

11315 SHADETREE LANEMILTON, DE19968
Mortgage Calculator
Monthly Payment (Est.)
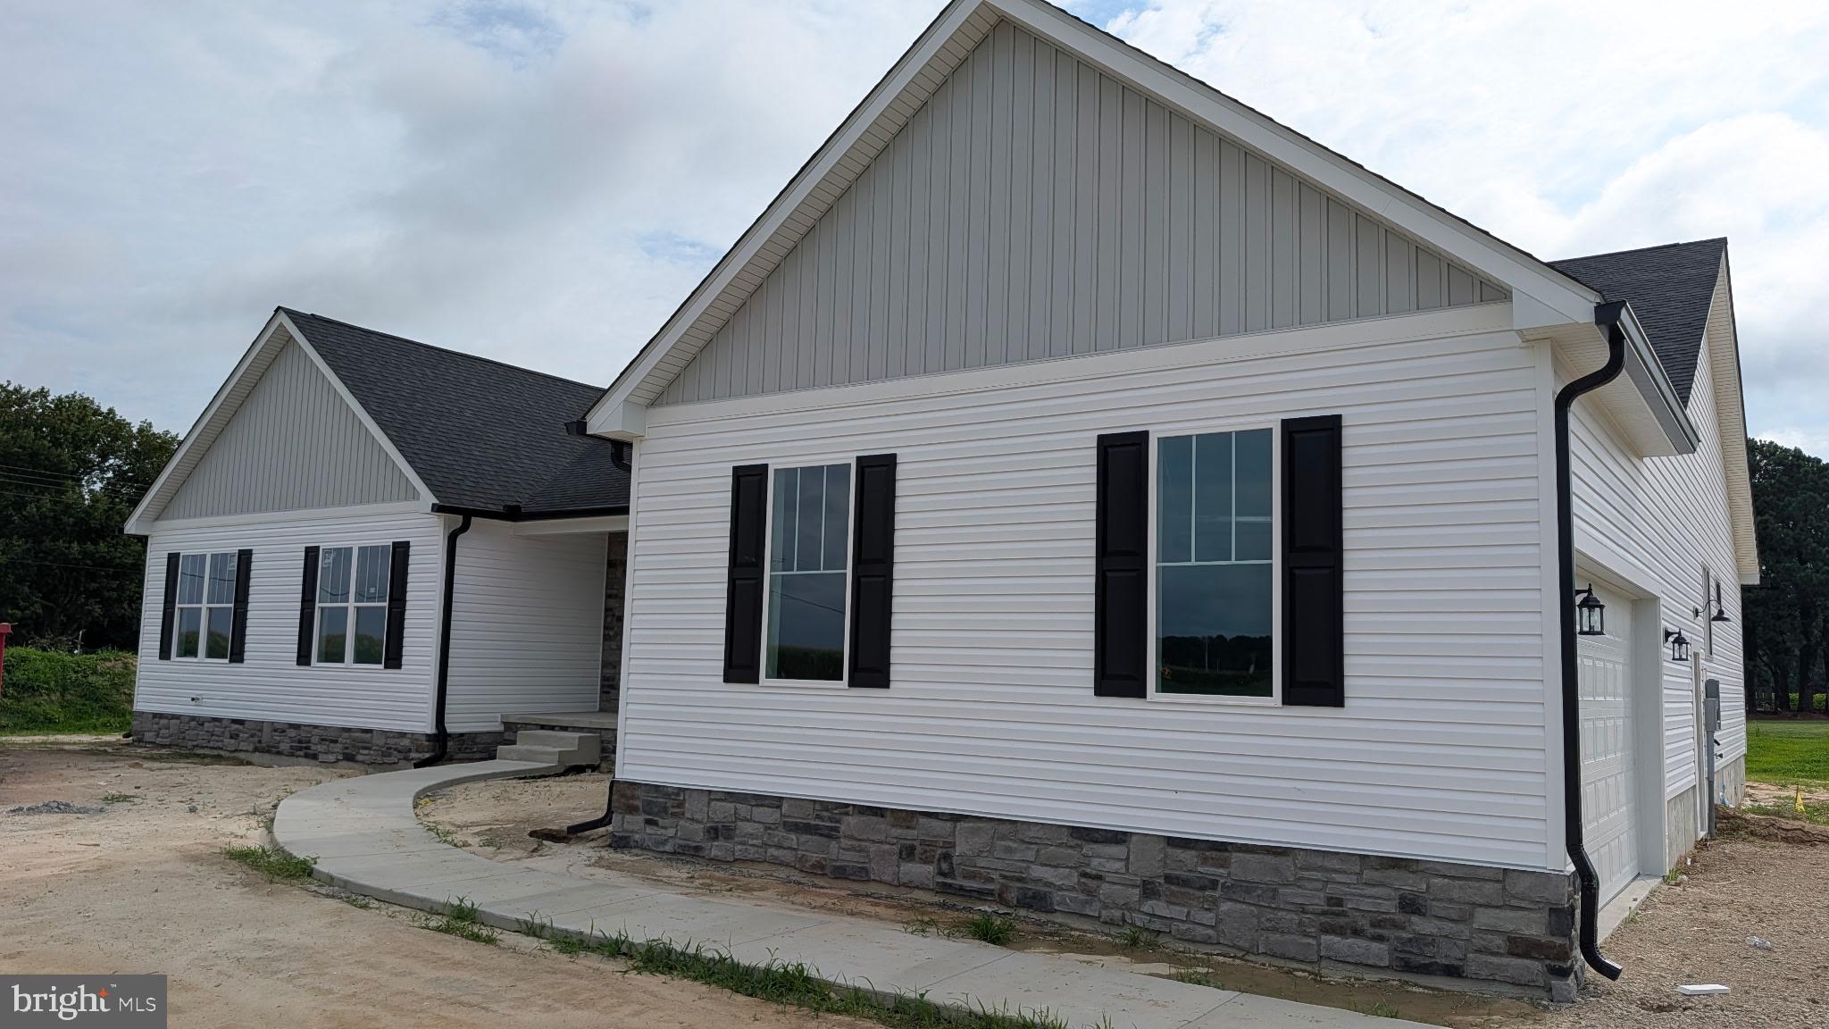
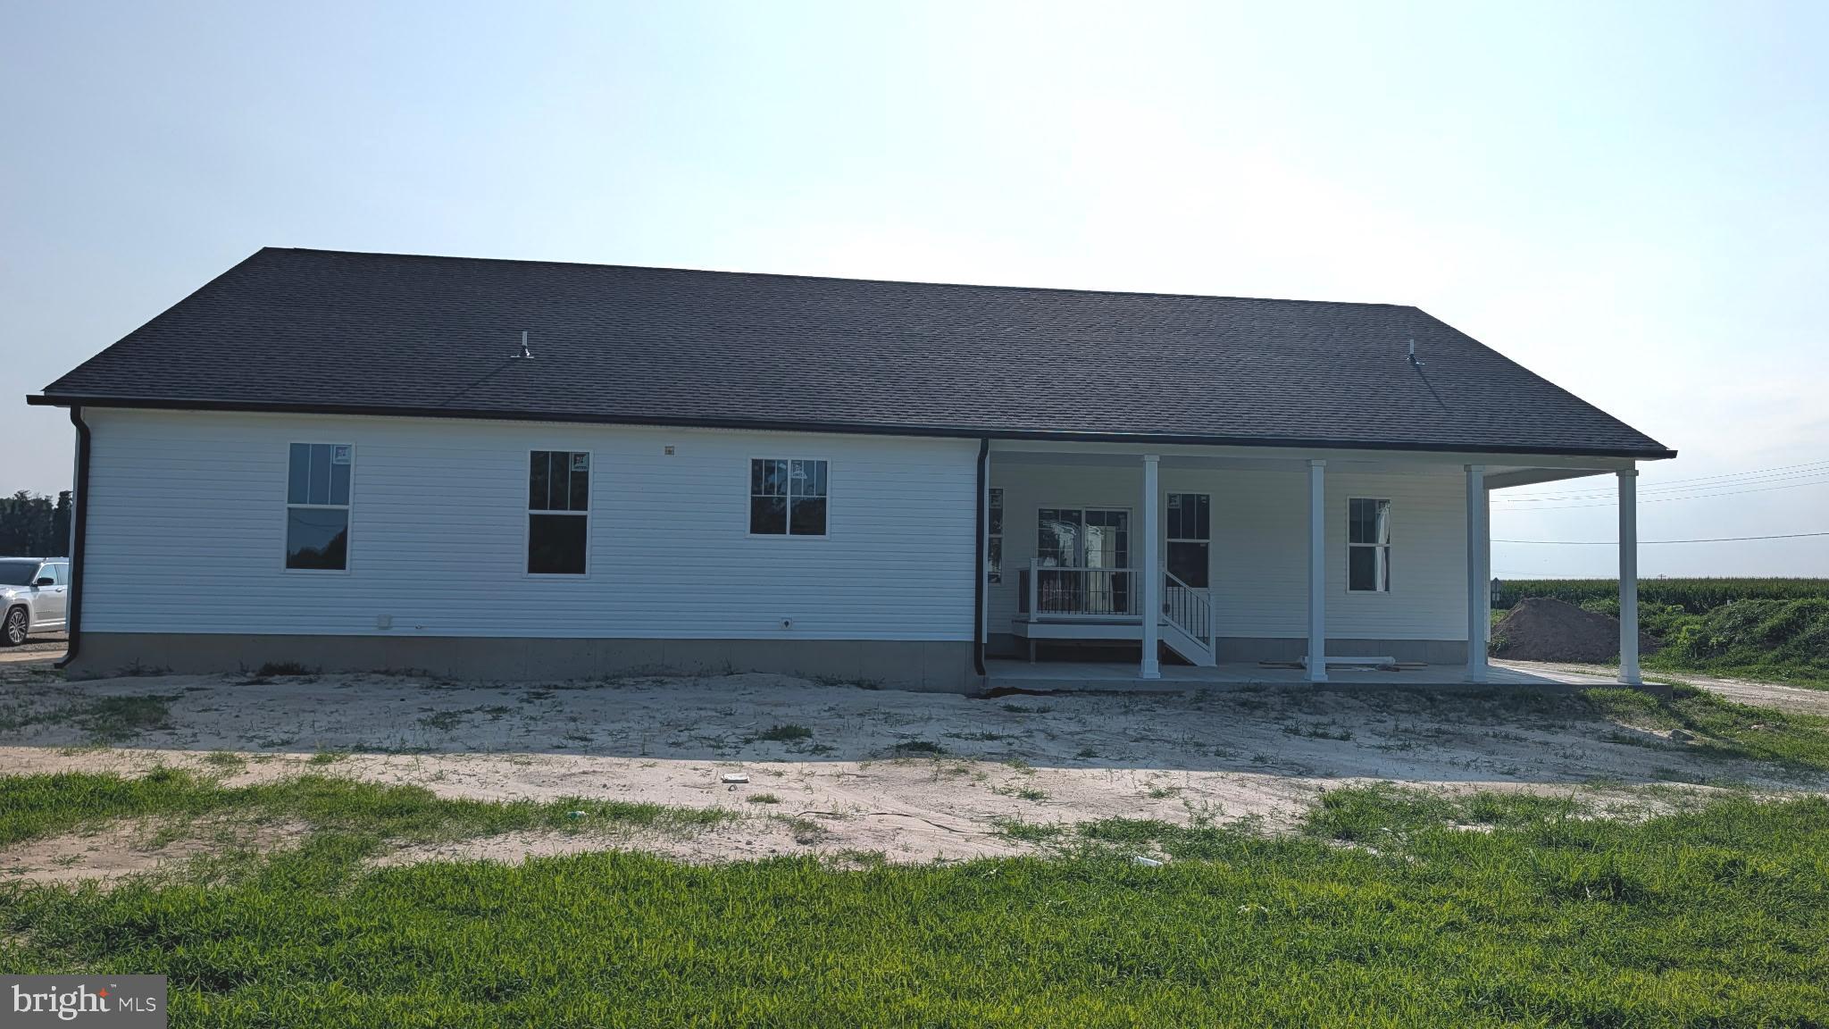
$3,125Currently under construction with an anticipated completion date of End of August 2026. Welcome to 11315 ShadeTree Lane, where modern luxury meets the tranquility of country living. Positioned on 1.38 acres in a peaceful setting just a short drive from the Delaware beaches, this beautifully crafted 2,820 square-foot ranch offers 4 bedrooms, 3.5 bathrooms, and thoughtfully designed living spaces that are as functional as they are inviting. Step inside to discover a bright and airy open-concept design, highlighted by soaring 9-foot ceilings and luxury vinyl plank flooring that extends throughout the main living areas, enhancing both style and functionality. The spacious family room opens effortlessly into the gourmet kitchen, creating the perfect space for everyday living and entertaining. Designed with both style and function in mind, the kitchen features 42-inch soft-close cabinetry, quartz countertops, a large center island, stainless steel package complete with a cooktop and microwave/oven wall combo, and a walk-in pantry. The primary suite is a true retreat, offering his-and-her walk-in closets and a spa-like bathroom complete with dual vanities, a freestanding soaking tub, and a beautifully tiled walk-in shower. Three additional spacious bedrooms offer flexible accommodations for family and guests. One includes a private ensuite bath, while a second bedroom enjoys direct access to a full bathroom that is also accessible from the hallway, creating a functional semi-private layout. One of the home's standout features is the full unfinished walkout basement, offering an additional 2,820 square feet, matching the footprint of the main level. Whether you're looking for abundant storage today or envision finishing the space into a home theater, fitness room, recreation area, guest suite, or additional living space in the future, the possibilities are truly endless. The basement also offers the convenience of both interior access from the main level and walkout stairs leading directly into the garage, making the space as practical as it is versatile. That's not all, step outside to the expansive 13' x 32' covered rear porch, where you can enjoy peaceful mornings with a cup of coffee, host family and friends, or simply unwind while overlooking the spacious backyard and surrounding countryside. Offering the perfect balance of privacy and convenience, this property is just a short drive from Prime Hook National Wildlife Refuge, Broadkill Beach, downtown Milton, and Lewes, providing easy access to outdoor recreation, shopping, dining, and Delaware's beautiful coastline. If you're looking for a home that combines quality craftsmanship, timeless finishes, and room to grow in a peaceful setting, 11315 ShadeTree Lane is ready to welcome you home.
| 4 days ago | Listing first seen on site | |
| 4 days ago | Listing updated with changes from the MLS® |

The real estate listing information is provided by Bright MLS is for the consumer's personal, non-commercial use and may not be used for any purpose other than to identify prospective properties consumer may be interested in purchasing. Any information relating to real estate for sale or lease referenced on this web site comes from the Internet Data Exchange (IDX) program of the Bright MLS. This web site references real estate listing(s) held by a brokerage firm other than the broker and/or agent who owns this web site. The accuracy of all information is deemed reliable but not guaranteed and should be personally verified through personal inspection by and/or with the appropriate professionals. Properties in listings may have been sold or may no longer be available. The data contained herein is copyrighted by Bright MLS and is protected by all applicable copyright laws. Any unauthorized collection or dissemination of this information is in violation of copyright laws and is strictly prohibited. Copyright © 2020 Bright MLS. All rights reserved.
Did you know? You can invite friends and family to your search. They can join your search, rate and discuss listings with you.