Save
Ask
Tour
Hide
Share
$375,000
4 Days On Site

15 RUTH STREET
SELBYVILLE, DE19975

For Sale|Single Family Residence|Active
3
Beds
2
Total Baths
2
Full Baths
1,656
SqFt
$226
/SqFt
1988
Built
Subdivision:
MEADOW VIEW ESTATES
County:
SUSSEX
Listing courtesy of ReMax Coastal
Call Now: 443.632.3000
Is this the listing for you? We can help make it yours.
443.632.3000
15 RUTH STREET15 RUTH STREET15 RUTH STREET15 RUTH STREET
Save
Ask
Tour
Hide
Share

Mortgage Calculator

Monthly Payment (Est.)

$1,711
Calculator powered by Showcase IDX, a Constellation1 Company. Copyright ©2026 Information is deemed reliable but not guaranteed.

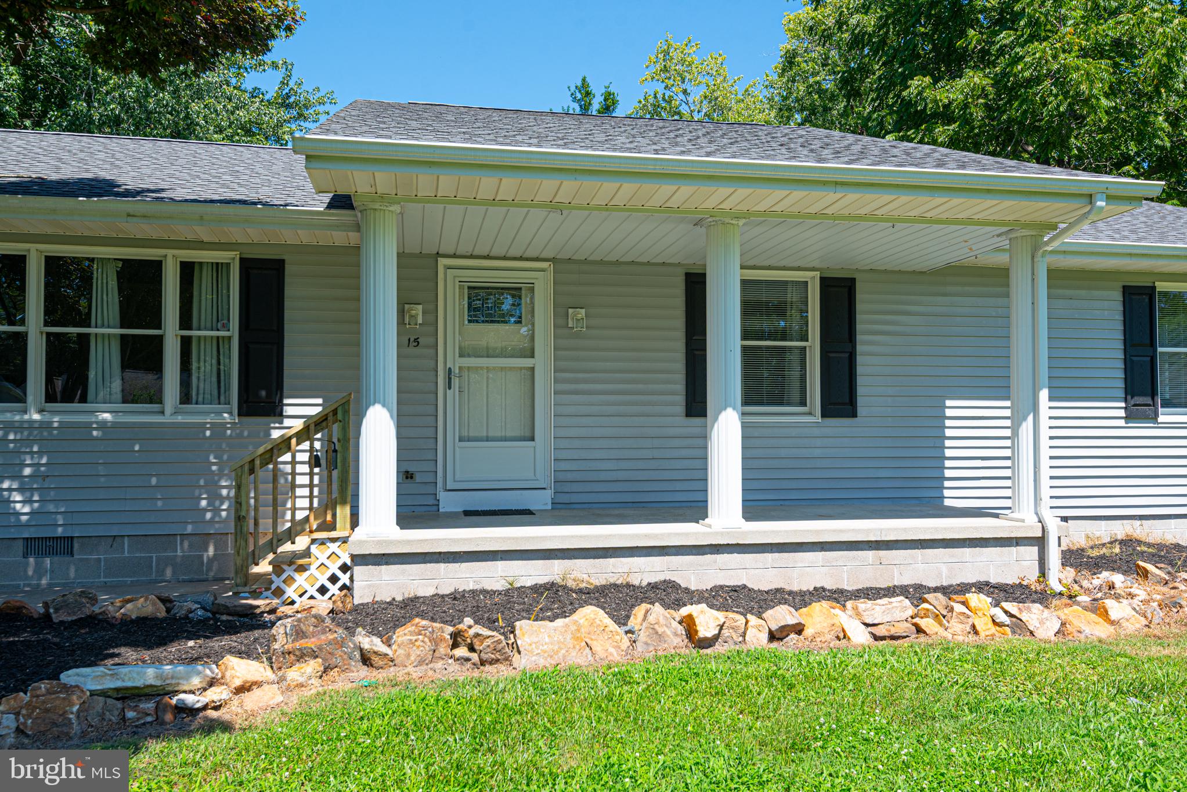
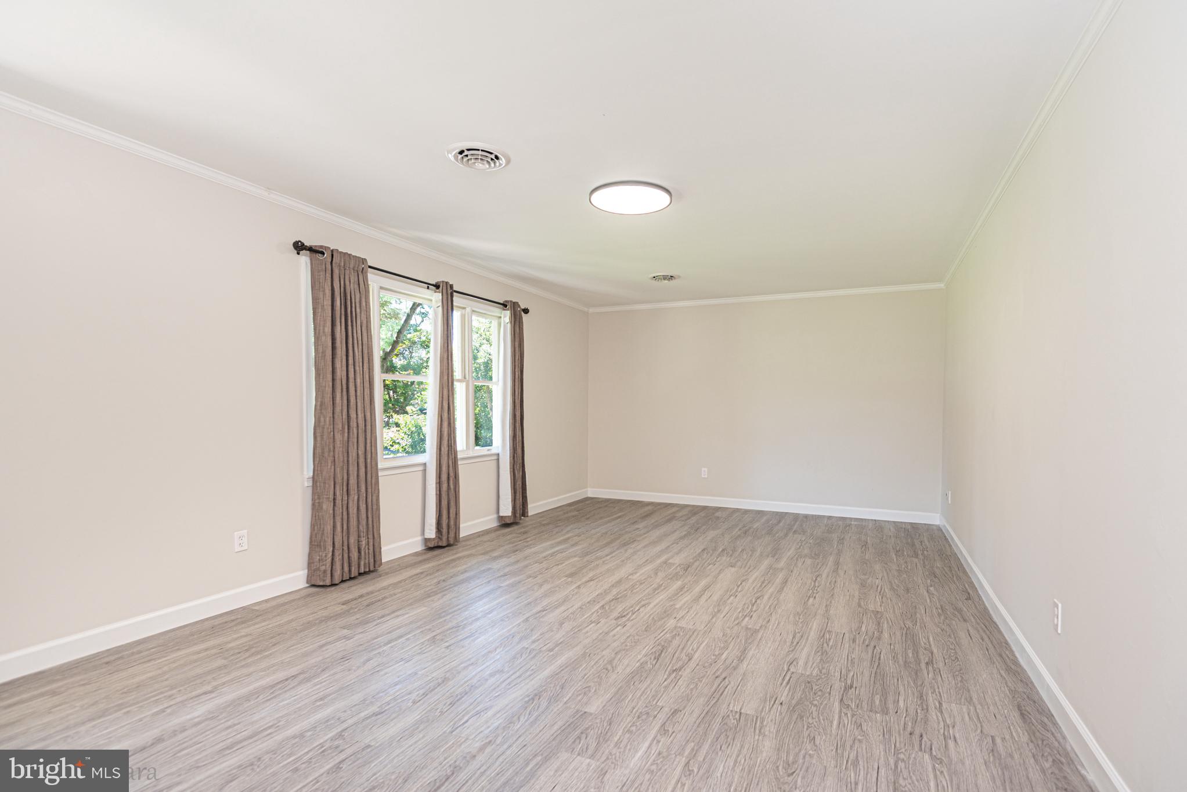
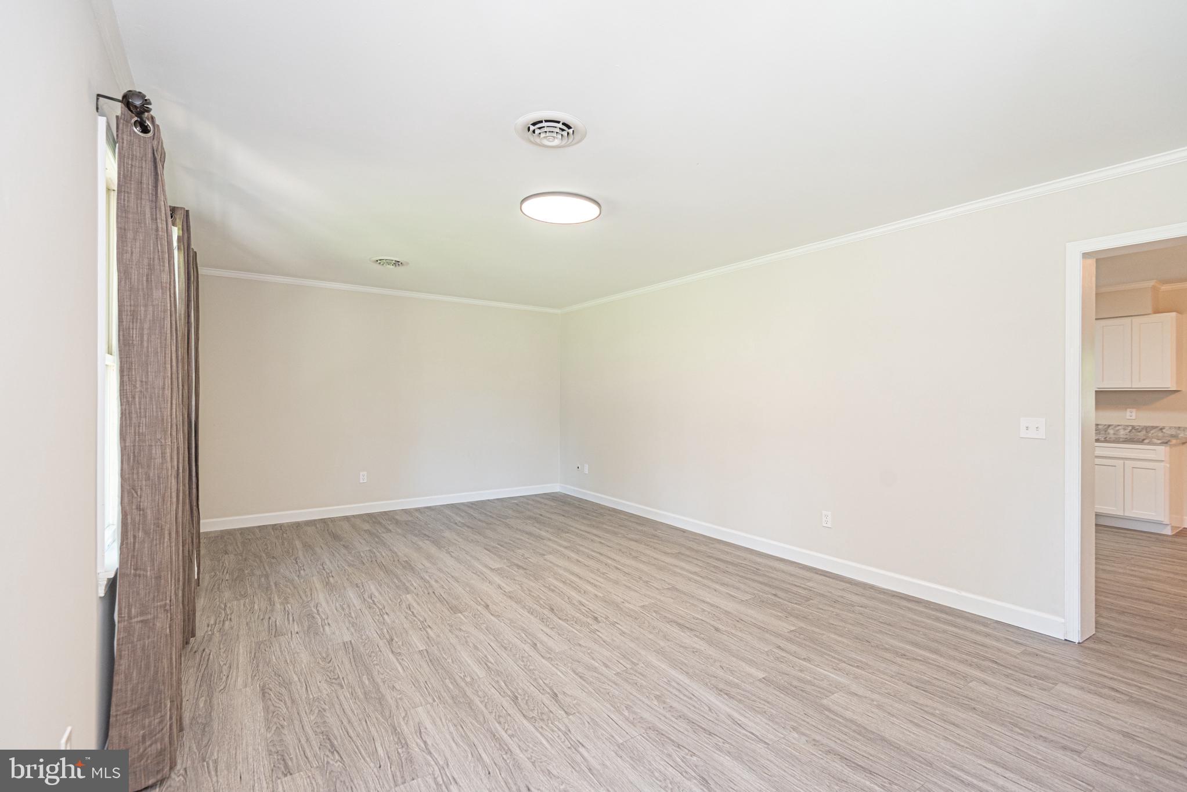
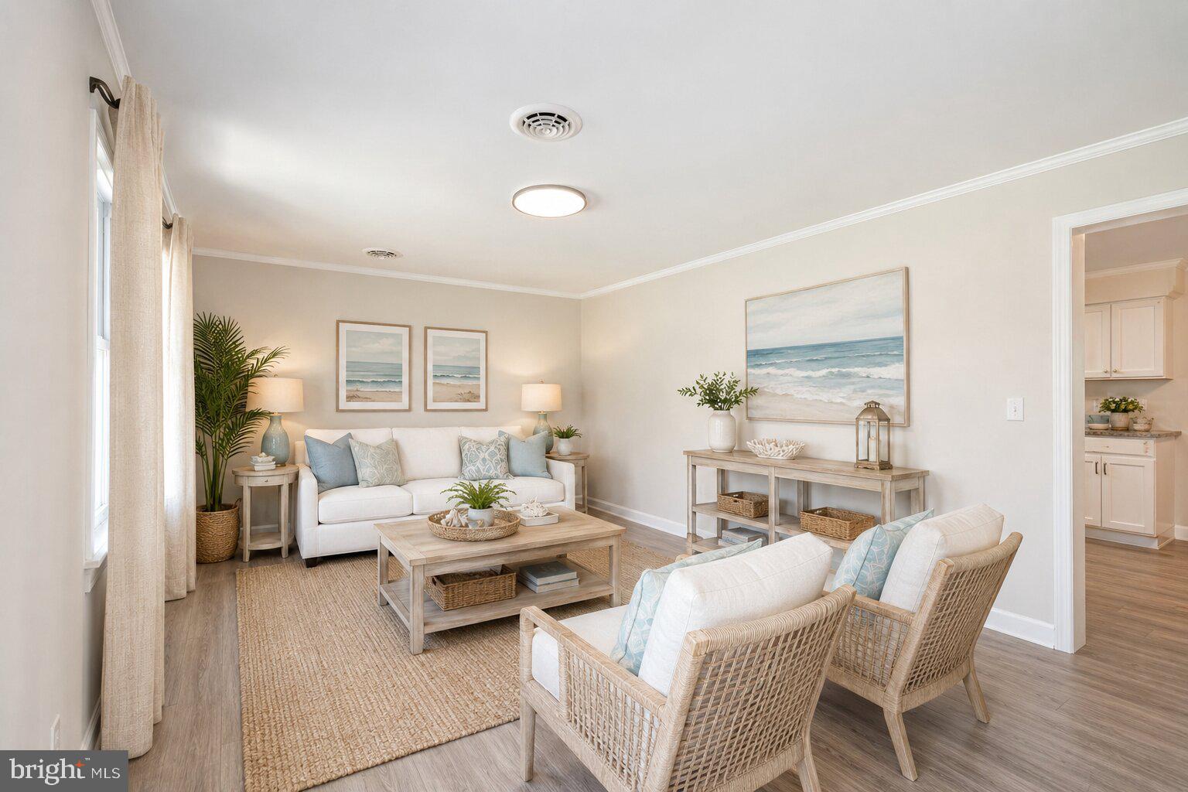
Move-in ready, beautifully updated 3-bedroom, 2-bathroom home is tucked away on a quiet street in the heart of Selbyville. Recent updates throughout give this home a fresh, modern feel while maintaining its warm, welcoming character. Step inside to a comfortable layout designed for easy living, with updated finishes. Whether you're relaxing indoors or enjoying the outdoors, this property offers the best of both worlds. Outside, the backyard provides the perfect setting for entertaining, gardening, or simply unwinding in your own private space. The peaceful, low-traffic street adds to the appeal, offering a true retreat while still being just minutes from Selbyville's local shops, dining, and community amenities. Conveniently located near Delaware's beach communities, this home is ideal as a full-time residence, weekend getaway, or investment property. With its blend of recent updates, functional space, and unbeatable location.

Save
Ask
Tour
Hide
Share
Listing Snapshot
Price 
$375,000
Days On Site 
4 Days
Bedrooms 
3
Inside Area (SqFt) 
1,656 sqft
Total Baths 
2
Full Baths 
2
Partial Baths 
N/A
Lot Size 
0.28 Acres
Year Built 
1988
MLS® Number 
DESU2116372
Status 
Active
Property Tax 
$1,035.29
HOA/Condo/Coop Fees 
N/A
Sq Ft Source 
Estimated
Friends & Family
Recent Activity
4 days agoListing updated with changes from the MLS®
4 days agoListing first seen on site
General Features
Acres 
0.28
Attached Garage 
Yes
Foundation 
Block
Garage 
Yes
Garage Spaces 
1
Levels 
One
Parking 
GarageDrivewayAttached
Parking Spaces 
3
Pets 
Cats OKDogs OKYes
Property Sub Type 
Single Family Residence
Security 
Smoke Detector(s)
Sewer 
Public Sewer
Special Circumstances 
Standard
SqFt Above 
1656
SqFt Total 
1656
Style 
Ranch/Rambler
Utilities 
Cable AvailablePhone Available
Water Source 
Public
Zoning 
TN
Interior Features
Appliances 
Electric RangeElectric OvenElectric Water HeaterDishwasherDisposalDryerMicrowaveRefrigeratorWasherWater HeaterStainless Steel Appliance(s)
Basement 
Crawl Space
Cooling 
Central AirElectric
Electric 
Circuit Breakers
Flooring 
Vinyl
Furnished 
Unfurnished
Heating 
ElectricHeat Pump
Main Level Bedrooms 
3
Window Features 
Window CoveringsWindow Treatments
Save
Ask
Tour
Hide
Share
Exterior Features
Construction Details 
Vinyl Siding
Lot Features 
ClearedFront YardBack Yard
Patio And Porch 
PatioPorch
Pool Features 
None
Roof 
Shingle
Windows/Doors 
Window CoveringsWindow Treatments
Community Features
MLS Area 
Baltimore Hundred (31001)
Roads 
Paved
School District 
INDIAN RIVER
Schools
School District
INDIAN RIVER
Elementary School
Unknown
Middle School
Unknown
High School
Unknown
Listing courtesy of ReMax Coastal


The real estate listing information is provided by Bright MLS is for the consumer's personal, non-commercial use and may not be used for any purpose other than to identify prospective properties consumer may be interested in purchasing. Any information relating to real estate for sale or lease referenced on this web site comes from the Internet Data Exchange (IDX) program of the Bright MLS. This web site references real estate listing(s) held by a brokerage firm other than the broker and/or agent who owns this web site. The accuracy of all information is deemed reliable but not guaranteed and should be personally verified through personal inspection by and/or with the appropriate professionals. Properties in listings may have been sold or may no longer be available. The data contained herein is copyrighted by Bright MLS and is protected by all applicable copyright laws. Any unauthorized collection or dissemination of this information is in violation of copyright laws and is strictly prohibited. Copyright © 2020 Bright MLS. All rights reserved.

Neighborhood & Commute
Source: Walkscore
Save
Ask
Tour
Hide
Share