

29435 GLENWOOD DRIVEMILLSBORO, DE19966


Mortgage Calculator
Monthly Payment (Est.)
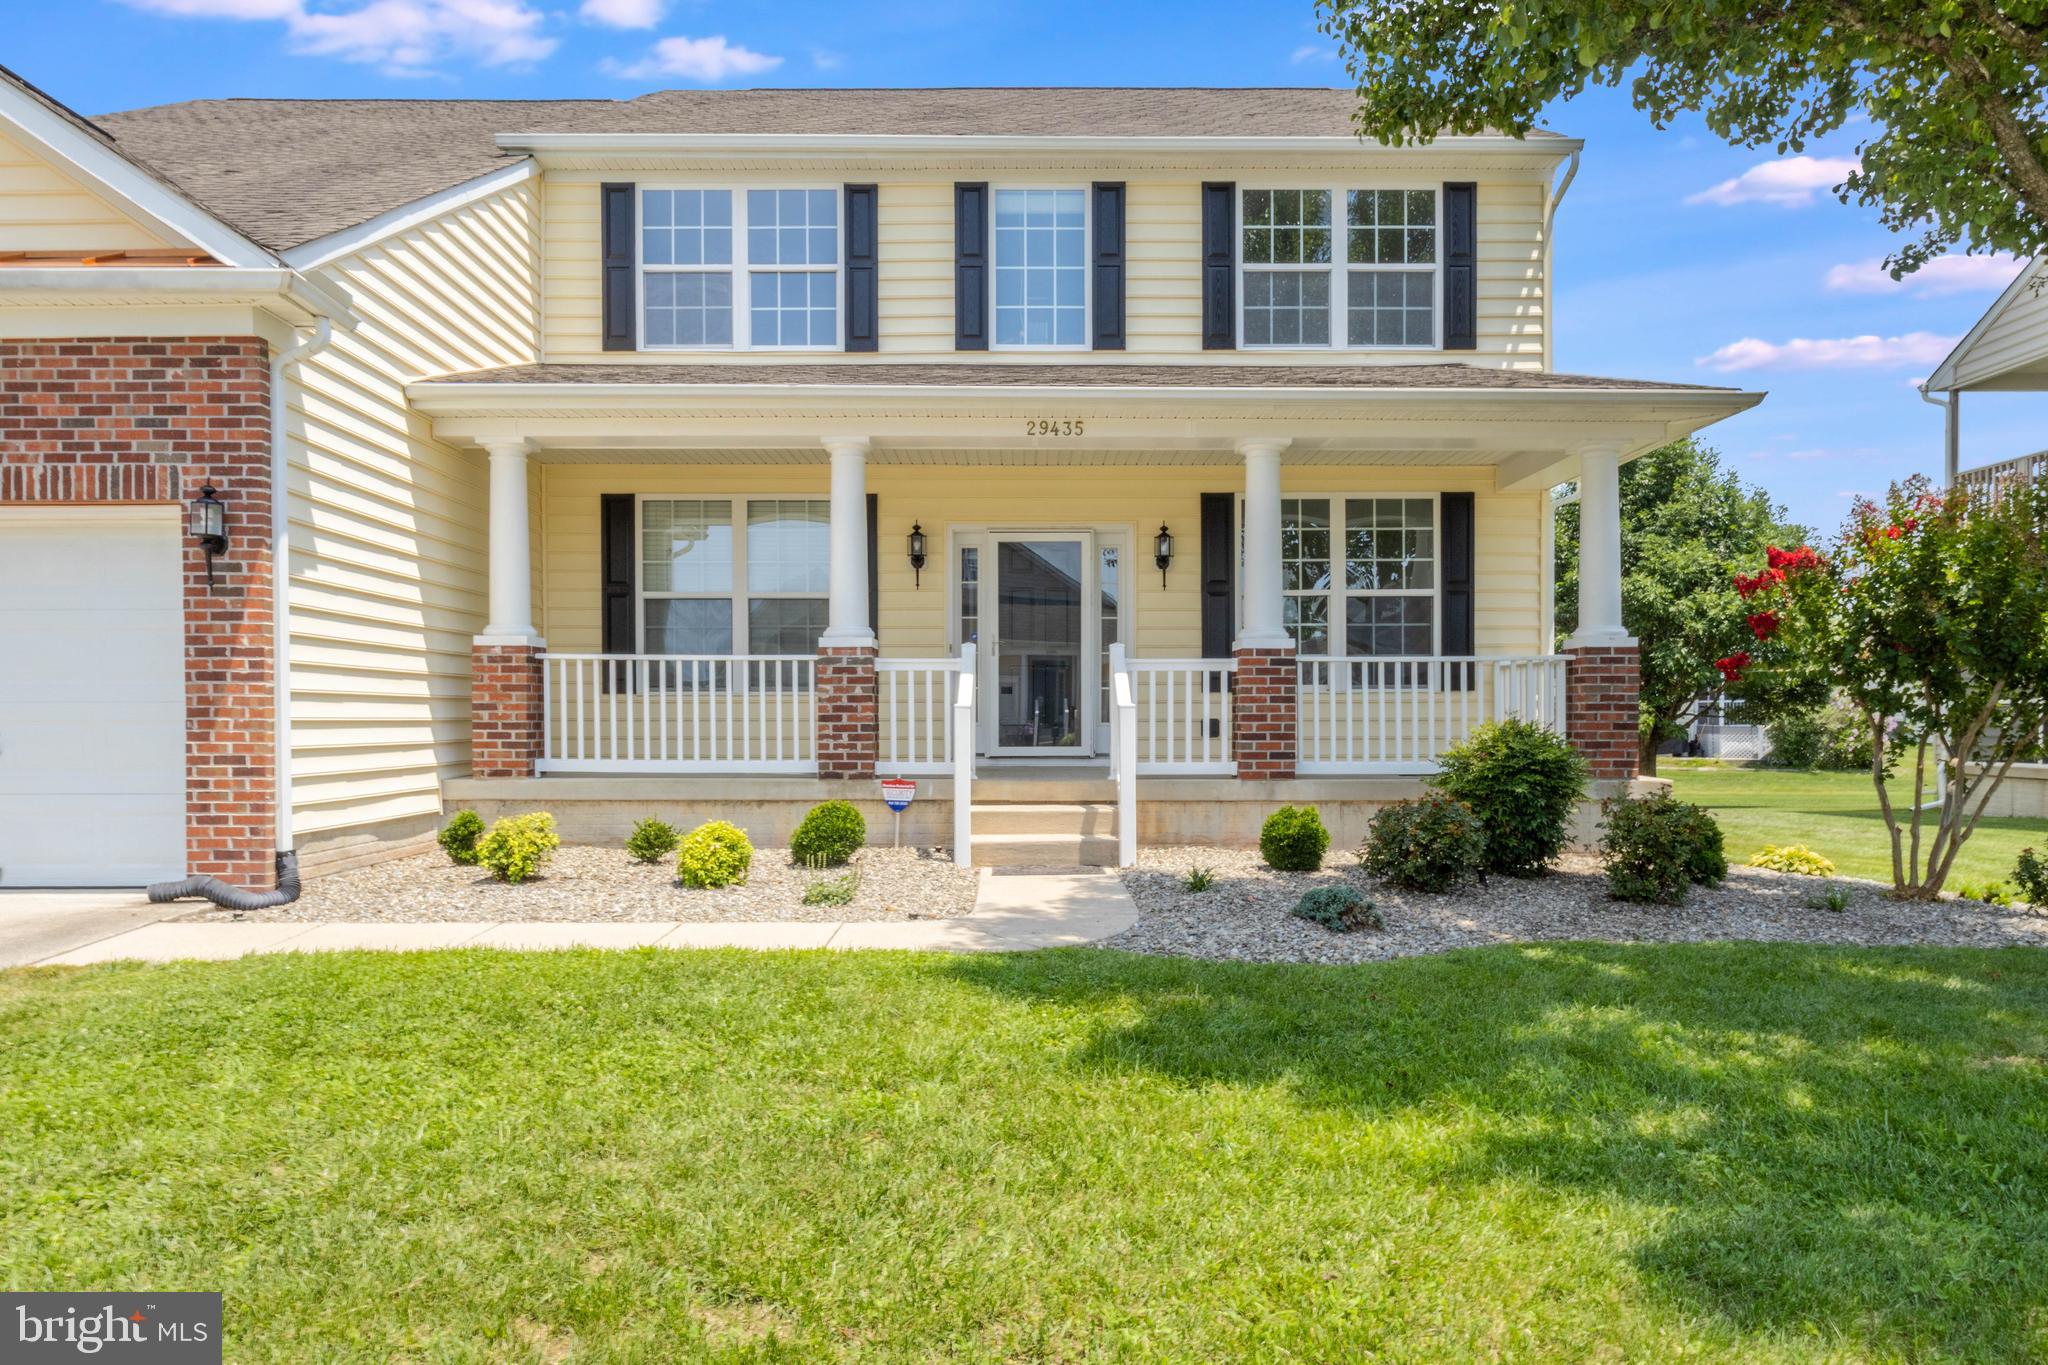
Enter an interest rate to see your estimated monthly payment.Welcome to 29435 Glenwood Dr. in the sought-after Plantation Lakes community, where spacious living, flexible spaces, and thoughtful design come together. This beautiful two-level home offers an inviting floor plan with soaring ceilings, abundant natural light, and room for every stage of life. The main level features a formal dining room, a private office with French doors, and a spacious living room highlighted by a cozy fireplace and dramatic vaulted ceilings. The well-appointed kitchen includes a center island, gas stove, tile flooring, ample cabinetry, and an adjoining dining area, while the bright four-season room provides the perfect place to relax with direct access to the rear deck and fenced backyard. The first-floor primary suite offers a peaceful retreat with a walk-in closet and an ensuite bath featuring a soaking tub and separate stall shower, along with a convenient half bath for guests. Upstairs, you'll find three generously sized bedrooms connected by a full hall bath, plus a second private primary suite complete with its own walk-in closet and ensuite bath featuring a soaking tub and stall shower—ideal for multigenerational living or visiting guests. The finished walk-out basement expands your living space with endless possibilities, offering room for a recreation area, family room, home office, gym, game room, or additional bedroom, along with a full bathroom and a large unfinished storage room. Outside, enjoy a covered front porch, attached front-entry garage, concrete driveway, attractive landscaping, stone siding accents, and a fenced backyard with a spacious deck perfect for outdoor entertaining. Located in amenity-rich Plantation Lakes, this exceptional home combines comfort, versatility, and resort-style living in one of Millsboro's most desirable communities. *Certain images have been virtually staged*
| 4 weeks ago | Listing updated with changes from the MLS | |
| 2 months ago | Price changed to $519,000 | |
| 3 months ago | Listing first seen on site |

The real estate listing information is provided by Bright MLS is for the consumer's personal, non-commercial use and may not be used for any purpose other than to identify prospective properties consumer may be interested in purchasing. Any information relating to real estate for sale or lease referenced on this web site comes from the Internet Data Exchange (IDX) program of the Bright MLS. This web site references real estate listing(s) held by a brokerage firm other than the broker and/or agent who owns this web site. The accuracy of all information is deemed reliable but not guaranteed and should be personally verified through personal inspection by and/or with the appropriate professionals. Properties in listings may have been sold or may no longer be available. The data contained herein is copyrighted by Bright MLS and is protected by all applicable copyright laws. Any unauthorized collection or dissemination of this information is in violation of copyright laws and is strictly prohibited. Copyright © 2020 Bright MLS. All rights reserved.
Did you know? You can invite friends and family to your search. They can join your search, rate and discuss listings with you.