

16269 JOHN ROWLAND TRAILMILTON, DE19968
Mortgage Calculator
Monthly Payment (Est.)
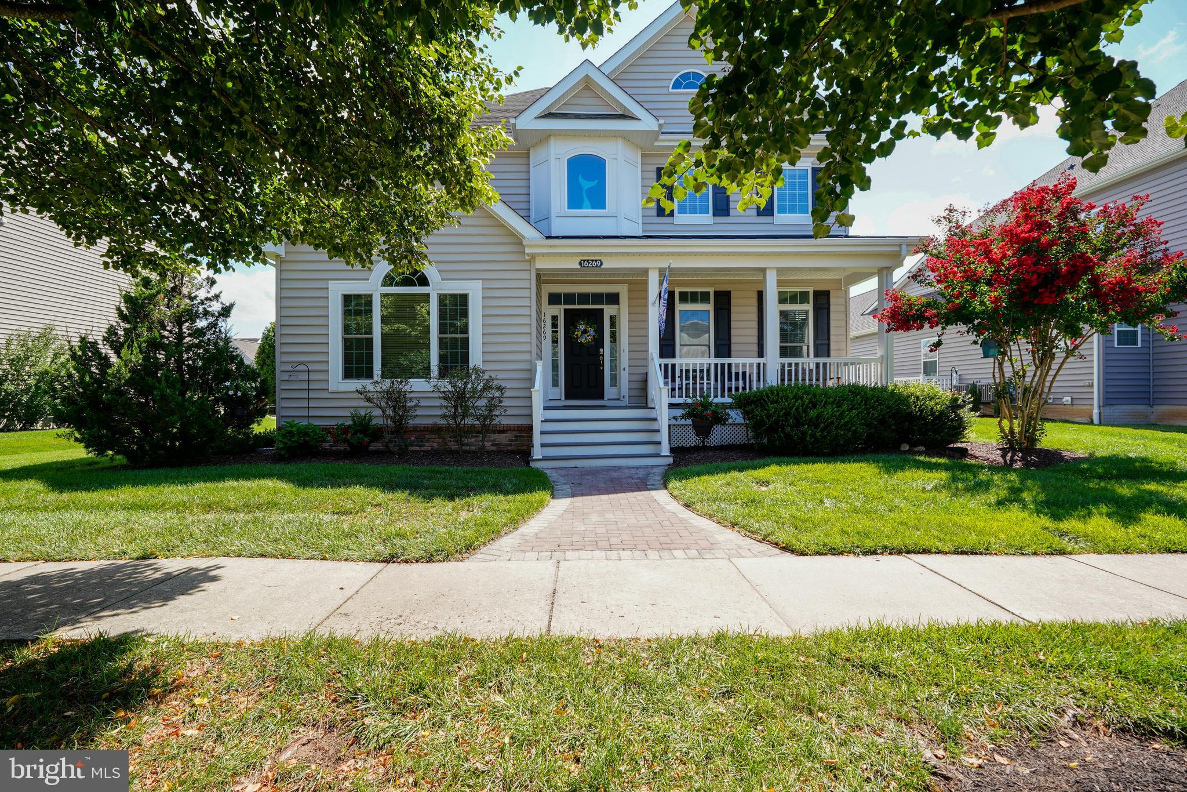
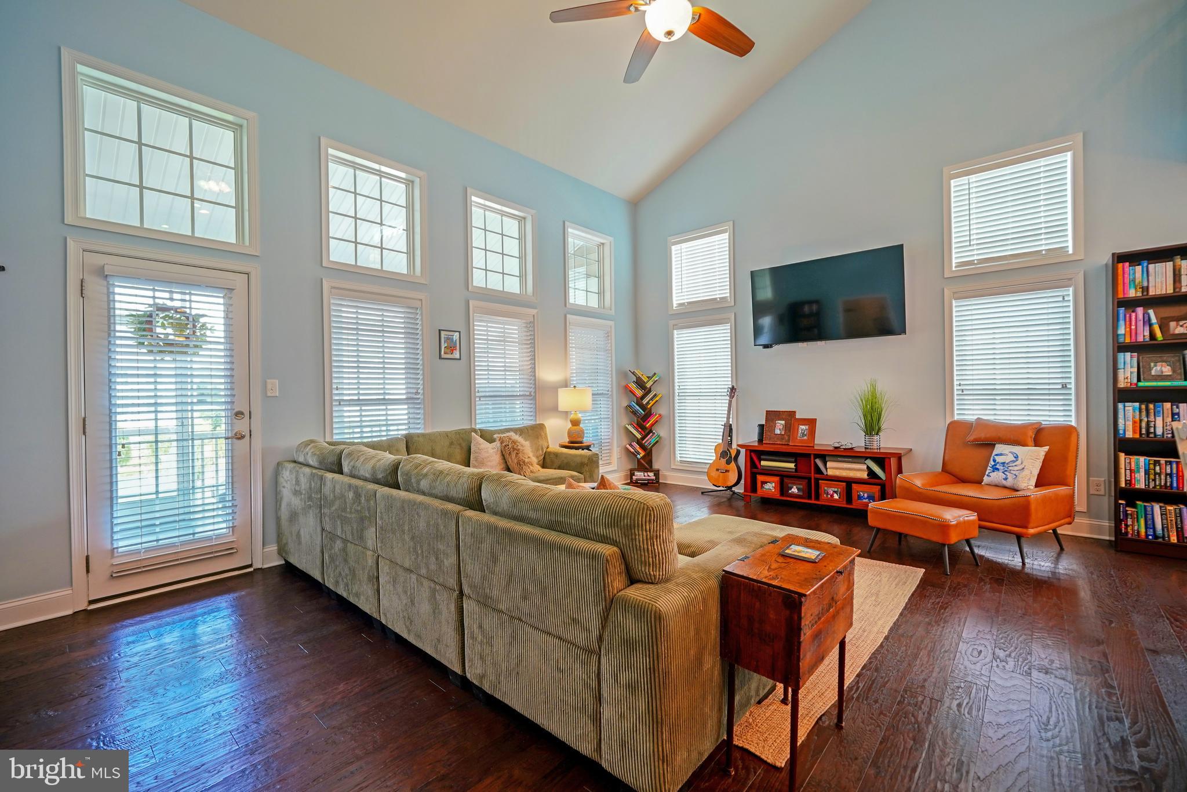
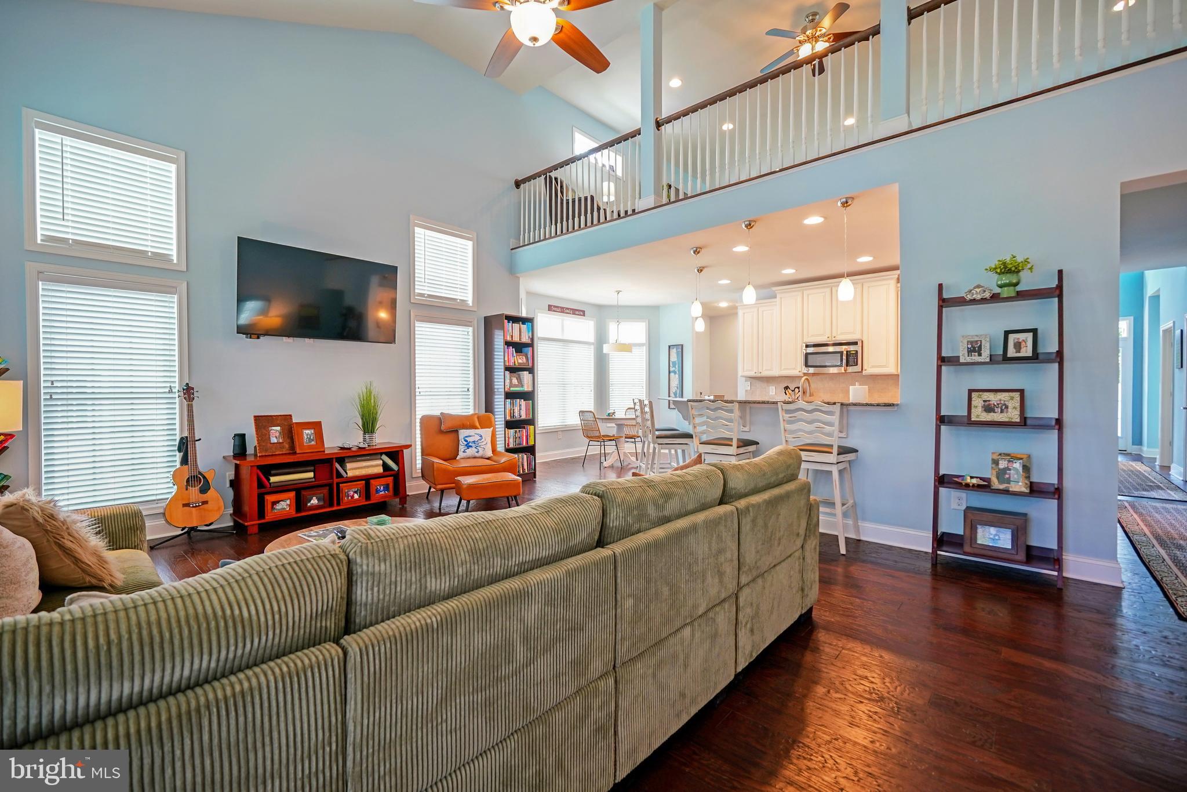
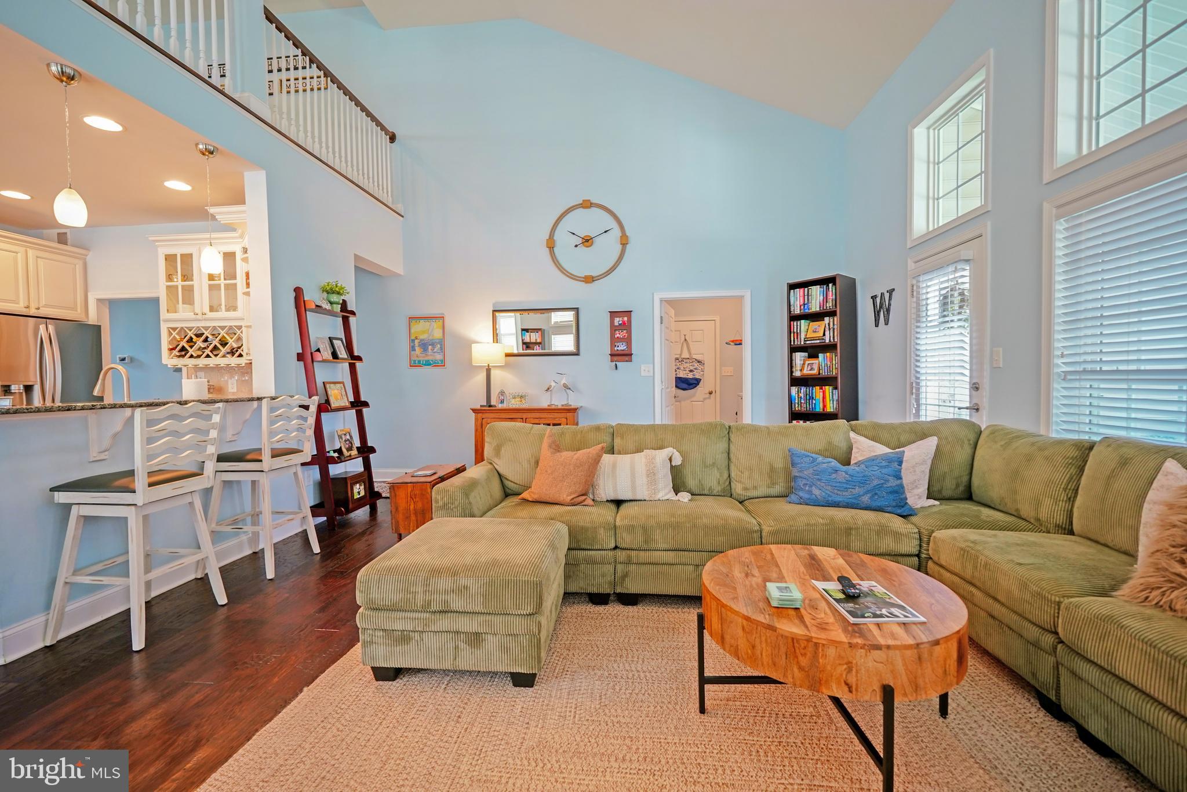
Enter an interest rate to see your estimated monthly payment.LIKE-NEW SCHELL HOME WITH $30K IN RECENT UPGRADES + FULL BASEMENT! Meticulously maintained and thoughtfully upgraded, this move-in ready home offers the perfect blend of style, comfort, and functionality. The gourmet kitchen features granite countertops, new stainless-steel appliances, a breakfast bar, and breakfast nook, while two spacious living areas provide plenty of room to relax and entertain. The first-floor guest room and two additional guest rooms upstairs offer flexible space, while the primary suite is a peaceful retreat with an en suite bath and two generous walk-in closets. A major bonus is the full, unfinished basement, offering abundant storage and endless potential for future living or recreational space such as a workshop, gym or studio. Enjoy the coastal lifestyle from the comfort of the screened porch, perfect for morning coffee or relaxing after a day at the beach, along with an outdoor shower for added convenience. Located in sought-after Paynter’s Mill, residents enjoy an impressive array of amenities, including a clubhouse with fitness center and billiards, outdoor pool, tennis and pickleball courts, bocce, and scenic walking and biking paths. No need to order in as residents can enjoy three wonderful restaurants located inside the neighborhood. Ideally located just minutes from the beaches and the downtown attractions of both Lewes and Milton, you'll have easy access to local shops, restaurants, entertainment, and everything that makes coastal Delaware special. Furnishings could also be available, making this exceptional home an even easier opportunity to enjoy the Delaware coast from day one.
| 2 weeks ago | Price changed to $569,900 | |
| 2 weeks ago | Listing updated with changes from the MLS® | |
| 2 months ago | Listing first seen on site |

The real estate listing information is provided by Bright MLS is for the consumer's personal, non-commercial use and may not be used for any purpose other than to identify prospective properties consumer may be interested in purchasing. Any information relating to real estate for sale or lease referenced on this web site comes from the Internet Data Exchange (IDX) program of the Bright MLS. This web site references real estate listing(s) held by a brokerage firm other than the broker and/or agent who owns this web site. The accuracy of all information is deemed reliable but not guaranteed and should be personally verified through personal inspection by and/or with the appropriate professionals. Properties in listings may have been sold or may no longer be available. The data contained herein is copyrighted by Bright MLS and is protected by all applicable copyright laws. Any unauthorized collection or dissemination of this information is in violation of copyright laws and is strictly prohibited. Copyright © 2020 Bright MLS. All rights reserved.
Did you know? You can invite friends and family to your search. They can join your search, rate and discuss listings with you.