

26188 KIELBASA COURTLEWES, DE19958
Mortgage Calculator
Monthly Payment (Est.)
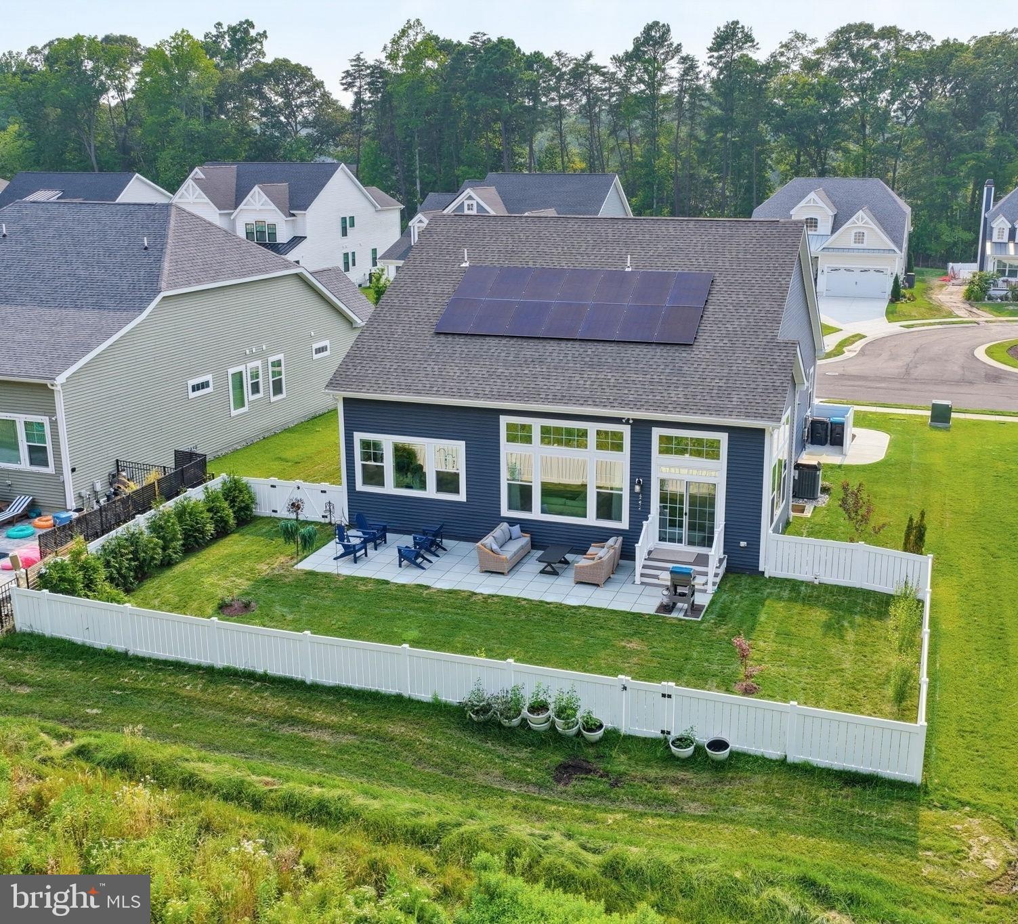
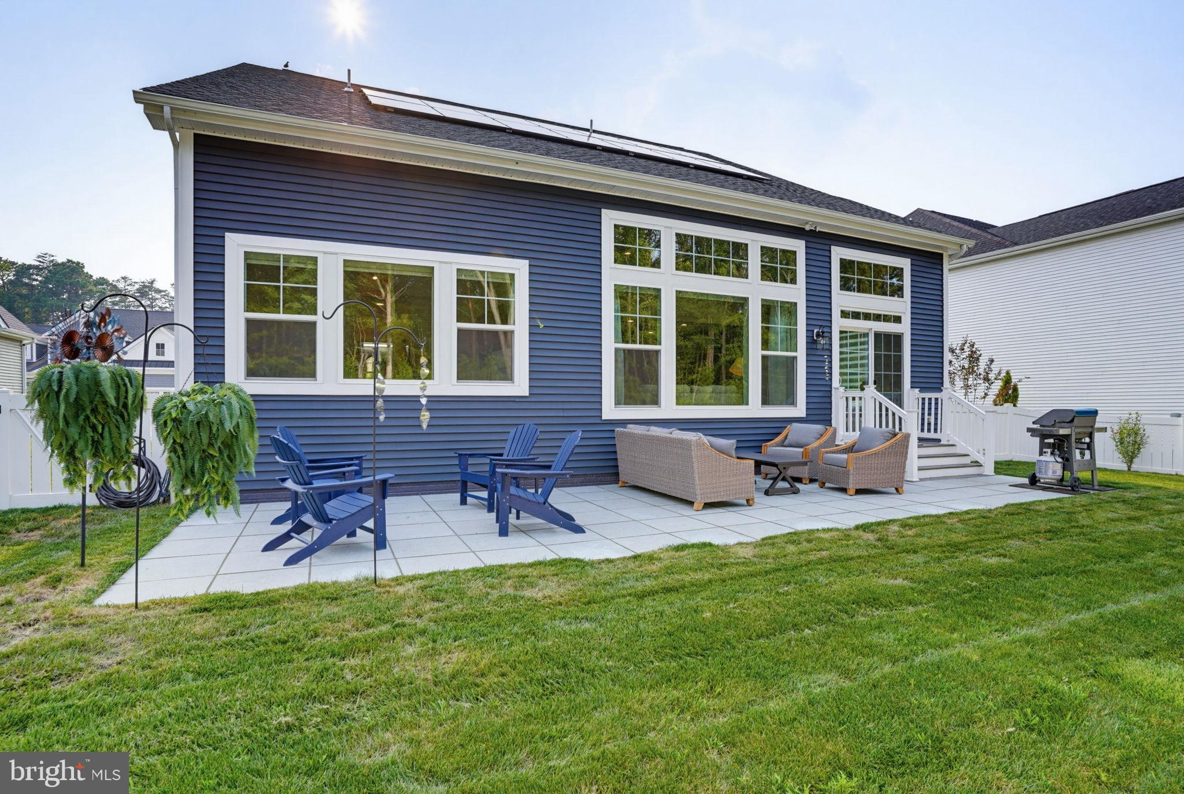
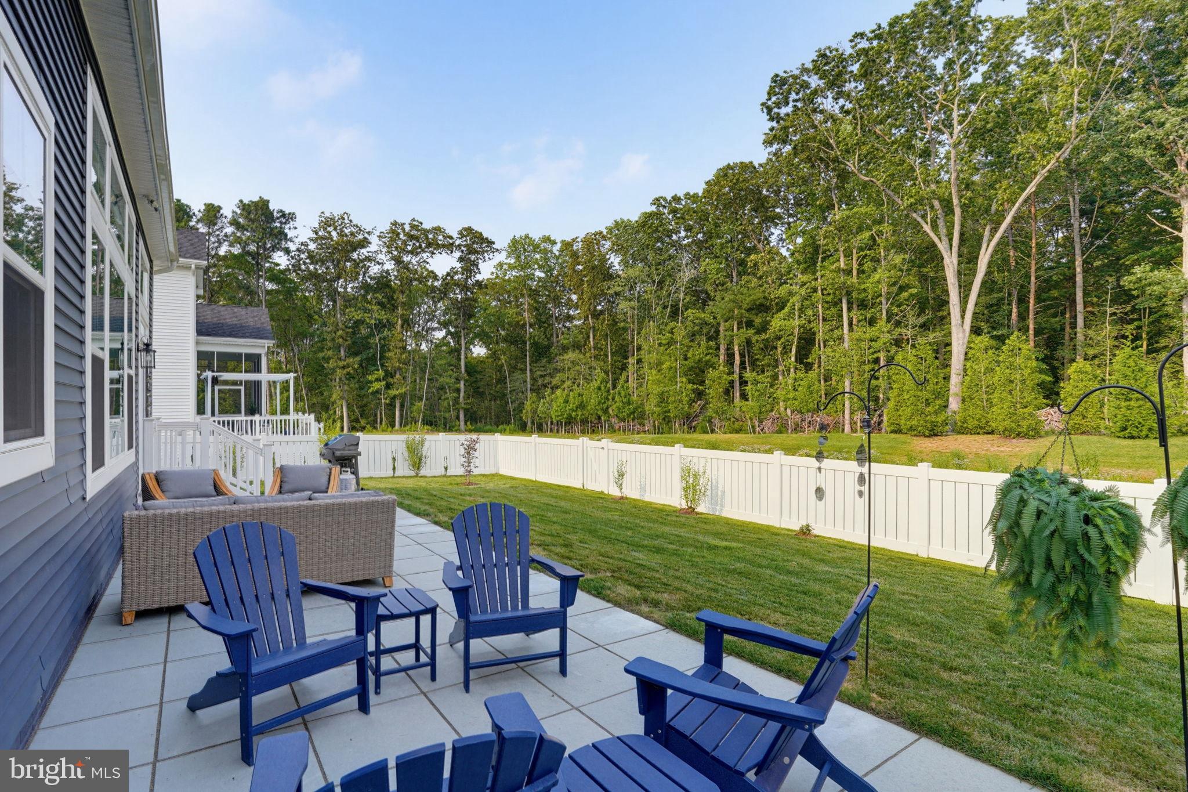
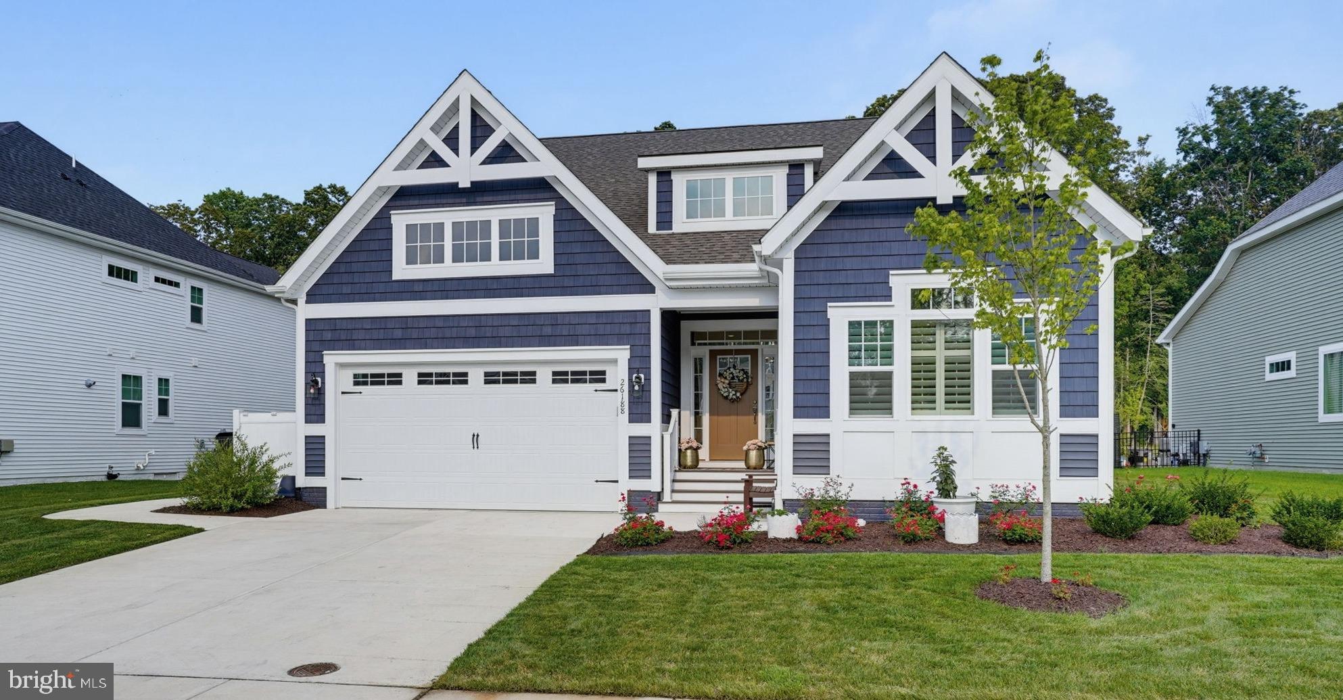
$3,285Welcome to this highly upgraded Schell Brothers Monterey ranch in the sought-after community of Hailey's Glen, perfectly positioned on a premium wooded homesite offering exceptional privacy and peaceful views. This beautifully maintained 3 bedroom, 2.5 bathroom home offers nearly 1,900 square feet of thoughtfully designed one-level living space and is completely move-in ready. Step inside to discover a bright, airy interior highlighted by soaring 12-foot ceilings, a tray ceiling in the foyer, custom wainscoting and detailed millwork, plantation shutters, upgraded Hunter Douglas window treatments, and premium COREtec 7" walnut flooring that flows throughout the home—there is no carpet. The expansive open-concept layout is ideal for both everyday living and entertaining, with lots of windows that flood the space with natural light and seamlessly connect the living room, dining area, and chef's kitchen. The impressive chef's kitchen is the heart of the home, featuring Monogram stainless steel appliances, quartz countertops, a custom Kohler sink with a Moen faucet, ceiling-height glass display cabinetry, a striking herringbone tile backsplash, a large pantry, and an oversized center island with bar seating for up to six guests. Privately situated at the rear of the home, the luxurious primary suite showcases an elegant tray ceiling, two walk-in closets, and a spa-inspired ensuite bath featuring a double quartz vanity, extensive tile work, and a separate water closet. The oversized walk-in shower is beautifully appointed with a frameless glass enclosure, built-in bench, recessed niche, and a herringbone tile shower pan, creating a true retreat with designer-level finishes. Two generously sized guest bedrooms with ample closet space are located at the front of the home and share a beautifully appointed hall bath featuring a quartz vanity and a tub/shower combination, while a convenient powder room provides additional space for guests. Additional highlights include a well-equipped laundry room with cabinetry, Cat 6 wiring, a SimpliSafe security system, and August smart lock. Built with Schell Brothers' renowned Schellter high-performance construction, this home is designed for exceptional comfort and energy efficiency, featuring natural gas utilities, a conditioned crawl space with an Aprilaire dehumidifier, and an agricultural irrigation well to help keep utility costs low year-round. Enjoy luxury living with the added benefit of an owner-owned solar panel system, delivering long-term energy savings and exceptional value. Step outside to your private backyard retreat featuring premium landscaping, a fully fenced yard, and a beautiful slate paver patio overlooking the wooded backdrop—perfect for relaxing or entertaining. Residents of Hailey's Glen enjoy low HOA dues and low Delaware property taxes, along with a charming community pavilion featuring a fireplace and gathering area. Ideally located just 15 minutes from historic downtown Lewes and Cape Henlopen State Park, and approximately 20 minutes from Rehoboth Beach, you'll enjoy easy access to Delaware's award-winning beaches, tax-free shopping, exceptional dining, and endless coastal attractions. Offering luxury finishes, thoughtful upgrades, energy-efficient construction, and easy one-level living in one of the area's most desirable communities, this exceptional home truly checks every box.
| 47 minutes ago | Listing updated with changes from the MLS® | |
| yesterday | Listing first seen on site |

The real estate listing information is provided by Bright MLS is for the consumer's personal, non-commercial use and may not be used for any purpose other than to identify prospective properties consumer may be interested in purchasing. Any information relating to real estate for sale or lease referenced on this web site comes from the Internet Data Exchange (IDX) program of the Bright MLS. This web site references real estate listing(s) held by a brokerage firm other than the broker and/or agent who owns this web site. The accuracy of all information is deemed reliable but not guaranteed and should be personally verified through personal inspection by and/or with the appropriate professionals. Properties in listings may have been sold or may no longer be available. The data contained herein is copyrighted by Bright MLS and is protected by all applicable copyright laws. Any unauthorized collection or dissemination of this information is in violation of copyright laws and is strictly prohibited. Copyright © 2020 Bright MLS. All rights reserved.
Did you know? You can invite friends and family to your search. They can join your search, rate and discuss listings with you.