

Save
Ask
Tour
Hide
$604,900
93 Days On Site
32274 SUNDANCE CIRCLEOCEAN VIEW, DE19970
For Sale|Condominium|Active
3
Beds
2
Total Baths
2
Full Baths
County:
SUSSEX
Listing courtesy of Keller Williams Realty
Call Now: 443.632.3000
Is this the listing for you? We can help make it yours.
443.632.3000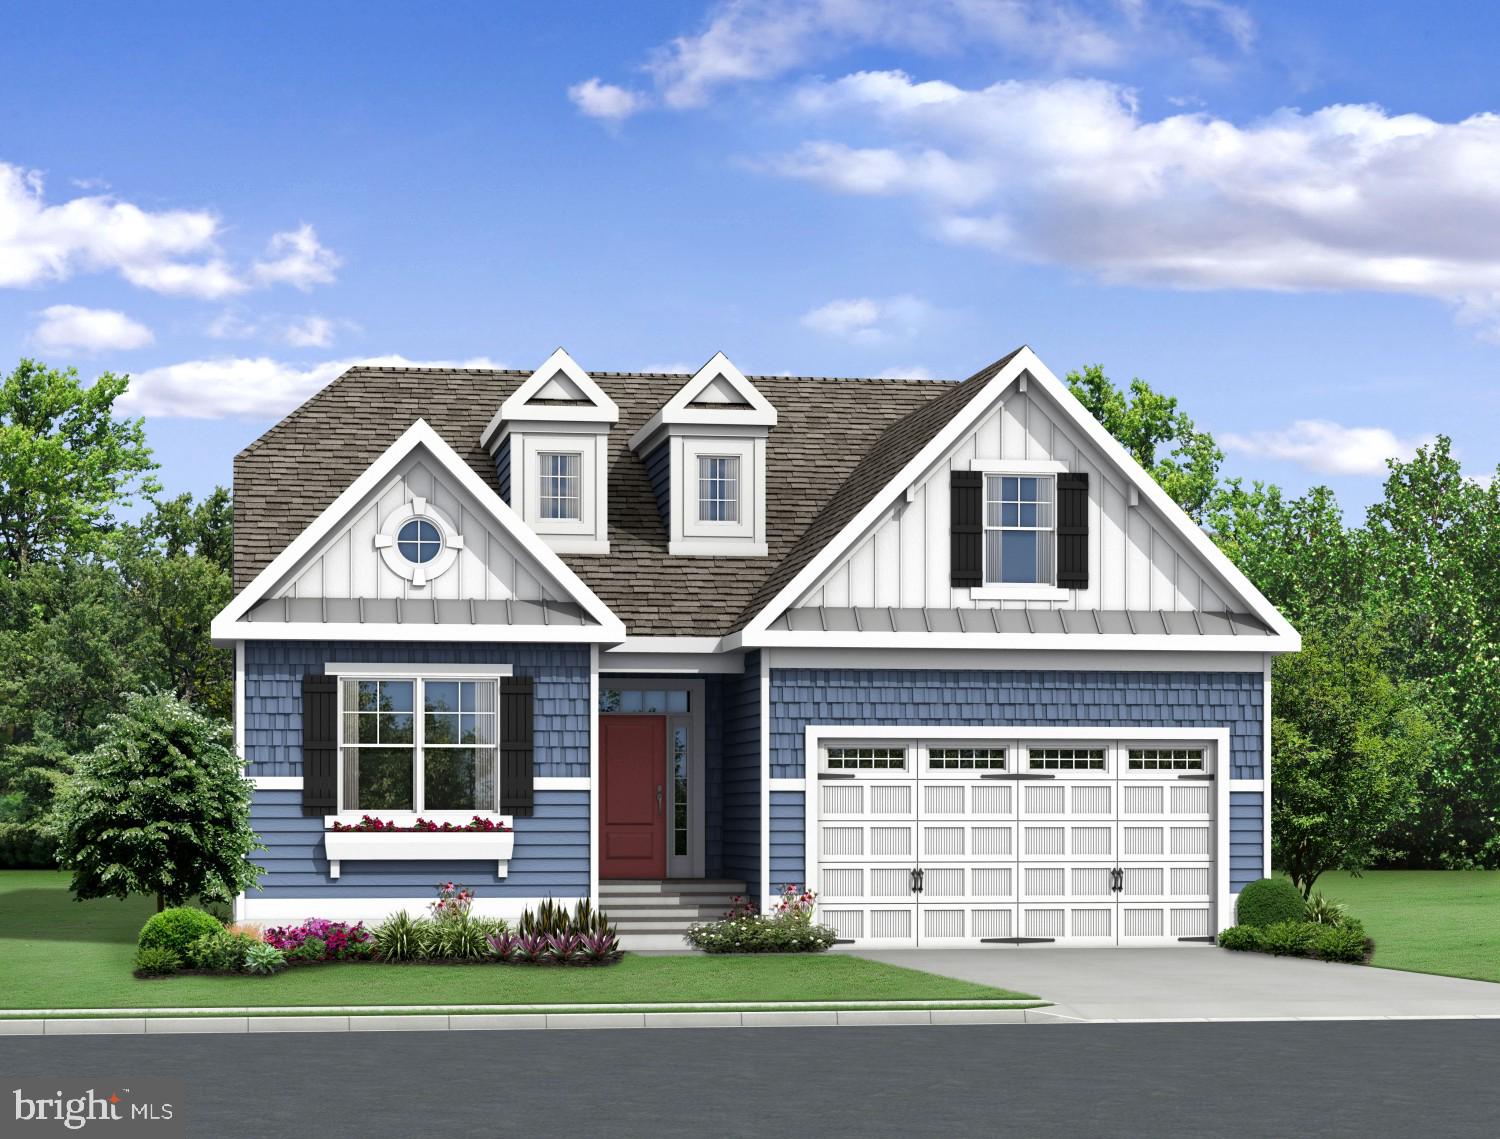
Save
Ask
Tour
Hide
Mortgage Calculator
Monthly Payment (Est.)
Enter an interest rate to see your estimated monthly payment.Calculator powered by Showcase IDX, a Constellation1 Company. Copyright ©2026 Information is deemed reliable but not guaranteed.
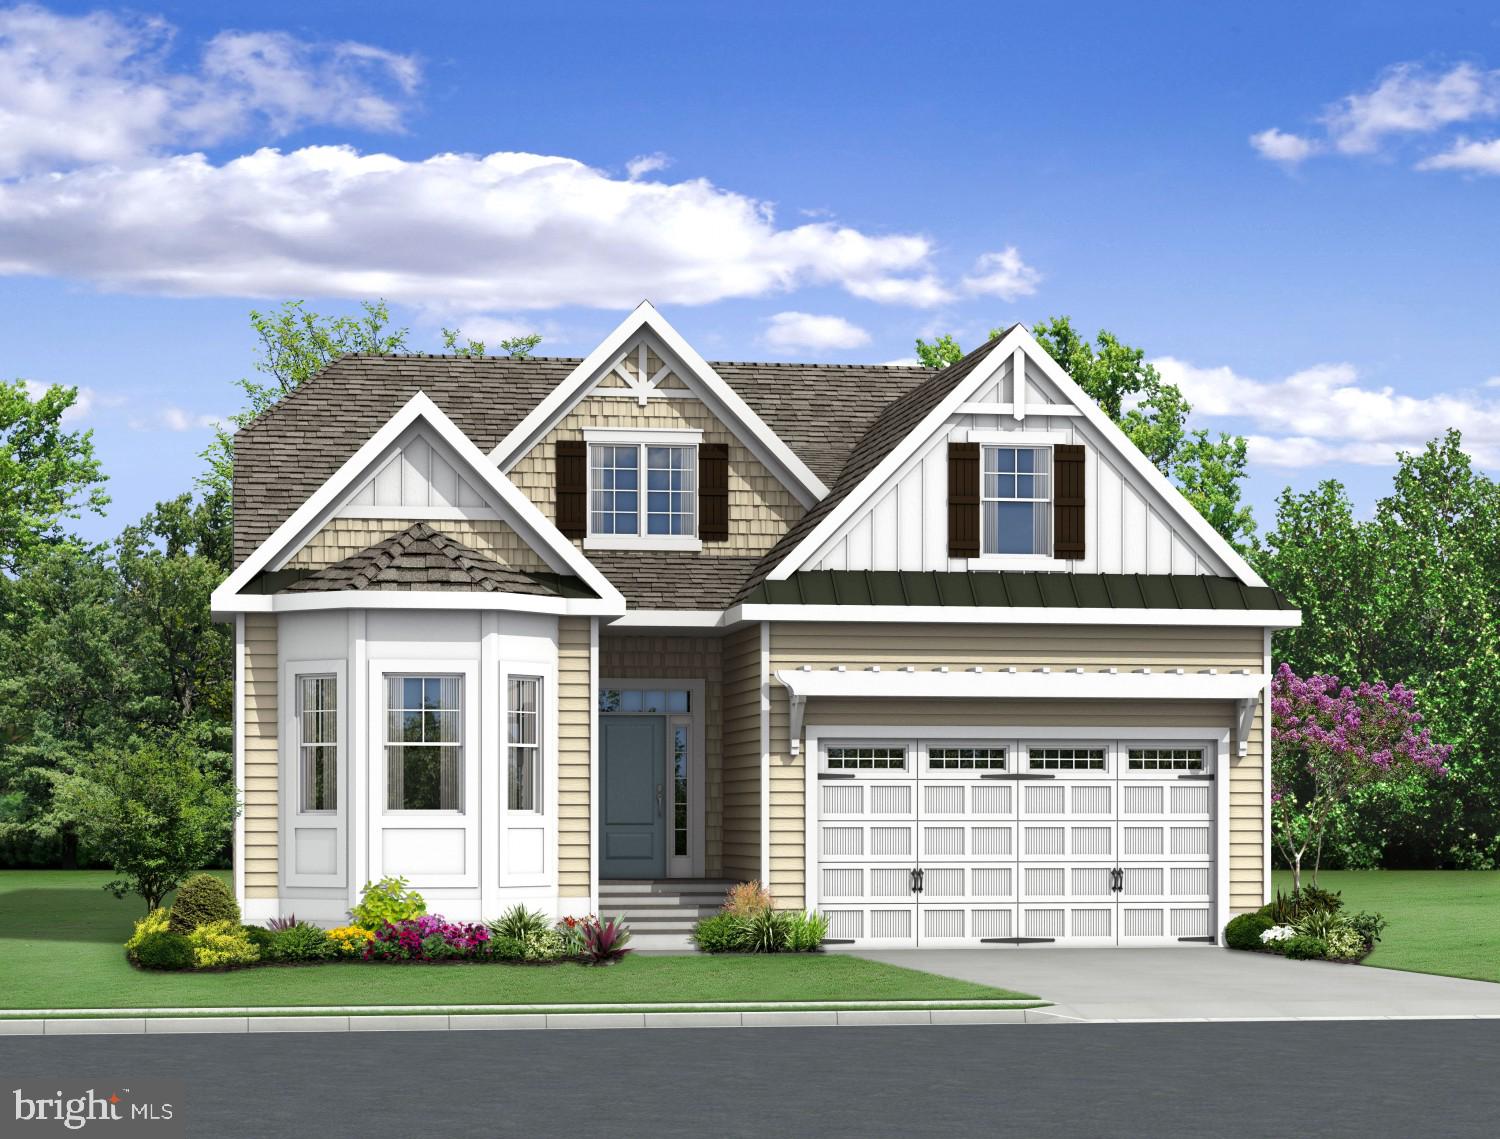
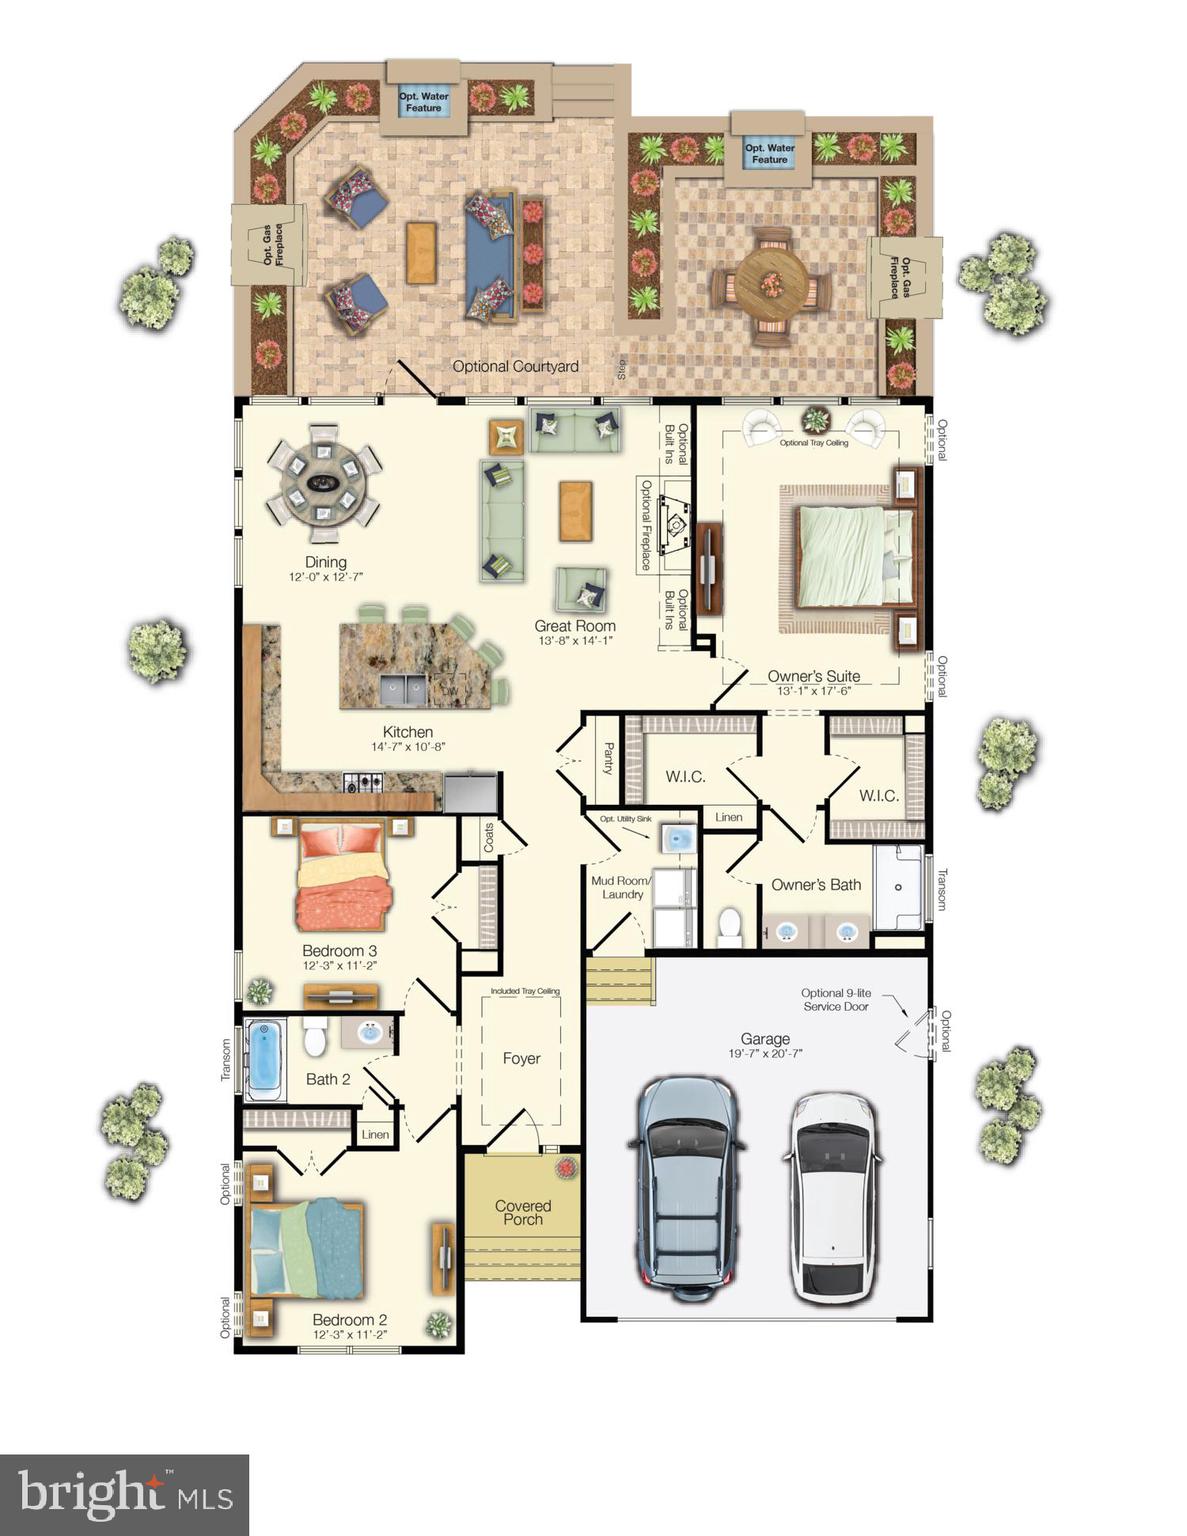
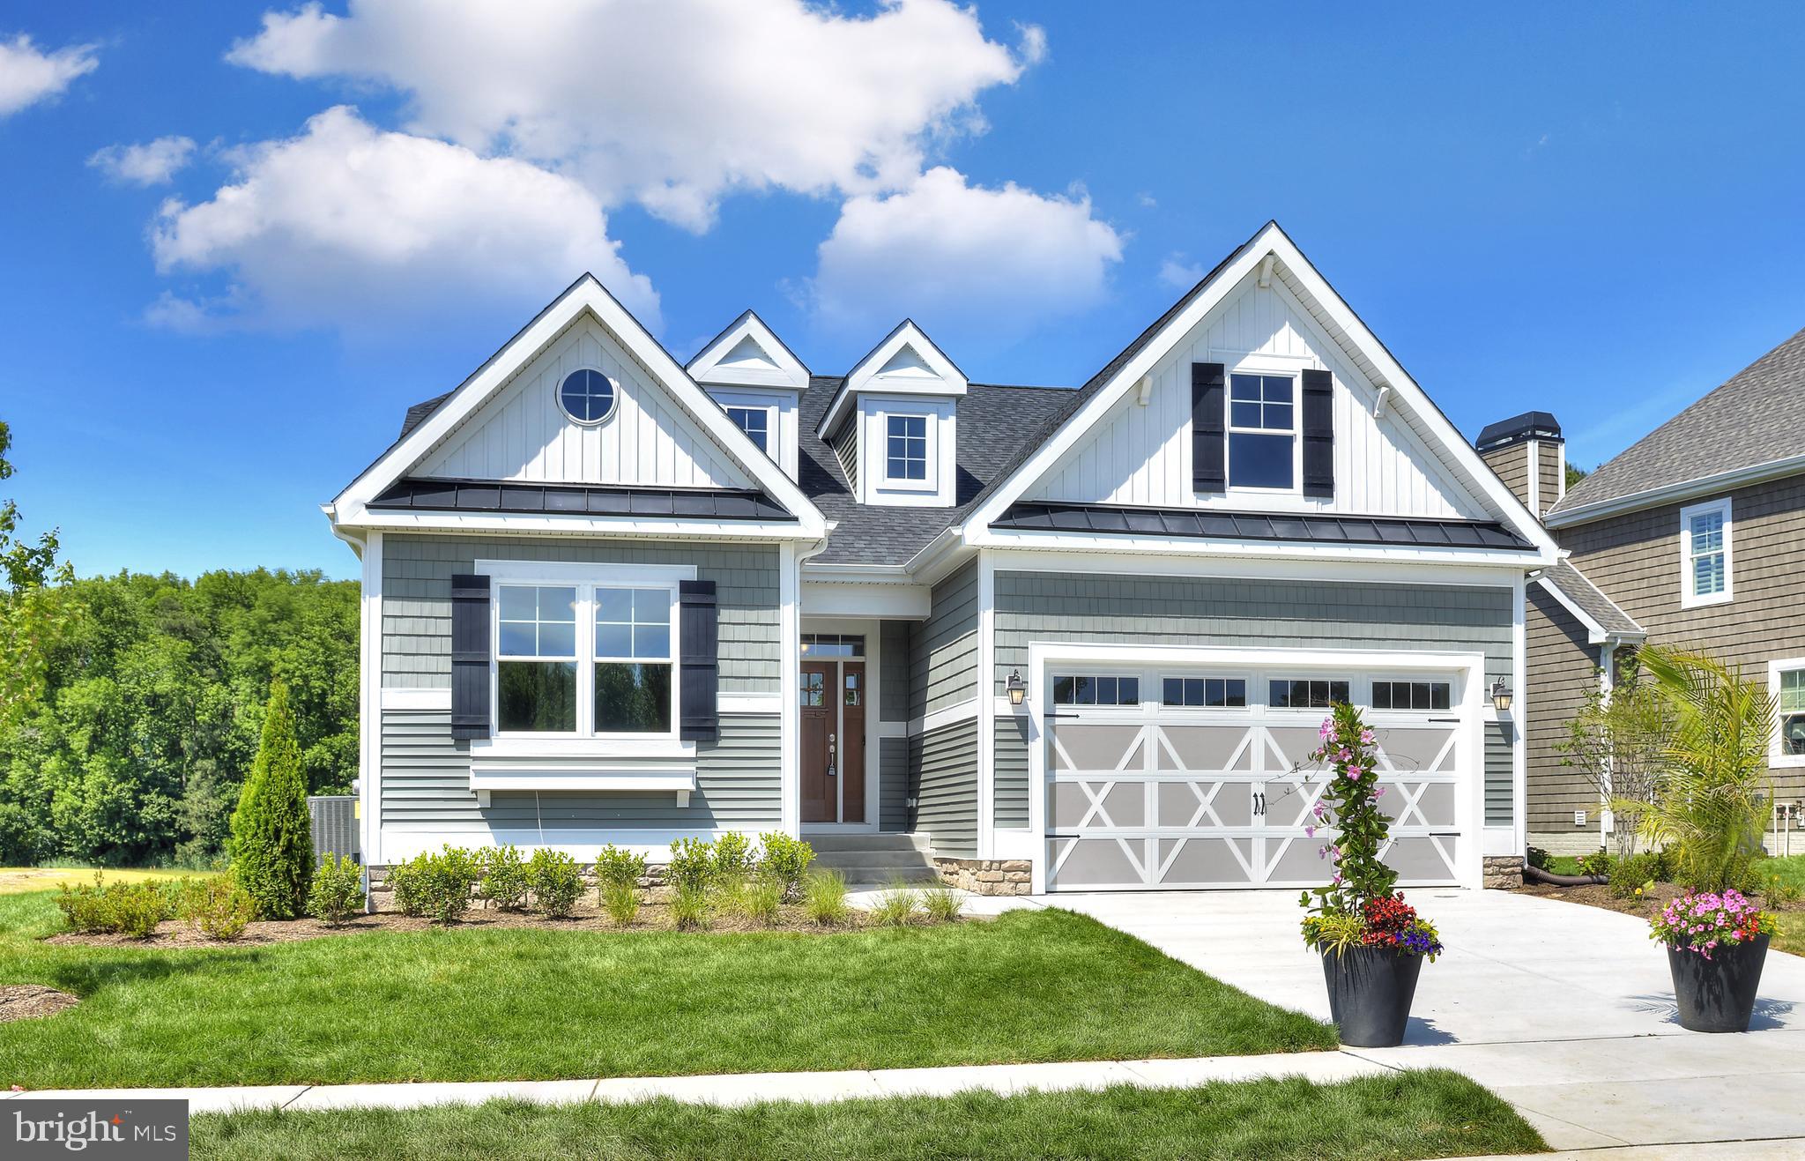
Offering 1,661+ heated square feet, this ranch-style home includes 3 bedrooms, 2 baths, and a first-floor owner’s suite. The spacious kitchen opens to the dining area and great room, creating an ideal setting for gathering with family and friends. Optional features are available to expand both indoor and outdoor living spaces. Sundance Club is a new 55+ coastal community coming soon just minutes from Bethany Beach and the boardwalk. Planned amenities include a clubhouse with a fitness center, coffee bar, lounge, bar, and billiards, as well as an outdoor pool, pickleball courts, community garden, and dog park. Designed for active adults, Sundance Club will offer a vibrant lifestyle centered around recreation, relaxation, and connection.
Save
Ask
Tour
Hide
Listing Snapshot
Price
$604,900
Days On Site
93 Days
Bedrooms
3
Inside Area (SqFt)
N/A
Total Baths
2
Full Baths
2
Partial Baths
N/A
Lot Size
N/A
Year Built
N/A
MLS® Number
DESU2116314
Status
Active
Property Tax
N/A
HOA/Condo/Coop Fees
$181 monthly
Sq Ft Source
Assessor
Friends & Family
Recent Activity
| 2 weeks ago | Listing updated with changes from the MLS® | |
| 3 months ago | Listing first seen on site |
General Features
Attached Garage
Yes
Garage
Yes
Garage Spaces
2
Levels
One
Parking
PavedGarageDrivewayCoveredAttached
Parking Spaces
2
Pets
Number LimitDogs OKCats OKYes
Property Condition
New Construction
Property Sub Type
Condominium
Sewer
Public Sewer
Special Circumstances
Standard
Style
CoastalContemporaryCraftsmanMid-Century ModernOther
Utilities
Cable AvailableNatural Gas AvailableWater AvailableSewer AvailableElectricity Available
Water Source
Public
Zoning
GR
Interior Features
Appliances
RangeOvenGas Water HeaterDishwasherDisposalDryerExhaust FanStainless Steel Appliance(s)RefrigeratorWasherMicrowaveENERGY STAR Qualified Appliances
Basement
Crawl Space
Cooling
Central AirCeiling Fan(s)
Electric
200+ Amp Service
Flooring
CarpetWoodOtherVinyl
Furnished
Unfurnished
Heating
Exhaust FanOther
Interior
Eat-in KitchenCeiling Fan(s)Kitchen IslandPantryRecessed LightingWalk-In Closet(s)OtherTray Ceiling(s)Built-in FeaturesOpen Floorplan
Main Level Bedrooms
3
Save
Ask
Tour
Hide
Exterior Features
Construction Details
Vinyl Siding
Pool Features
Community
Roof
OtherShingle
Community Features
Accessibility Features
Accessible Doors
Association Amenities
Dog ParkClubhouseFitness CenterGame RoomOtherJogging Path
Additional Association Fee
$181.0
Additional Association Fee Frequency
Monthly
Community Features
Pool
MLS Area
Baltimore Hundred (31001)
School District
INDIAN RIVER
Senior Community
Yes
Schools
School District
INDIAN RIVER
Elementary School
Unknown
Middle School
Unknown
High School
Unknown
Listing courtesy of Keller Williams Realty

The real estate listing information is provided by Bright MLS is for the consumer's personal, non-commercial use and may not be used for any purpose other than to identify prospective properties consumer may be interested in purchasing. Any information relating to real estate for sale or lease referenced on this web site comes from the Internet Data Exchange (IDX) program of the Bright MLS. This web site references real estate listing(s) held by a brokerage firm other than the broker and/or agent who owns this web site. The accuracy of all information is deemed reliable but not guaranteed and should be personally verified through personal inspection by and/or with the appropriate professionals. Properties in listings may have been sold or may no longer be available. The data contained herein is copyrighted by Bright MLS and is protected by all applicable copyright laws. Any unauthorized collection or dissemination of this information is in violation of copyright laws and is strictly prohibited. Copyright © 2020 Bright MLS. All rights reserved.
The real estate listing information is provided by Bright MLS is for the consumer's personal, non-commercial use and may not be used for any purpose other than to identify prospective properties consumer may be interested in purchasing. Any information relating to real estate for sale or lease referenced on this web site comes from the Internet Data Exchange (IDX) program of the Bright MLS. This web site references real estate listing(s) held by a brokerage firm other than the broker and/or agent who owns this web site. The accuracy of all information is deemed reliable but not guaranteed and should be personally verified through personal inspection by and/or with the appropriate professionals. Properties in listings may have been sold or may no longer be available. The data contained herein is copyrighted by Bright MLS and is protected by all applicable copyright laws. Any unauthorized collection or dissemination of this information is in violation of copyright laws and is strictly prohibited. Copyright © 2020 Bright MLS. All rights reserved.
Neighborhood & Commute
Source: Walkscore
Save
Ask
Tour
Hide