

23348 DILL LANELEWES, DE19958
Mortgage Calculator
Monthly Payment (Est.)
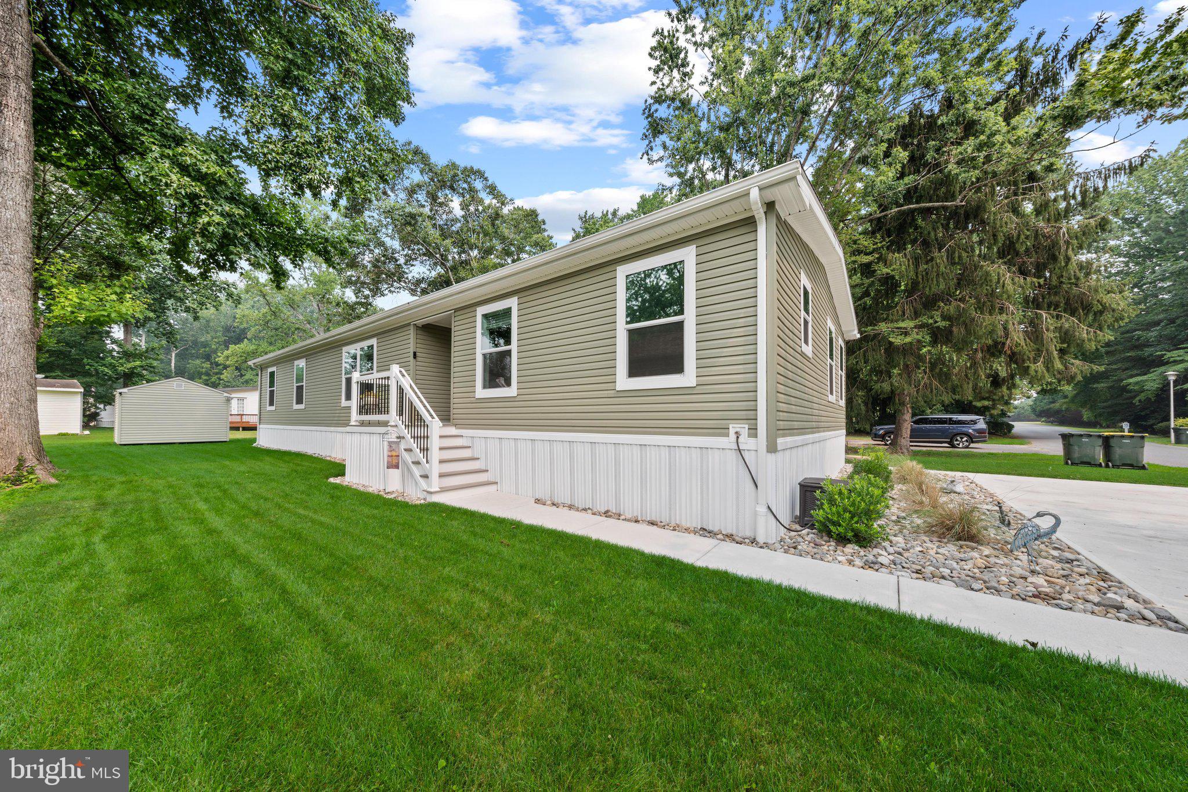
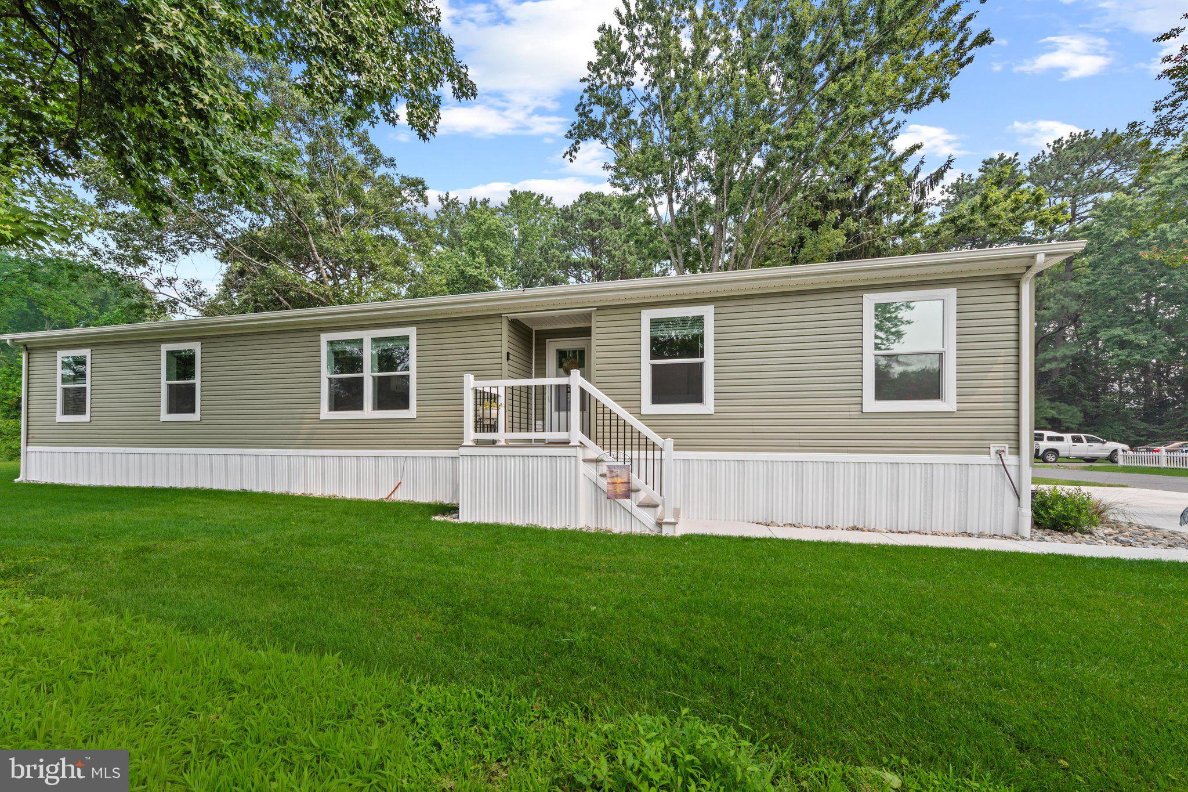
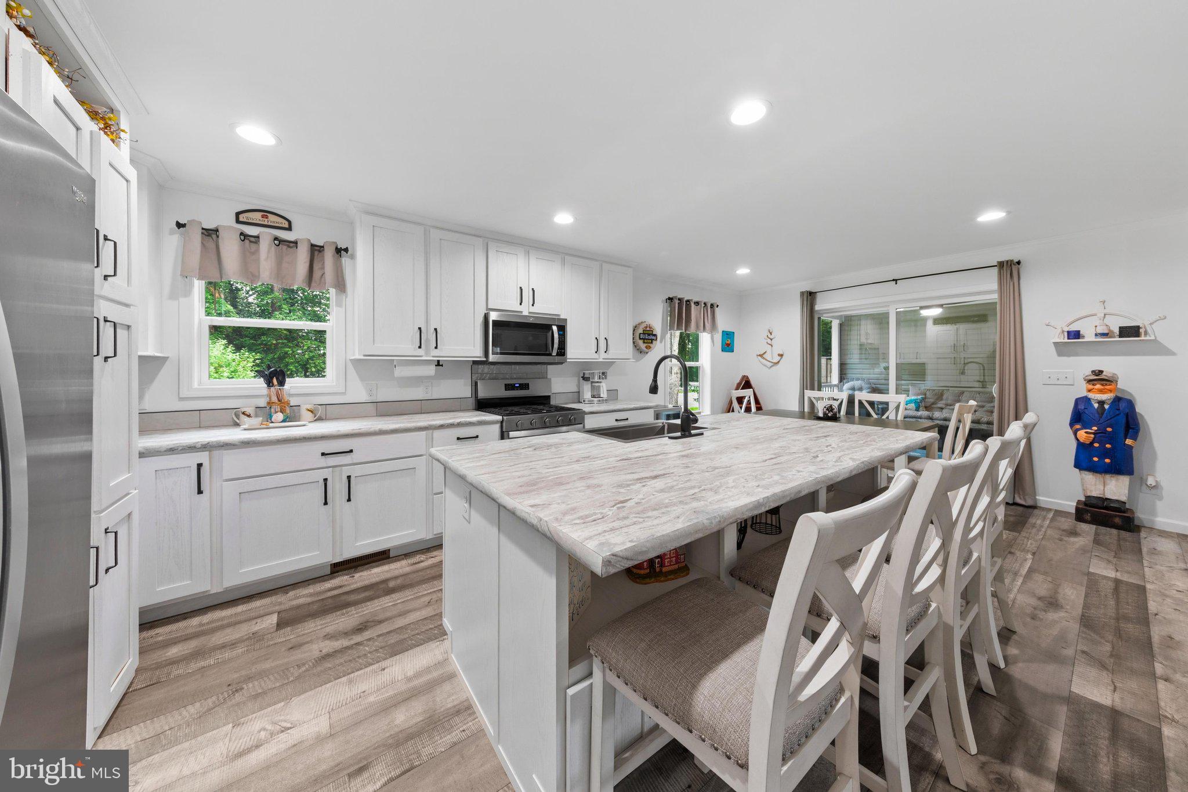
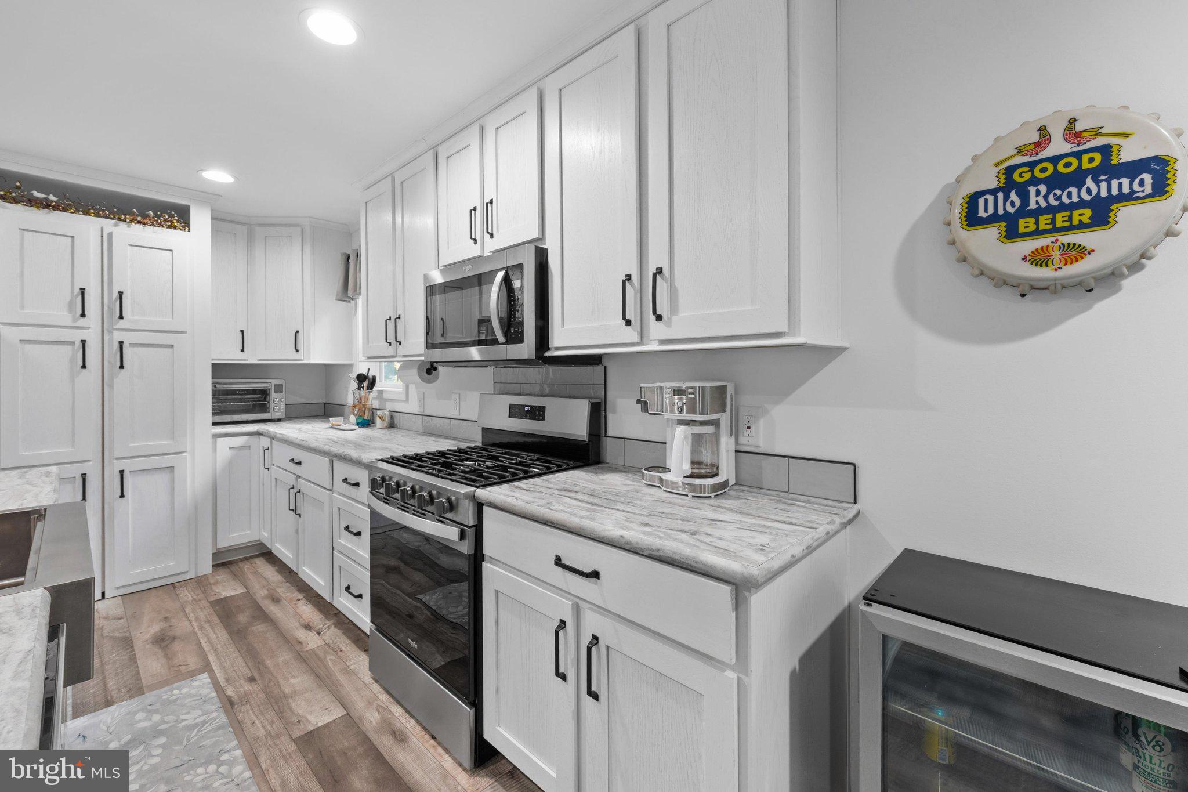
$1,004Fresh, bright, and practically new, this 2026 model home stands out in the waterfront, marina community of Angola Beach & Estates for its thoughtful layout, premium finish upgrades, and exceptionally usable outdoor spaces. A wide concrete driveway, crisp white trim, young landscaping, and a lush irrigated lawn create an immediate move-in-ready impression. Inside, the home lives larger than expected, avoiding the "base-model" feel entirely. Vinyl flooring runs throughout, with no carpet anywhere, while smooth drywall ceilings, cased openings, and crown molding add a level of architectural polish that many builders are skipping today. Recessed lighting and ceiling fans carry through an open main living area with room for substantial seating, a dedicated dining space, and a polished white kitchen. The kitchen features shaker-style cabinetry, light stone-look countertops, black hardware, a 5-burner gas range, a stainless steel farmhouse sink and appliances, and a generous island with seating that connects naturally to the dining and living areas. AND- there's a hidden secret you're sure to love: behind those tall cabinet doors is a HUGE pantry and bar area! The true standout is the screened porch, integrated into the home’s design rather than simply added on. With a ceiling fan, comfortable seating area, separate exterior door, and sliding-glass connection to the dining space, it creates a private, shaded courtyard-style setting. It is a genuine extension of the living area, ideal for lingering over coffee or relaxing outside without sitting in direct sun on three sides. The interior also offers flexible room for everyday life, with a spacious owner's suite and attached bath, with twin vanities, linen storage, and a huge walk in tiled shower, a bunk room, an additional guest room, and a separate flex room that can adapt to guests, hobbies, or a home office. Both bathrooms continue the clean, updated feel with gray shaker-style vanities, stone-look counters, black fixtures, and linen storage. A dedicated laundry room provides upper cabinetry, counter space, and an exterior door. Tilt windows throughout the home make cleaning simple, and an included Ring doorbell adds immediate convenience. IN the back yard, the deck is arranged for outdoor dining and grilling, opening to a broad, level, sodded yard with an irrigation system, mature-tree backdrop, and a matching large storage shed with double doors. It is the kind of yard that is easy to enjoy and easy to maintain. Angola Beach & Estates completes the package with two swimming pools, marina access, boat ramp, fishing pier, playgrounds, basketball and tennis courts, pet-walking stations, abundant common areas, and a community center with resident-planned activities, including the much-loved annual Fourth of July Golf Cart Parade. The land lease includes water, sewer, trash, and recycling, adding meaningful everyday value. Sellers are including: Sofas in living room, bed frames, bunk beds and bunk bed mattresses, fireplace/tv cabinet in living room. Beyond the gates, the location is exceptionally convenient. Positioned perfectly between the Route 1 beach corridor and Long Neck, everything you need is just minutes away, from grocery stores, pharmacies, and medical facilities to dining, shopping, and movies. Nearly new, thoughtfully finished, and designed for real coastal living, this is a home that's perfect for your new adventure!
| 4 weeks ago | Status changed to Pending | |
| 4 weeks ago | Listing updated with changes from the MLS® | |
| a month ago | Listing first seen on site |

The real estate listing information is provided by Bright MLS is for the consumer's personal, non-commercial use and may not be used for any purpose other than to identify prospective properties consumer may be interested in purchasing. Any information relating to real estate for sale or lease referenced on this web site comes from the Internet Data Exchange (IDX) program of the Bright MLS. This web site references real estate listing(s) held by a brokerage firm other than the broker and/or agent who owns this web site. The accuracy of all information is deemed reliable but not guaranteed and should be personally verified through personal inspection by and/or with the appropriate professionals. Properties in listings may have been sold or may no longer be available. The data contained herein is copyrighted by Bright MLS and is protected by all applicable copyright laws. Any unauthorized collection or dissemination of this information is in violation of copyright laws and is strictly prohibited. Copyright © 2020 Bright MLS. All rights reserved.