

36117 AUBURN WAYMILLSBORO, DE19966
Mortgage Calculator
Monthly Payment (Est.)
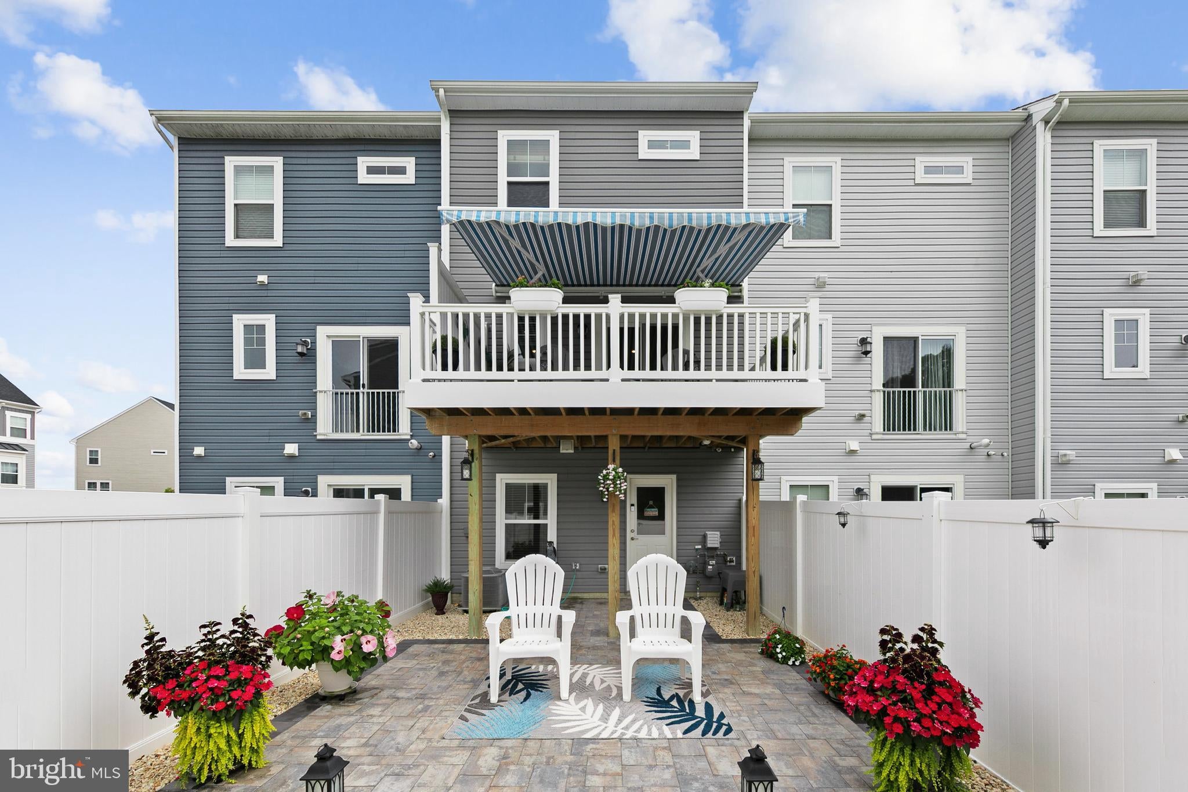
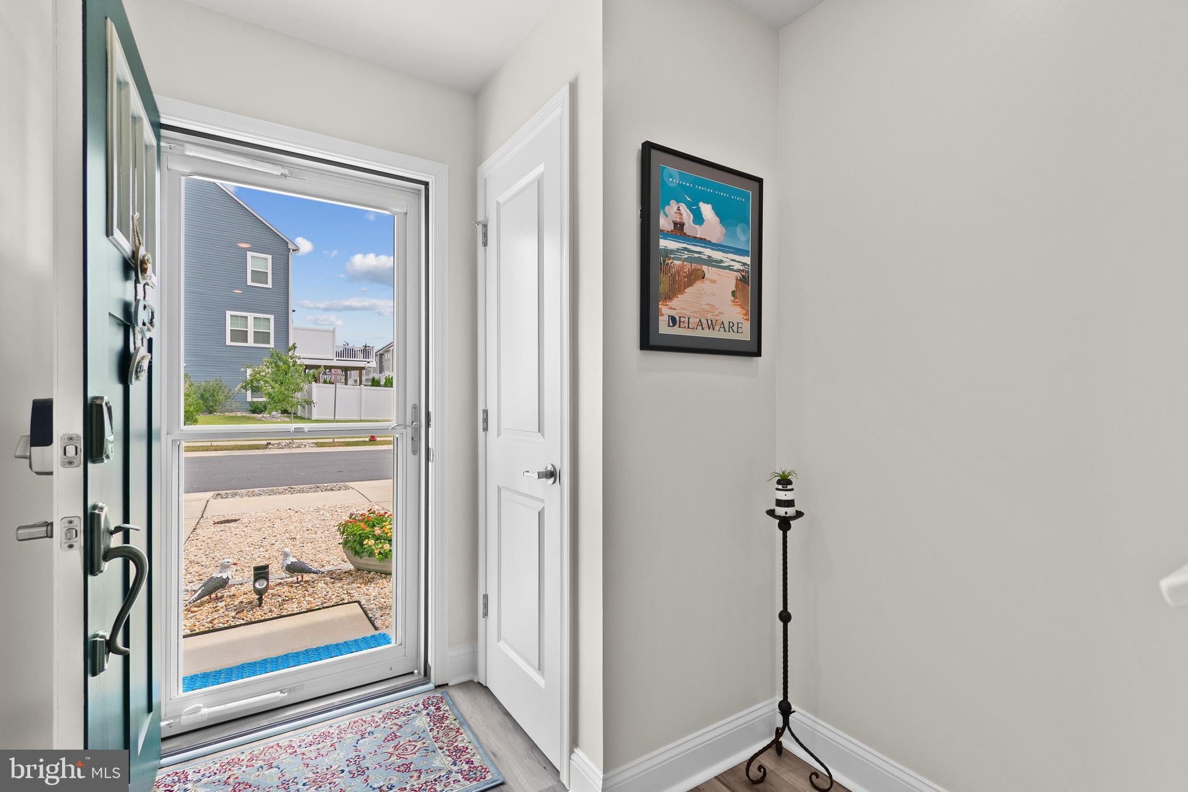
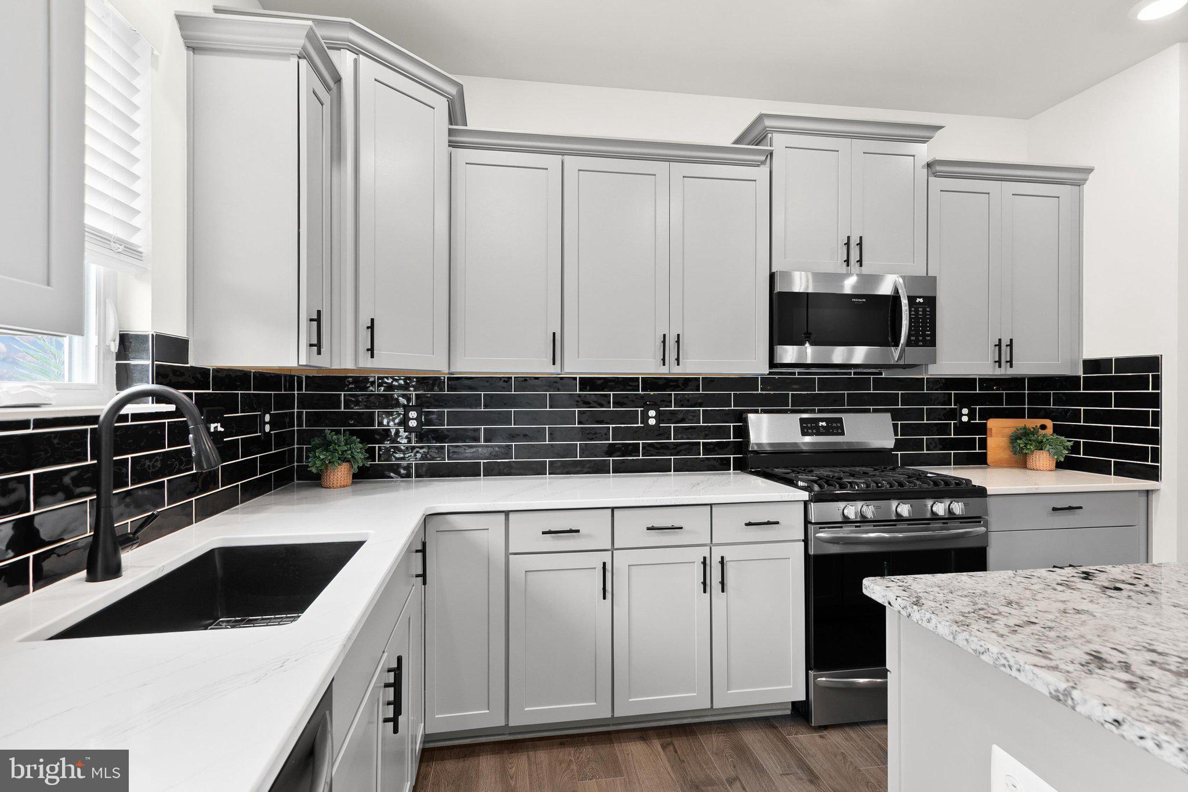
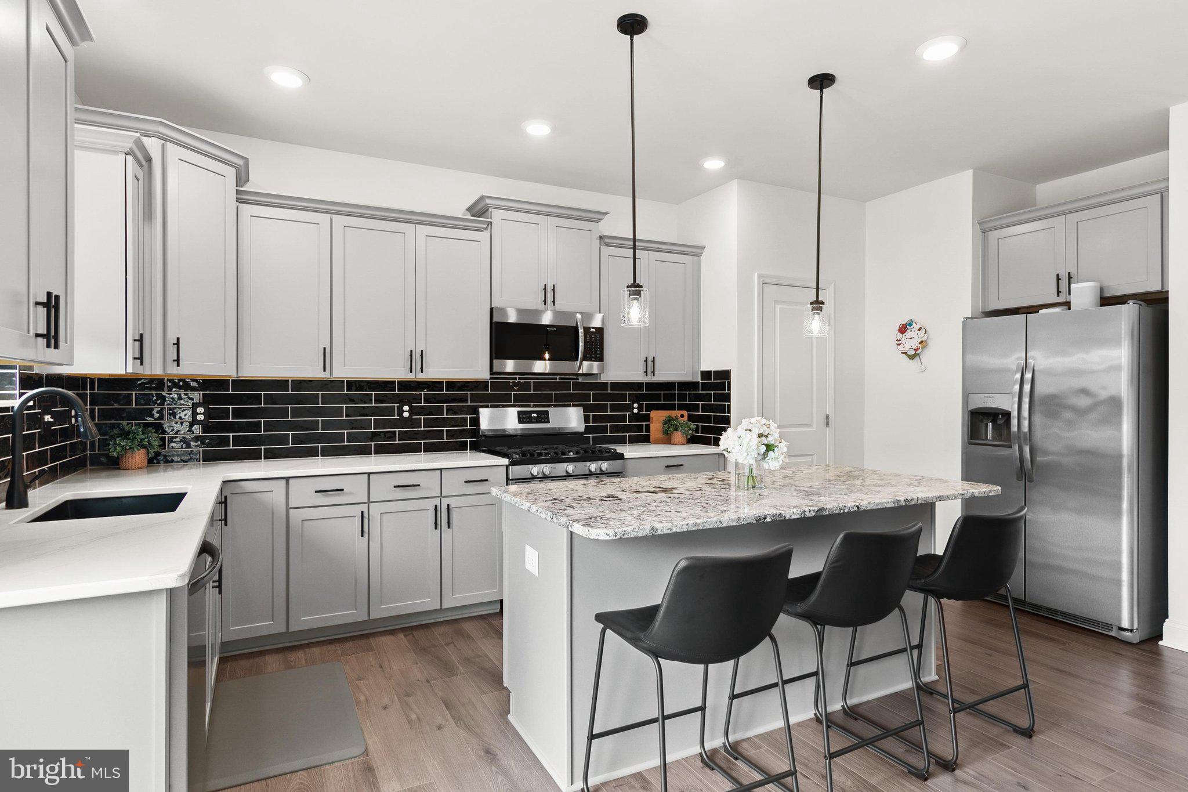
$1,364Welcome to this beautifully appointed three-level townhome in the sought-after Plantation Lakes community, where sophisticated finishes, thoughtfully designed living spaces, and truly exceptional outdoor entertaining areas create a home that stands apart from the rest. Offering three bedrooms, three-and-a-half baths, and an attached one-car garage, this impressive residence combines luxury, comfort, and resort-inspired living in one of Millsboro's premier golf course communities. The entry level welcomes guests with a private bedroom featuring its own ensuite bath, creating an ideal space for visitors, multigenerational living, or a private home office. Upstairs, the main living level is designed for effortless everyday living and entertaining. A spacious family room flows seamlessly into the stunning kitchen, where dove gray cabinetry, a striking black subway tile backsplash, stainless steel appliances, gas cooking, pantry, pendant lighting, and a granite-topped center island with breakfast bar seating create a space that is as beautiful as it is functional. The adjoining dining area is enhanced by a stylish electric fireplace, adding warmth and ambiance while providing direct access to the expansive rear balcony. Outdoor living is truly unmatched for a townhome. Stretching across the entire rear of the home, the oversized balcony overlooks a peaceful wooded common area, creating a wonderfully private setting for morning coffee, outdoor dining, or evening gatherings. A retractable awning provides welcome shade on sunny afternoons, while below, a brand-new paver patio offers both covered and open-air entertaining spaces within a fully privacy-fenced backyard, an exceptional feature rarely found in townhome living. The upper level is anchored by an inviting primary suite featuring vaulted ceilings, a ceiling fan, a spacious walk-in closet, and a beautifully appointed ensuite bath with dual vanities and a tiled walk-in shower with built-in seating. A second generously sized bedroom also features vaulted ceilings and a ceiling fan and is served by a full hall bath. Throughout the home, every bathroom showcases ceramic tile flooring and beautifully tiled showers, reflecting the home's quality craftsmanship and attention to detail. A conveniently located powder room on the main living level completes the thoughtful floor plan. Plantation Lakes offers an exceptional lifestyle centered around its championship golf course and outstanding resort-style amenities, including two outdoor pools, a splash fountain, pickleball and volleyball courts, a community center, and The Landing Bar & Grill, providing convenient dining just moments from home. With abundant guest parking, beautifully maintained grounds, and an outstanding location close to Delaware beaches, shopping, dining, and everyday conveniences, this exceptional home offers the perfect blend of luxury, comfort, and low-maintenance living.
| 4 days ago | Price changed to $299,000 | |
| 4 days ago | Listing updated with changes from the MLS® | |
| 2 weeks ago | Status changed to Active | |
| 3 weeks ago | Listing first seen on site |

The real estate listing information is provided by Bright MLS is for the consumer's personal, non-commercial use and may not be used for any purpose other than to identify prospective properties consumer may be interested in purchasing. Any information relating to real estate for sale or lease referenced on this web site comes from the Internet Data Exchange (IDX) program of the Bright MLS. This web site references real estate listing(s) held by a brokerage firm other than the broker and/or agent who owns this web site. The accuracy of all information is deemed reliable but not guaranteed and should be personally verified through personal inspection by and/or with the appropriate professionals. Properties in listings may have been sold or may no longer be available. The data contained herein is copyrighted by Bright MLS and is protected by all applicable copyright laws. Any unauthorized collection or dissemination of this information is in violation of copyright laws and is strictly prohibited. Copyright © 2020 Bright MLS. All rights reserved.
Did you know? You can invite friends and family to your search. They can join your search, rate and discuss listings with you.