

16475 HOWARD MILLMAN LANEMILTON, DE19968
Mortgage Calculator
Monthly Payment (Est.)
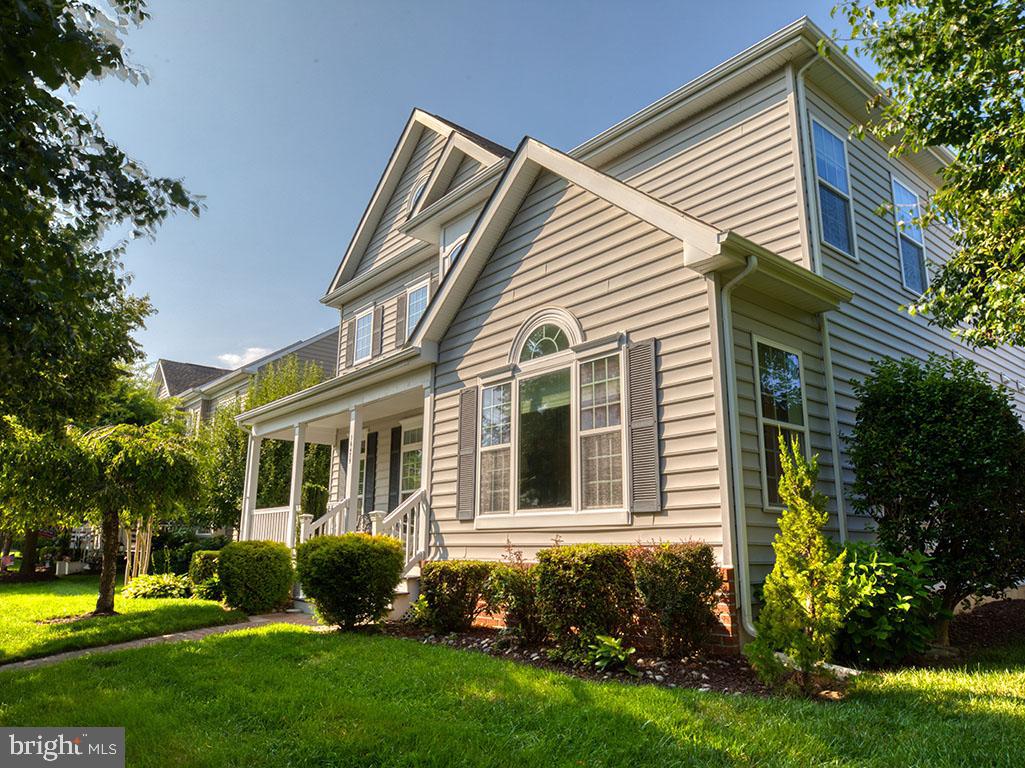
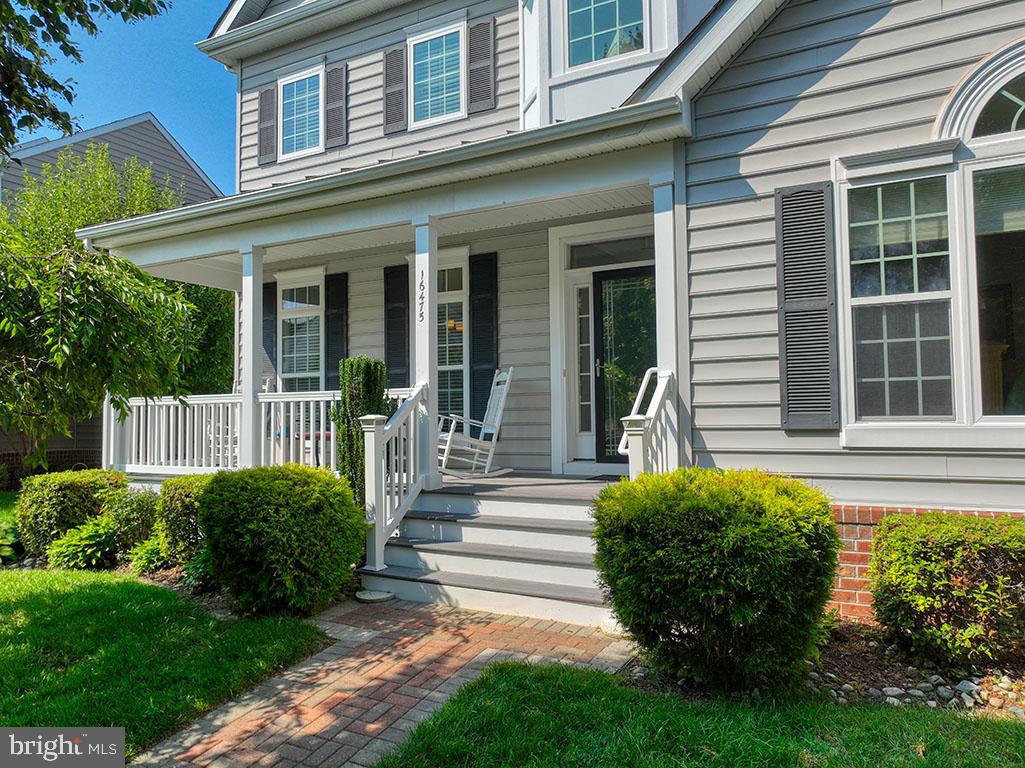
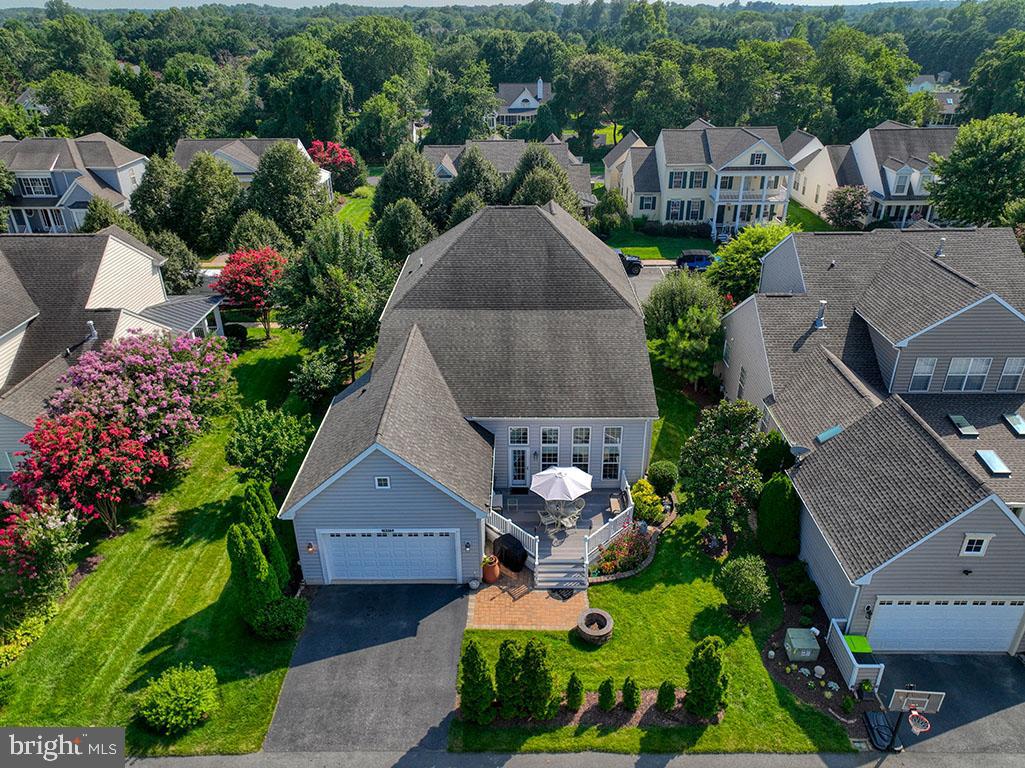
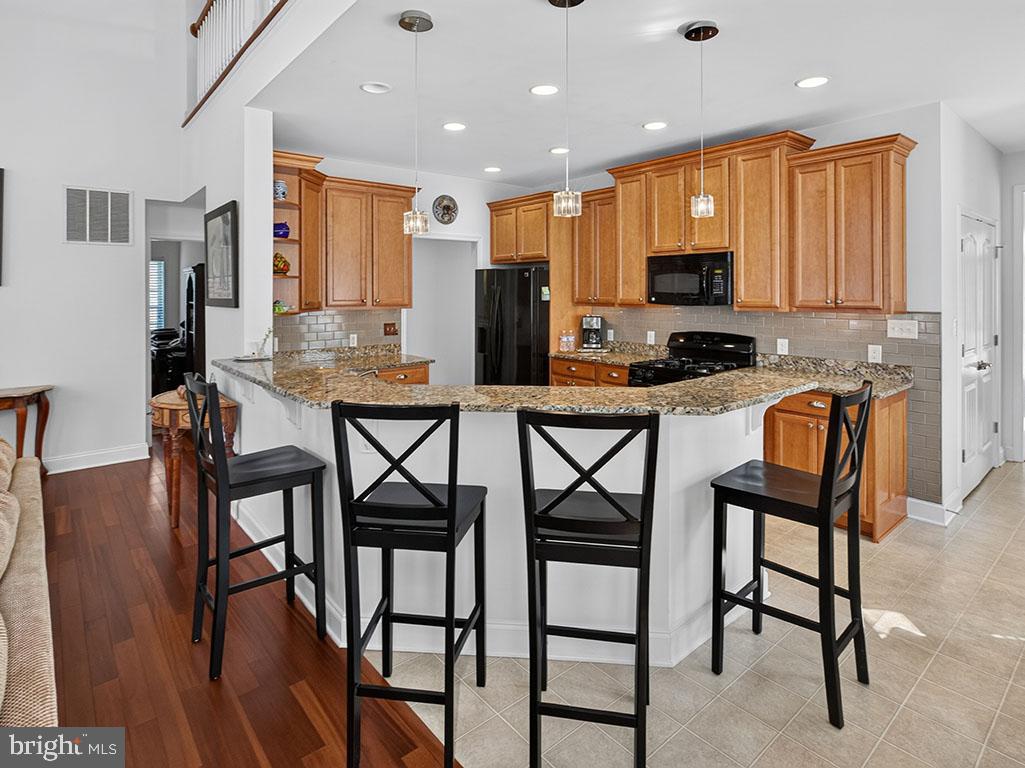
$2,623Click on virtual tour! Welcome to this beautifully crafted Schell Brothers home in the highly sought-after Paynters Mill community in Milton, Delaware. This spacious 4-bedroom, 3 full bath residence offers the perfect blend of quality construction, thoughtful design, and coastal charm—all beginning with the inviting curb appeal of a classic front porch. Step inside to an open-concept floor plan with soaring vaulted ceilings and a bright, airy living space ideal for both everyday living and entertaining. The gourmet kitchen features GE appliances, abundant tall Maple cabinetry, and granite countertops with a breakfast bar. A sunny breakfast nook with a bay window provides the perfect casual dining space. The adjacent family room is anchored with a gas fireplace and a dramatic two-story vaulted ceiling. From here, you can access the outdoor deck, patio, and fire pit—creating a seamless indoor-outdoor living experience. The main level features a guest bedroom or a perfect home office. This adjoins a newly renovated full bathroom. A formal dining room adds an elegant touch for hosting gatherings. The main-level primary suite provides comfort and convenience with a private bath. The second level features a generously sized additional two bedrooms and a full bath. A huge loft offers plenty of flexible space for family and guests. Another great feature is the interior access to the conditioned concrete crawl space, providing tons of storage. Enjoy outdoor living in the private backyard with a wood burning firepit, ideal for relaxing after a day at the nearby Delaware beaches. Residents of Paynters Mill enjoy resort-style amenities including a clubhouse, pool, fitness center, walking trails, tennis, pickleball, basketball, and a tot lot. Enjoy expansive open space on the great lawn. The HOA provides full lawn care, landscape irrigation from a community well, garbage pickup, and street snow removal. Ideally located just steps from the Paynter's Mill shops- Abbott’s Grill, The Nook, and Titanic Pizza. Just minutes from downtown Milton, Lewes, and Rehoboth Beach- this home offers easy access to shopping, dining, and coastal attractions. Don’t miss the opportunity to own this exceptional home in one of Sussex County’s most desirable communities!
| 3 weeks ago | Status changed to Active Under Contract | |
| 3 weeks ago | Listing updated with changes from the MLS® | |
| a month ago | Listing first seen on site |

The real estate listing information is provided by Bright MLS is for the consumer's personal, non-commercial use and may not be used for any purpose other than to identify prospective properties consumer may be interested in purchasing. Any information relating to real estate for sale or lease referenced on this web site comes from the Internet Data Exchange (IDX) program of the Bright MLS. This web site references real estate listing(s) held by a brokerage firm other than the broker and/or agent who owns this web site. The accuracy of all information is deemed reliable but not guaranteed and should be personally verified through personal inspection by and/or with the appropriate professionals. Properties in listings may have been sold or may no longer be available. The data contained herein is copyrighted by Bright MLS and is protected by all applicable copyright laws. Any unauthorized collection or dissemination of this information is in violation of copyright laws and is strictly prohibited. Copyright © 2020 Bright MLS. All rights reserved.