

30026 SEVILLE AVENUELEWES, DE19958
Mortgage Calculator
Monthly Payment (Est.)
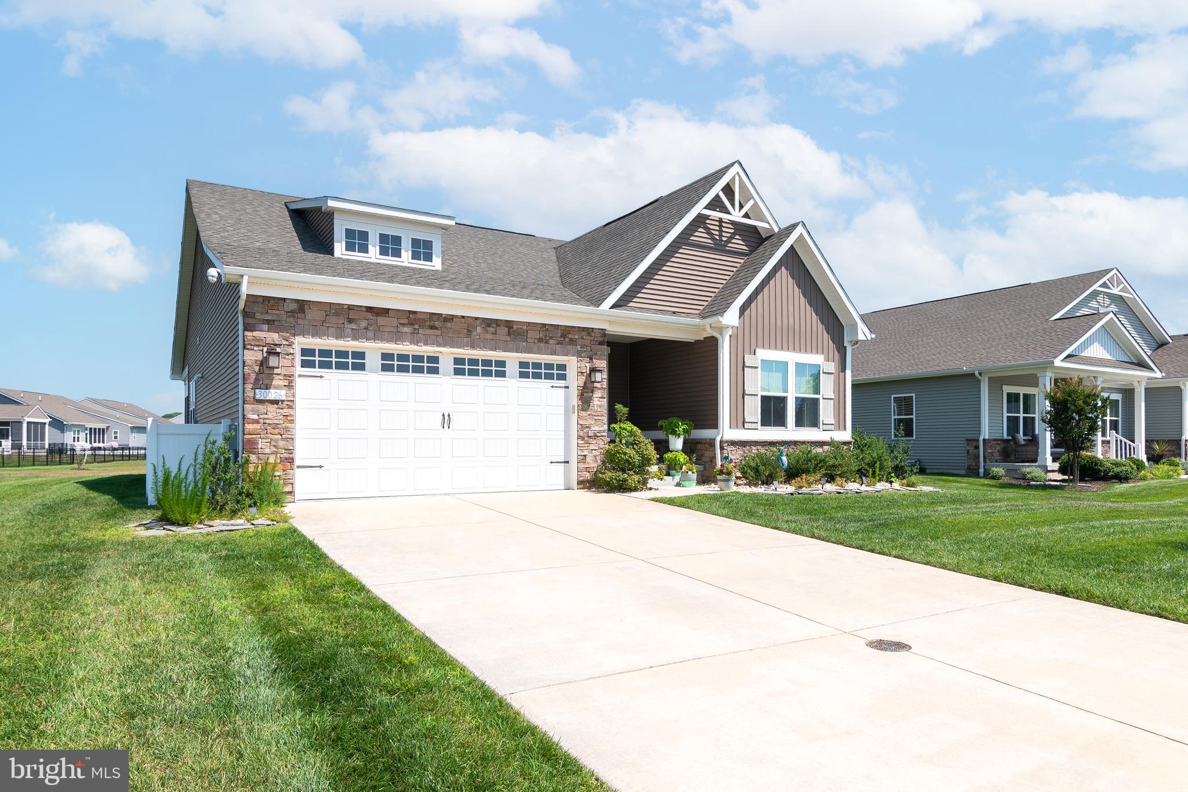
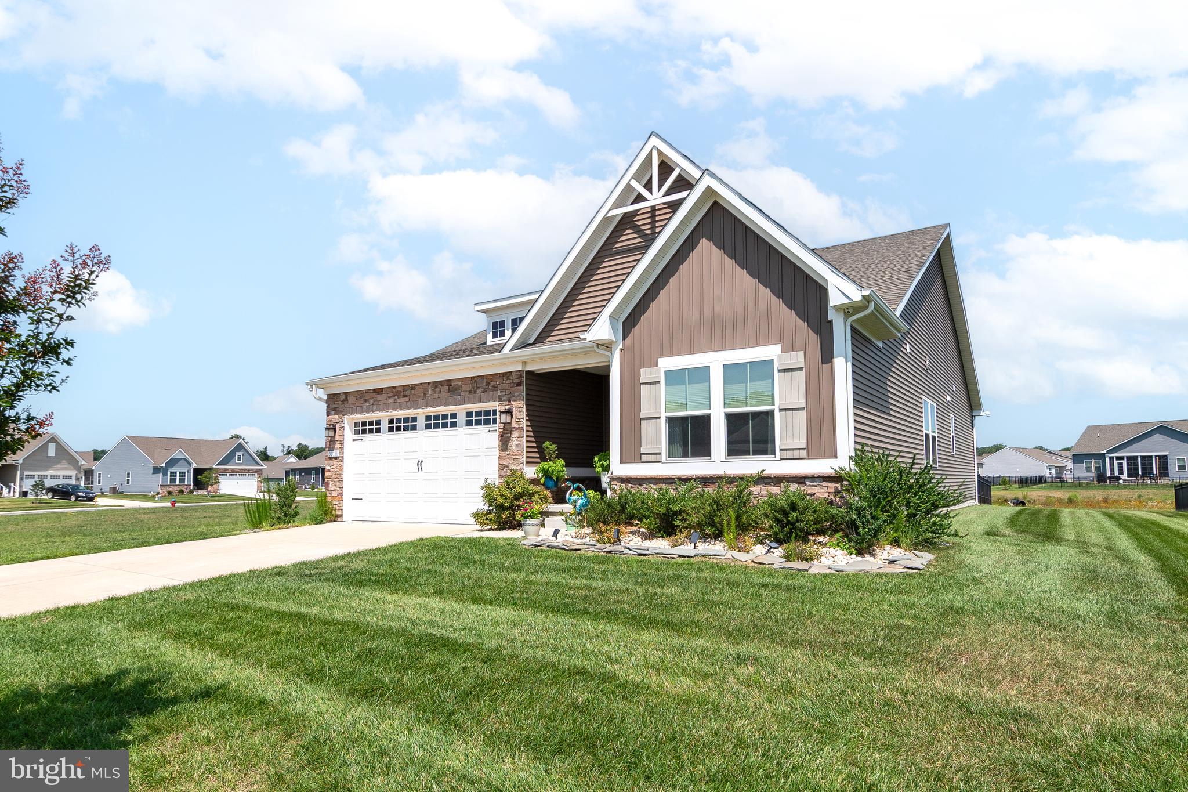
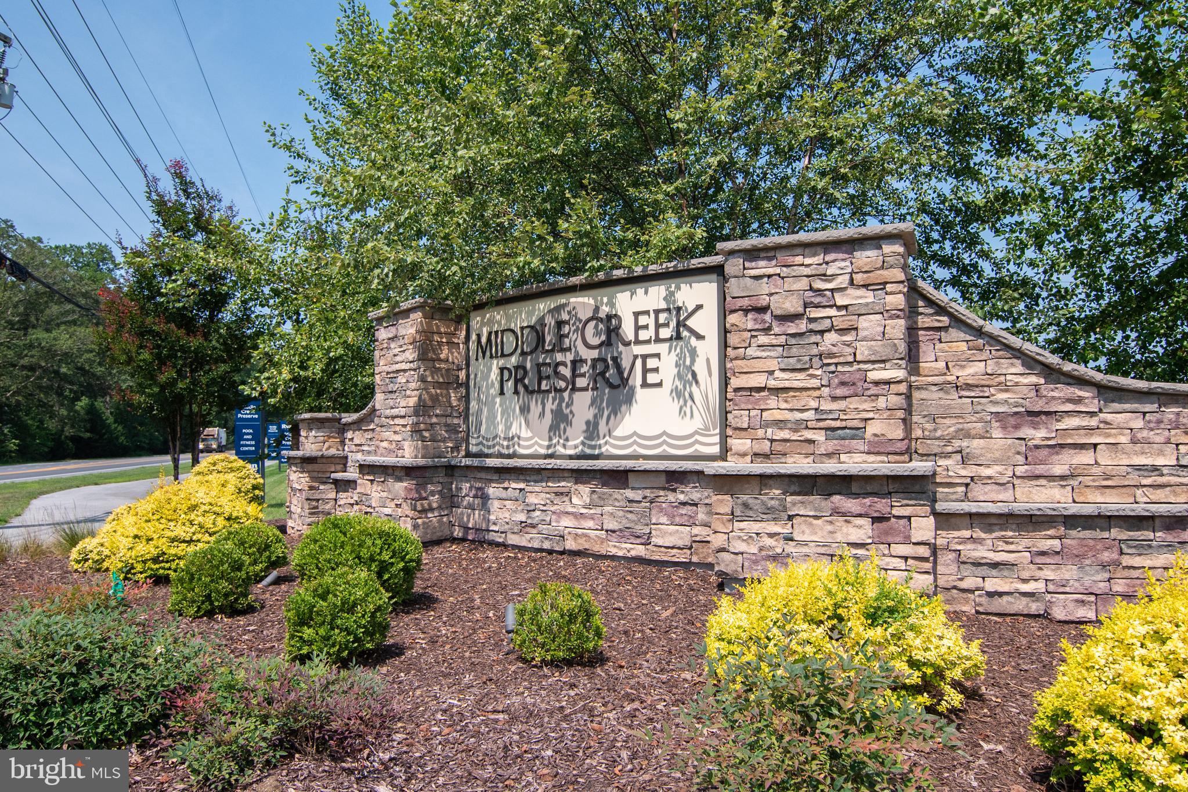
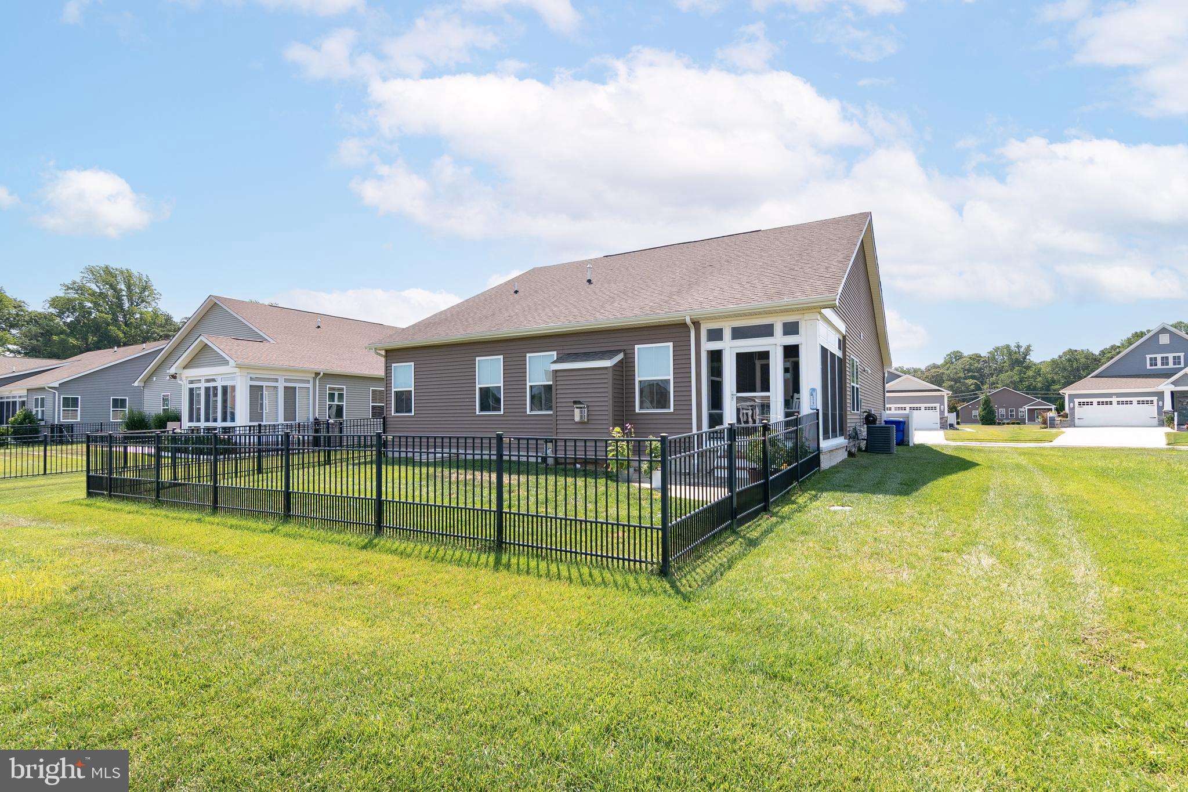
$2,030From the moment you arrive, this beautiful home captivates with its detailed landscaping, elegant stone accents, and an ambient solar lighting system. A charming covered front porch welcomes you inside, setting the stage for the exceptional attention to detail found throughout. Situated on a premium corner lot in a highly sought-after community, just steps from the neighborhood pool and minutes from the best of Lewes and Rehoboth Beach. Inside, the home transitions into an expansive, light-filled open floor plan with luxury vinyl plank (LVP) flooring, upgraded moldings, and stylish window treatments. The focal point of the living area is a stunning floor-to-ceiling stone-faced gas fireplace, easily controlled by remote to create instant warmth and ambiance. Flowing seamlessly from the living area is the chef-inspired kitchen. Designed for both daily living and effortless entertaining, it features: high-end GE stainless steel appliances, a four-burner gas stove, a gorgeous custom tile backsplash, and sleek quartz countertops. A massive kitchen island illuminated by elegant pendant lights, complete with a double sink, and an integrated Hydroviv water filtration system. A luxurious sanctuary featuring a tray ceiling with recessed lighting, cozy carpeting, and a massive walk-in closet. The spa-like en suite bathroom boasts a double vanity, a mounted towel warmer, and a beautiful Roman shower with a custom glass door. Situated at the front of the home is a second comfortable bedroom. Adjacent to it, the owners opted for a versatile flex room in place of a traditional third bedroom. Currently utilized as a private home office, this space could easily serve as a formal dining room or be finished into a formal third bedroom. Step through the dining area into the fully enclosed sunroom—a perfect three-season retreat overlooking open space, where you can watch peaceful sunsets or enjoy your morning coffee. The sunroom leads to a fully fenced, level backyard with an elegant slate patio equipped with a pre-installed gas line, ready for your outdoor grill.
| yesterday | Listing first seen on site | |
| yesterday | Listing updated with changes from the MLS® |

The real estate listing information is provided by Bright MLS is for the consumer's personal, non-commercial use and may not be used for any purpose other than to identify prospective properties consumer may be interested in purchasing. Any information relating to real estate for sale or lease referenced on this web site comes from the Internet Data Exchange (IDX) program of the Bright MLS. This web site references real estate listing(s) held by a brokerage firm other than the broker and/or agent who owns this web site. The accuracy of all information is deemed reliable but not guaranteed and should be personally verified through personal inspection by and/or with the appropriate professionals. Properties in listings may have been sold or may no longer be available. The data contained herein is copyrighted by Bright MLS and is protected by all applicable copyright laws. Any unauthorized collection or dissemination of this information is in violation of copyright laws and is strictly prohibited. Copyright © 2020 Bright MLS. All rights reserved.
Did you know? You can invite friends and family to your search. They can join your search, rate and discuss listings with you.