

24151 CREEK VIEW DRIVEMILLSBORO, DE19966
Mortgage Calculator
Monthly Payment (Est.)
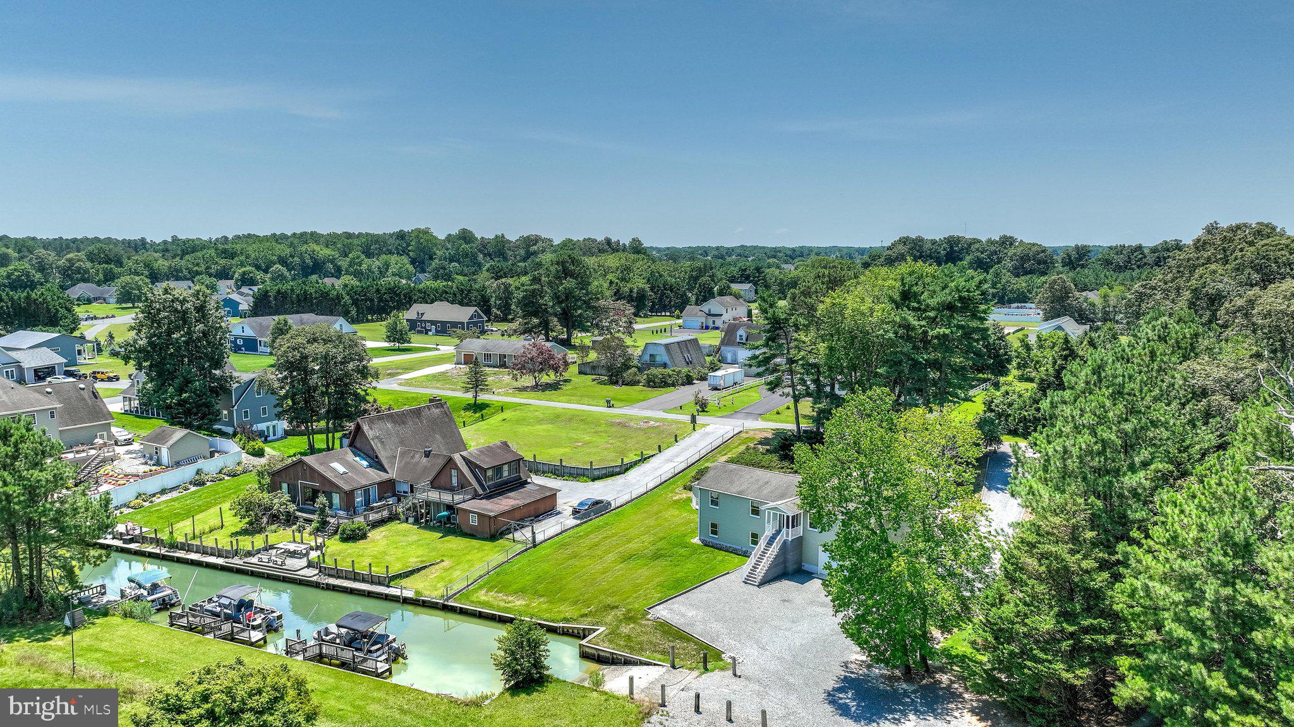
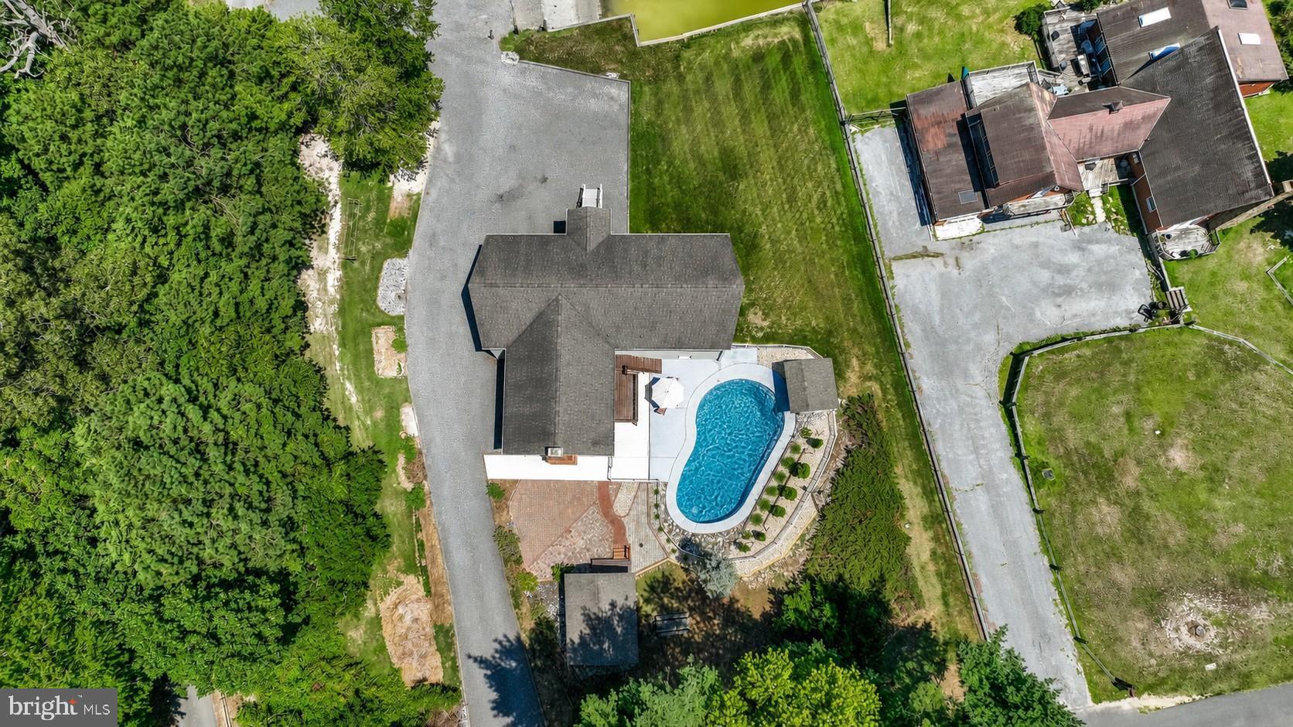
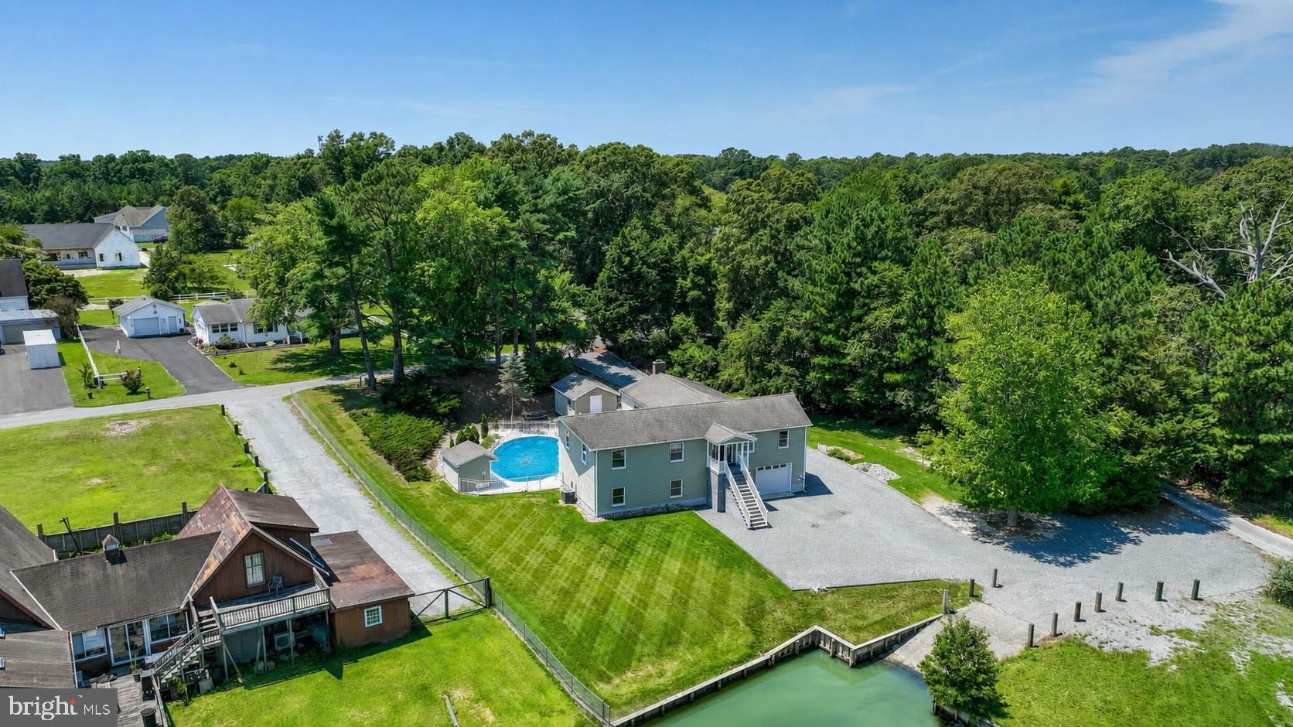
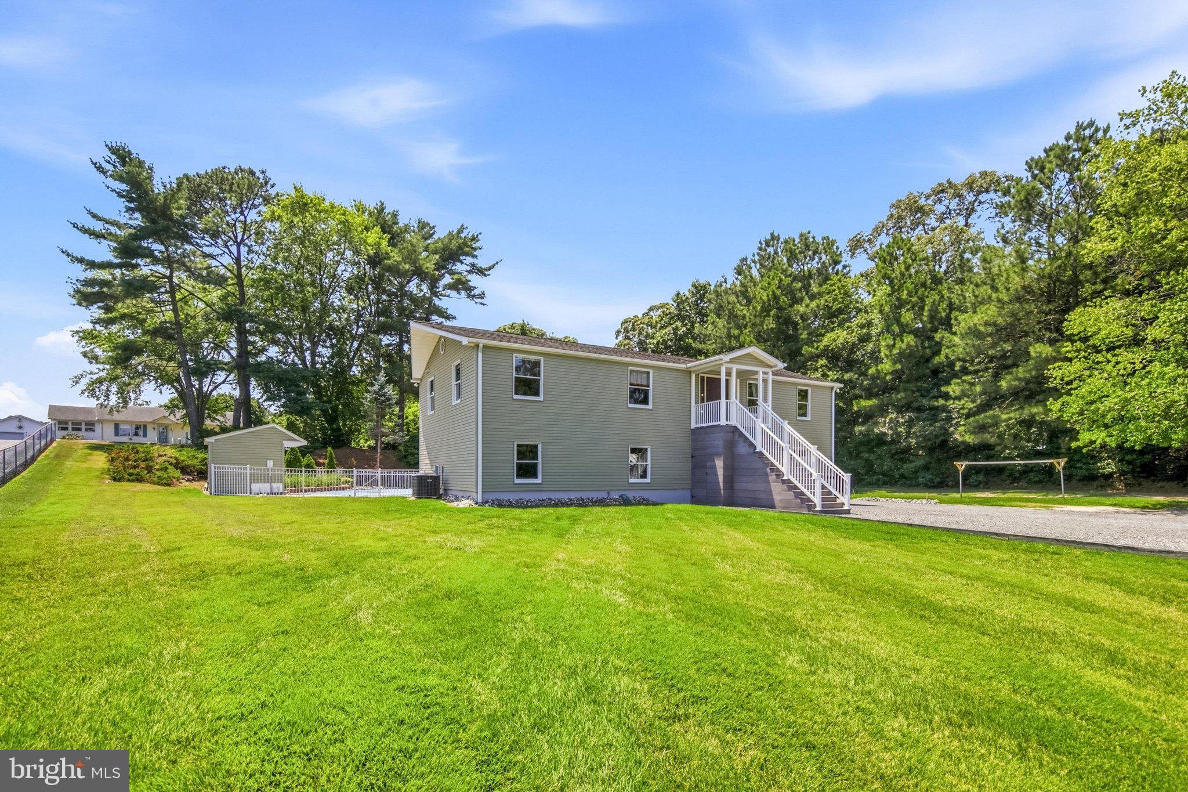
Enter an interest rate to see your estimated monthly payment.Discover the perfect blend of waterfront living, privacy, and endless possibilities at this exceptional raised ranch, peacefully situated on a generous .48-acre waterfront homesite along Burton's Prong with navigable access to Herring Creek and Rehoboth Bay. Whether you're searching for a full-time residence, a relaxing coastal retreat, or a home designed for multi-generational living, this property offers remarkable flexibility in a truly scenic setting. Inside you will find spacious, light-filled living areas designed for comfortable everyday living and effortless entertaining. A generous family room centers around a warm wood-burning fireplace and opens seamlessly to the expansive deck, patio, and sparkling in-ground pool, creating the ideal indoor-outdoor lifestyle. Additional features include a surround sound system and controls. The adjoining kitchen and dining area are thoughtfully designed for gathering with family and friends. Beautiful Craftsman-style cabinetry provides abundant storage while adding timeless character and warmth to the space. A full utility room is conveniently located nearby and includes an area already planned for a future dumbwaiter installation, if desired. The primary living level also features three generously sized bedrooms, each equipped with HEPA filtration systems, extra-wide 3-foot doorways, and accessible lever-style door hardware. Two full bathrooms, electric baseboard heat, central air conditioning, and landline-ready rooms throughout complete the main level. The lower level expands the home's versatility with a finished layout that includes a spacious recreation area warmed by a pellet stove, a full bathroom, durable epoxy-coated concrete flooring, painted drywall, and additional refrigerator and freezer appliances. The attached garage provides ample space for vehicles, hobbies, storage, a gym, or workshop. In addition, there are two storage sheds with electric that could be used for a pool house or more storage for boating and seasonal gear. Outside, the waterfront setting invites you to enjoy boating, kayaking, fishing, or simply relaxing poolside while taking in the peaceful surroundings. With direct water access, generous living space, and countless opportunities to personalize the home, this property offers an exceptional coastal lifestyle in a private natural setting.
| 3 weeks ago | Listing updated with changes from the MLS® | |
| 2 months ago | Price changed to $825,000 | |
| 2 months ago | Listing first seen on site |

The real estate listing information is provided by Bright MLS is for the consumer's personal, non-commercial use and may not be used for any purpose other than to identify prospective properties consumer may be interested in purchasing. Any information relating to real estate for sale or lease referenced on this web site comes from the Internet Data Exchange (IDX) program of the Bright MLS. This web site references real estate listing(s) held by a brokerage firm other than the broker and/or agent who owns this web site. The accuracy of all information is deemed reliable but not guaranteed and should be personally verified through personal inspection by and/or with the appropriate professionals. Properties in listings may have been sold or may no longer be available. The data contained herein is copyrighted by Bright MLS and is protected by all applicable copyright laws. Any unauthorized collection or dissemination of this information is in violation of copyright laws and is strictly prohibited. Copyright © 2020 Bright MLS. All rights reserved.
Did you know? You can invite friends and family to your search. They can join your search, rate and discuss listings with you.