

25 SYCAMORE STREETOCEAN VIEW, DE19970
Mortgage Calculator
Monthly Payment (Est.)
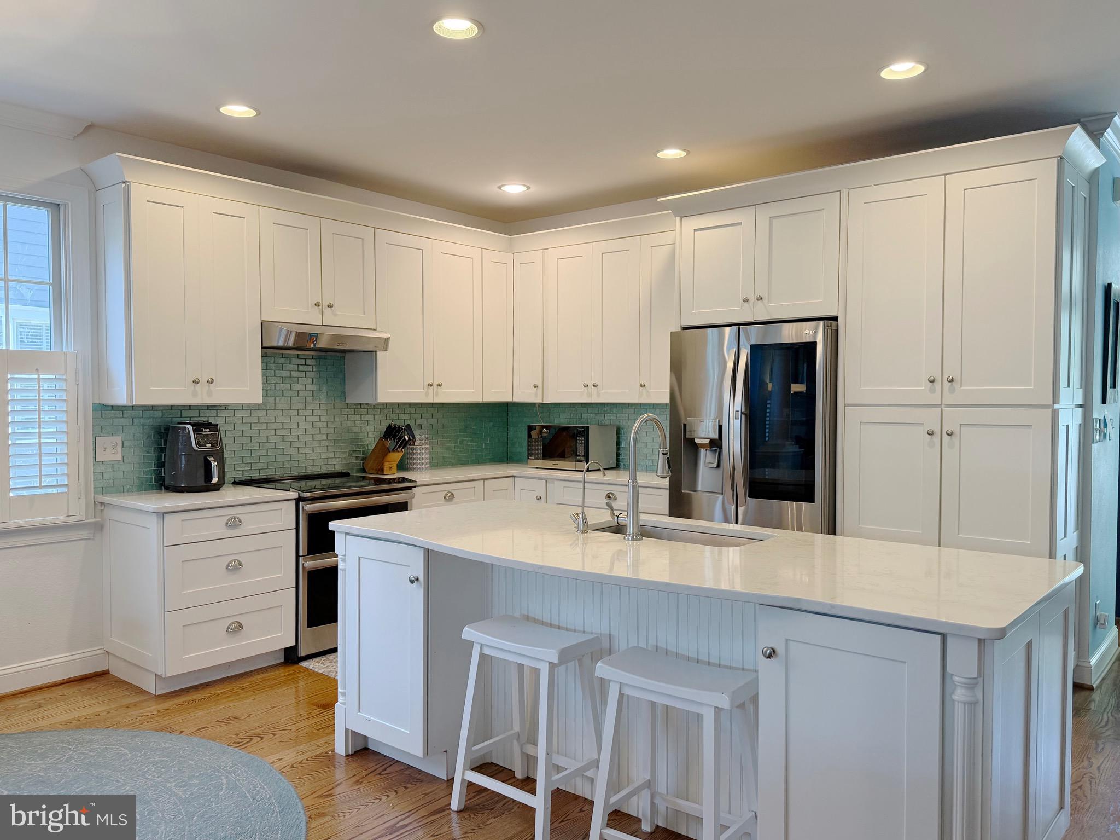
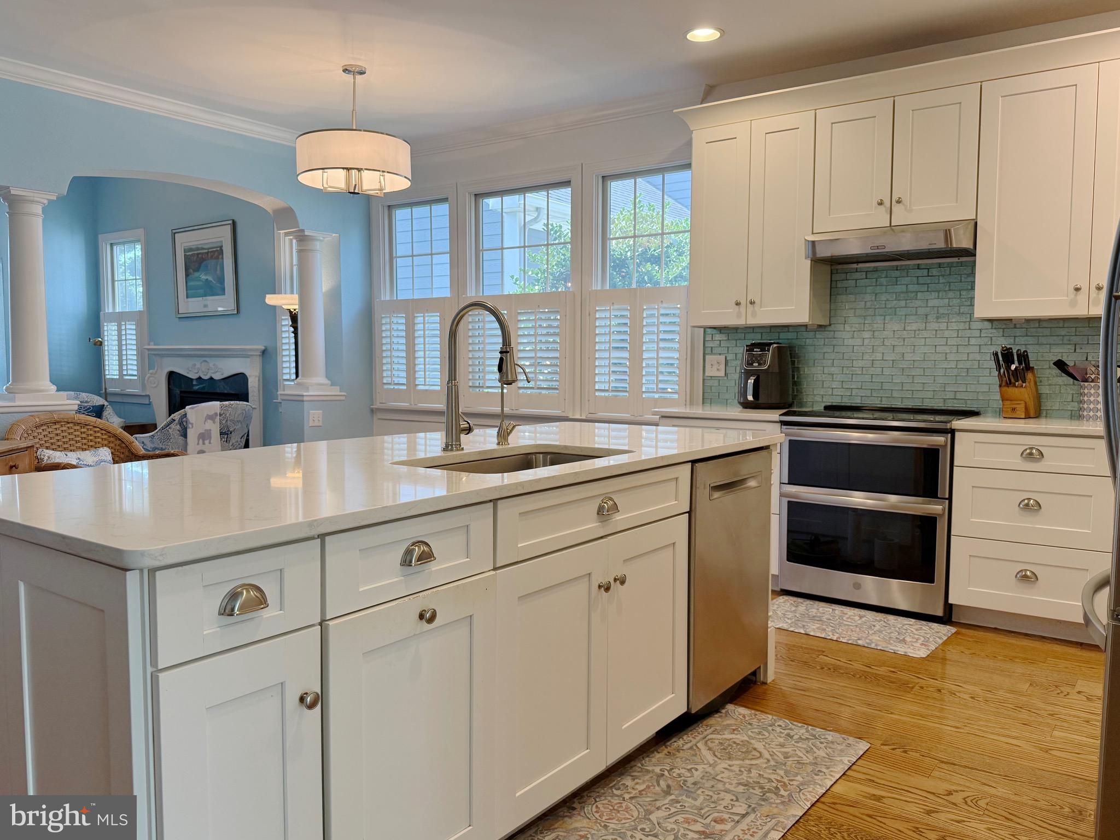
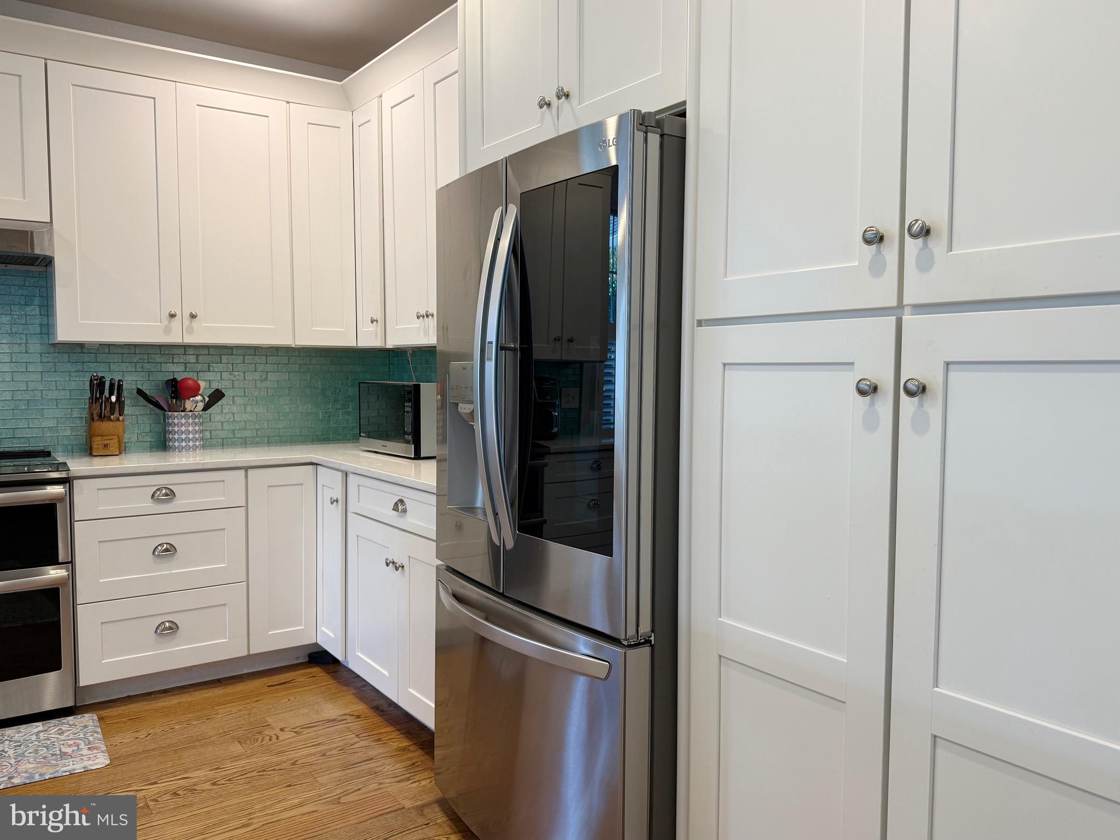
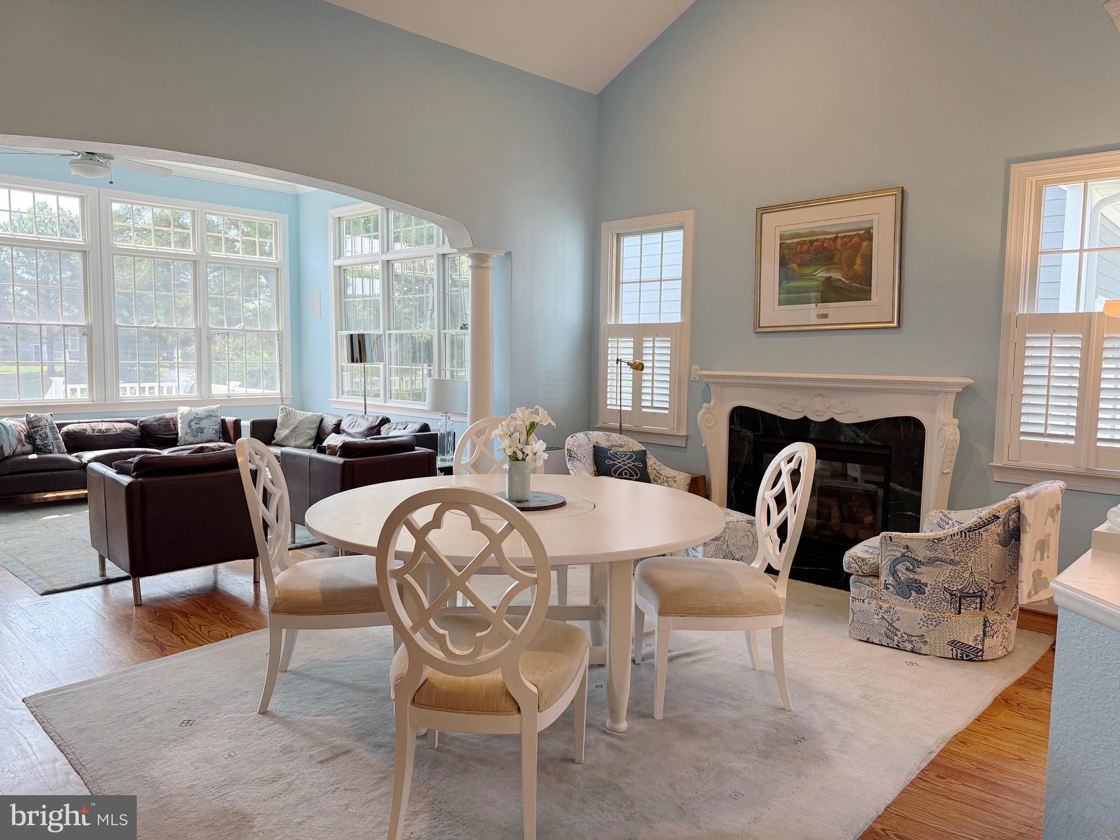
$3,627Welcome to this stunning 5-bedroom, 3.5-bathroom home, blending top-tier modern updates in an idyllic setting with an unobstructed view of a shimmering pond. Step inside to find gorgeous, wide-plank solid oak hardwood floors finished in place and an integrated surround sound system perfect for entertaining. The heart of the home is the chef-inspired kitchen, fully outfitted with stainless steel appliances, custom cabinetry, quartz countertops, convection cooking, and a custom glass tile backsplash. This rare layout features two spacious first-floor suites, offering incredible flexibility for guests or multi-generational living. Every structural and mechanical detail has been handled with care. The home features a finished two-car garage with storage and equipped with an EV charger with required 240 volt line, plus an encapsulated crawl space for maximum energy efficiency. Recent high-value updates include a brand-new roof, recently painted exterior 2019, new water heater, updated HVAC system, a security system, smart locks, and a smart thermostat. Outside, an irrigation system maintains the established, lush gardens, verdant lawns and fenced backyard. Just a short distance, along the tree-lined streets, is the October Glory Owners Pool and Beach Shuttle Stop. This home is nestled in Bear Trap Dunes, an award-winning community brimming with amenities: indoor and outdoor pools, Har-Tru and hard surface tennis courts, a fitness center with whirlpool and saunas, multi-sport courts/pickleball courts, basketball and volleyball, beach shuttle, HD cable TV, internet, and a tot-lot playground. The Bear Trap Dunes Golf Club offers public play and on-site dining.
| 2 weeks ago | Status changed to Active | |
| 2 weeks ago | Listing updated with changes from the MLS® | |
| a month ago | Listing first seen on site |

The real estate listing information is provided by Bright MLS is for the consumer's personal, non-commercial use and may not be used for any purpose other than to identify prospective properties consumer may be interested in purchasing. Any information relating to real estate for sale or lease referenced on this web site comes from the Internet Data Exchange (IDX) program of the Bright MLS. This web site references real estate listing(s) held by a brokerage firm other than the broker and/or agent who owns this web site. The accuracy of all information is deemed reliable but not guaranteed and should be personally verified through personal inspection by and/or with the appropriate professionals. Properties in listings may have been sold or may no longer be available. The data contained herein is copyrighted by Bright MLS and is protected by all applicable copyright laws. Any unauthorized collection or dissemination of this information is in violation of copyright laws and is strictly prohibited. Copyright © 2020 Bright MLS. All rights reserved.