

1 HICKORY BRANCH LANEMILFORD, DE19963
Mortgage Calculator
Monthly Payment (Est.)
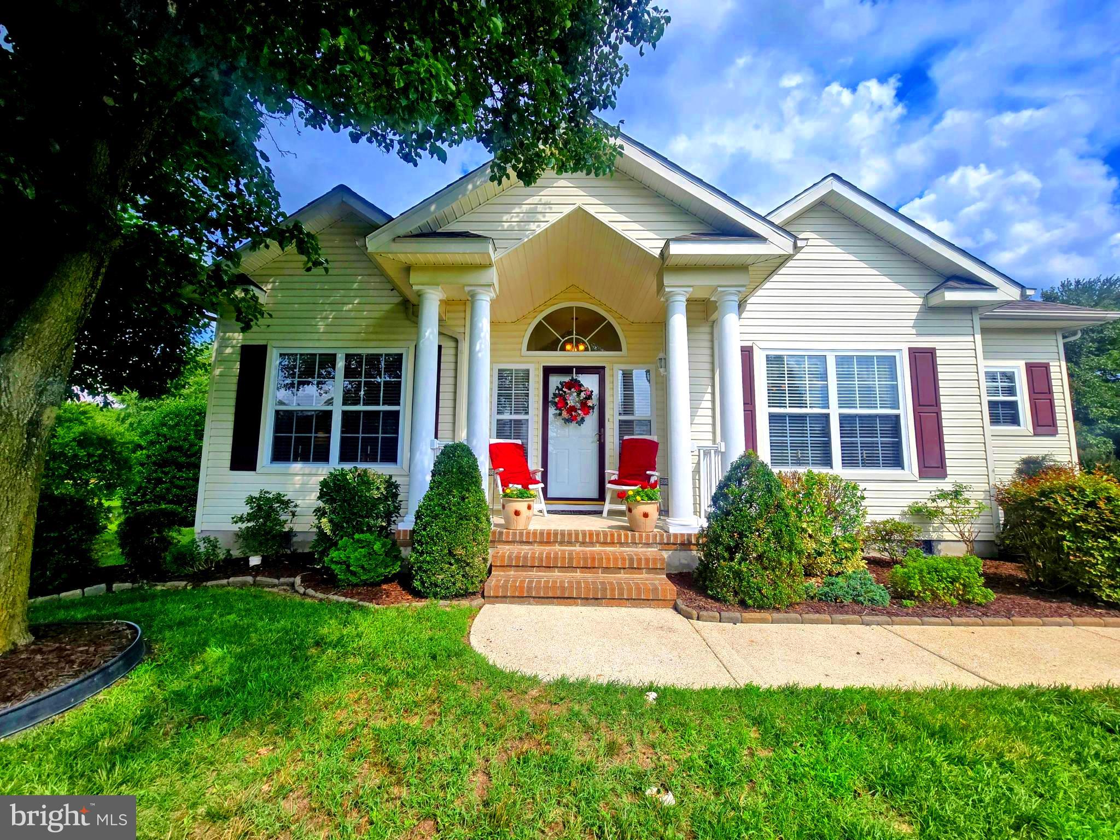
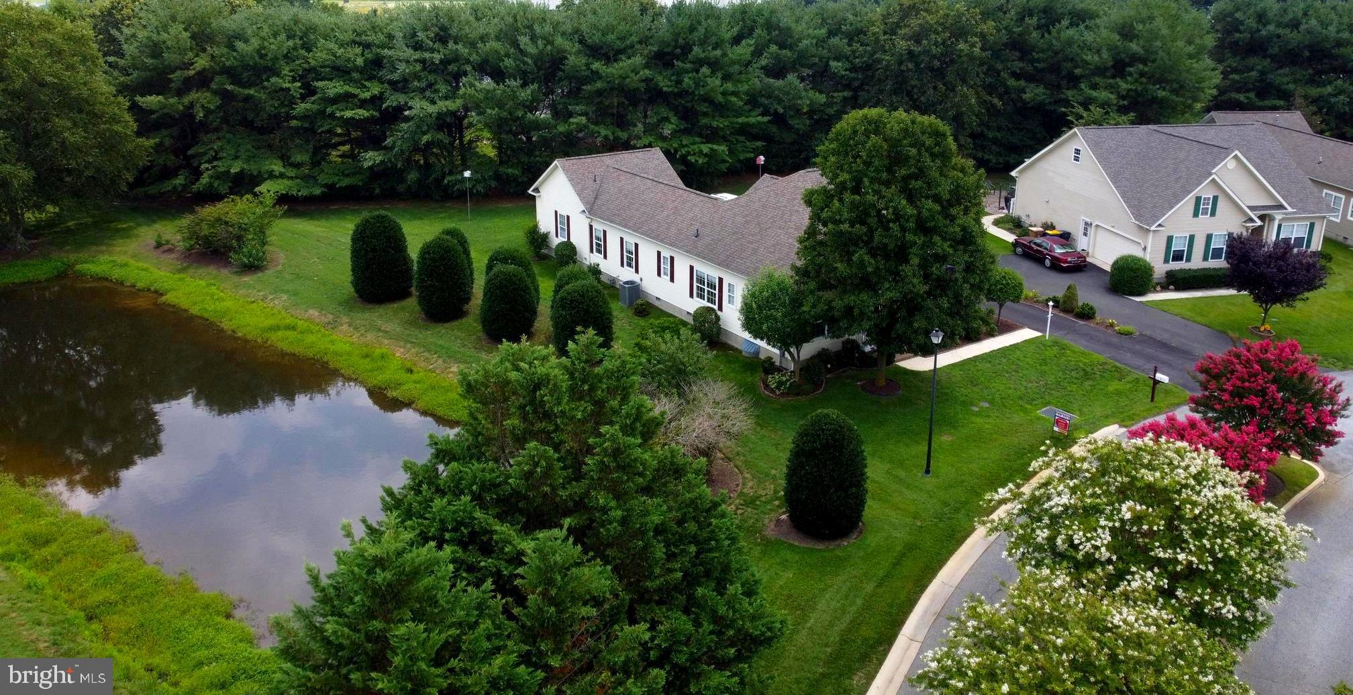
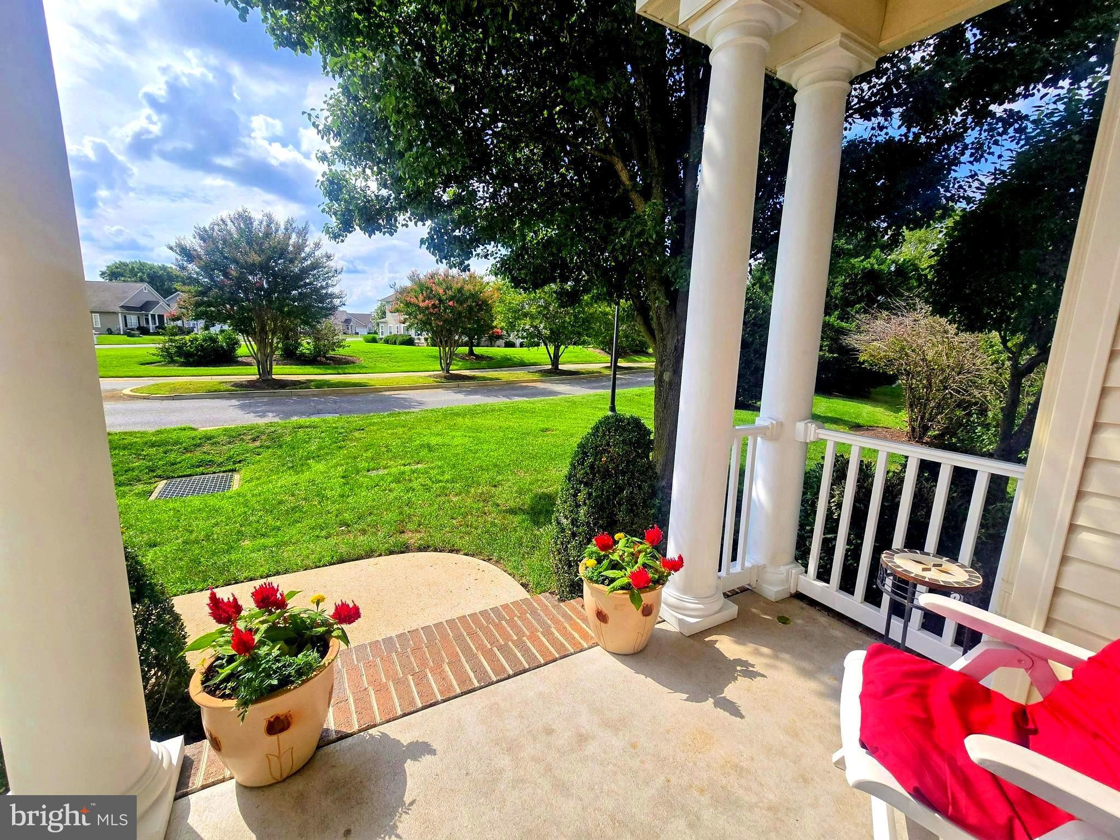
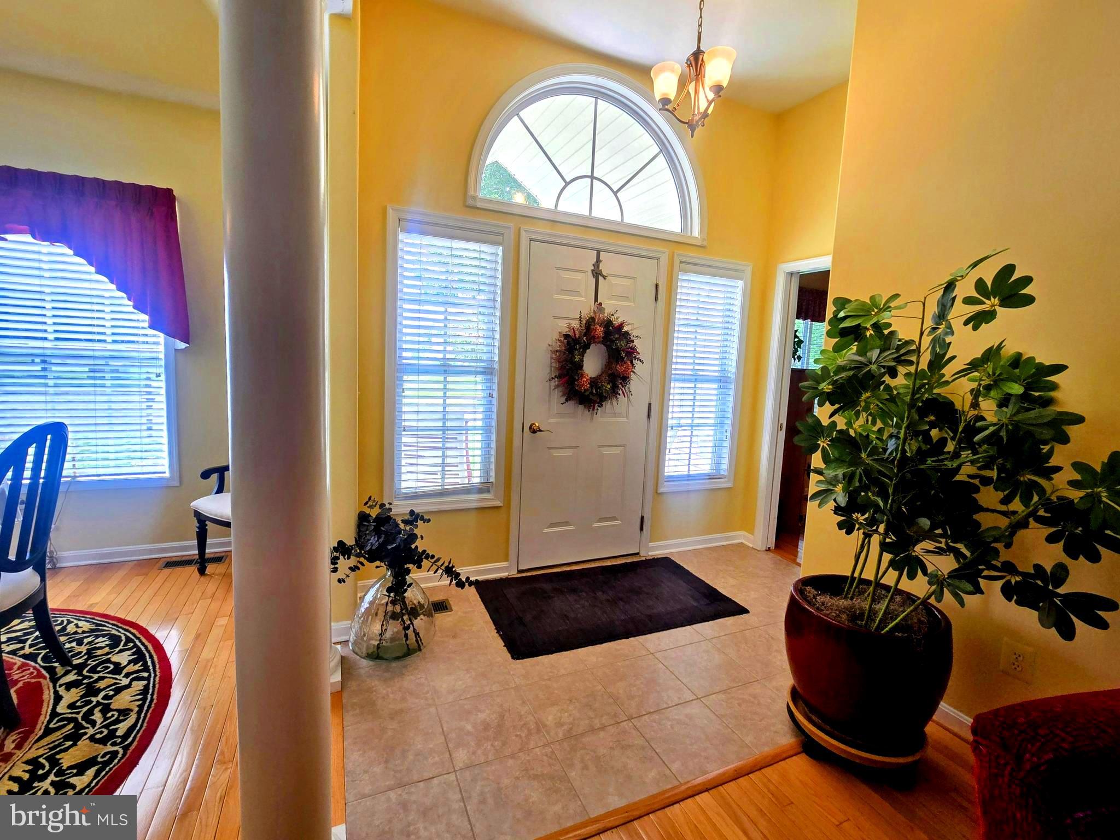
Enter an interest rate to see your estimated monthly payment.Location! Location! Located a mile from the New State of the art Bay-Health hospital, Rt. 1, Resort Beaches, local beaches, shopping, Dining, theaters, Mispillion River-walk, Dover and more. This lovely and spacious home is situated in the highly sought after community of Hearthstone Manor, a tree lined community with park like settings thru out the community with ponds adorned with fountains and gardens. Step on up to the front porch and take in the scenery of colorful gardens, flowering trees and the sparkling pond that glisten with the spray from the fountain. Come on in to the light filled foyer that flows into the living room with cathedral ceilings, gleaming hardwood floors and extra wide patio doors that provide natural light and lead to an all season room, perfect for entertaining and gatherings. The formal dining room is open to the living room and flows easily to the large gourmet kitchen with additional dining, that boasts abundant cabinetry, quartz countertops, tile backsplash, stainless steel appliances, breakfast bar,tile flooring, and over-sized pantry. Conveniently located off the kitchen is a half bath and laundry room. Off the backside of the kitchen is a light filled sun room, perfect and cozy for that sitting reading nook, office, game/media room, sewing, or kids play area. The primary bedroom is luxurious with the tray ceilings, 2 walk in closets, and spacious enough for the King, night stands, dressers and armoires. The primary bath also offers luxury with dual sinks, beautiful cabinetry, tile flooring, and custom tiled shower with roman doors. Bedroom 2 and 3 are ample sized with pond views,and share a Jack and Jill bathroom with Jacuzzi tub. The 2 car garage is oversized for your work station and has a sink , shelving, and an attic area for your holiday decor and extra storage. The patio has custom paving and stone work with lush flower gardens. The back yard backs up to trees and has the privacy everyone looks for. The peaceful, tranquil and serene views from the side yard with the fountain pond nestled between ornamental flowering trees makes this a forever home. New roof in August 2020 and new HVAC in December 2023. Schedule your tour today because this is a one of a kind home that won't be around too long.
| 2 weeks ago | Status changed to Active Under Contract | |
| 2 weeks ago | Listing updated with changes from the MLS® | |
| 2 months ago | Listing first seen on site |

The real estate listing information is provided by Bright MLS is for the consumer's personal, non-commercial use and may not be used for any purpose other than to identify prospective properties consumer may be interested in purchasing. Any information relating to real estate for sale or lease referenced on this web site comes from the Internet Data Exchange (IDX) program of the Bright MLS. This web site references real estate listing(s) held by a brokerage firm other than the broker and/or agent who owns this web site. The accuracy of all information is deemed reliable but not guaranteed and should be personally verified through personal inspection by and/or with the appropriate professionals. Properties in listings may have been sold or may no longer be available. The data contained herein is copyrighted by Bright MLS and is protected by all applicable copyright laws. Any unauthorized collection or dissemination of this information is in violation of copyright laws and is strictly prohibited. Copyright © 2020 Bright MLS. All rights reserved.