

35106 ELK ROADOCEAN VIEW, DE19970
Mortgage Calculator
Monthly Payment (Est.)
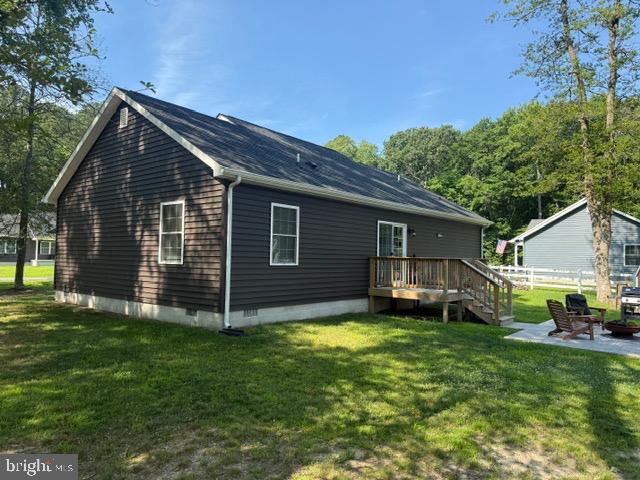
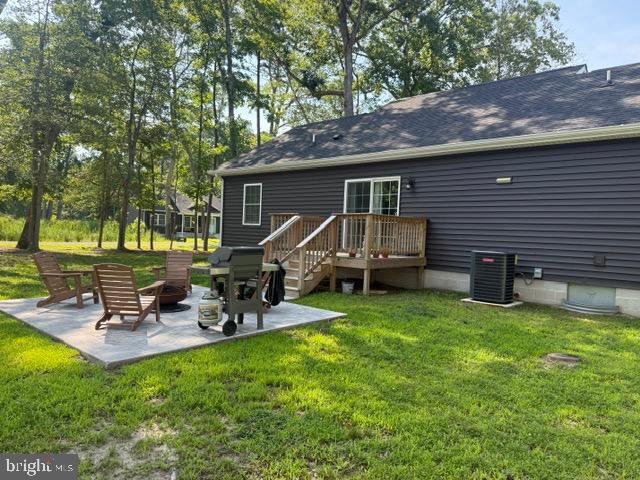
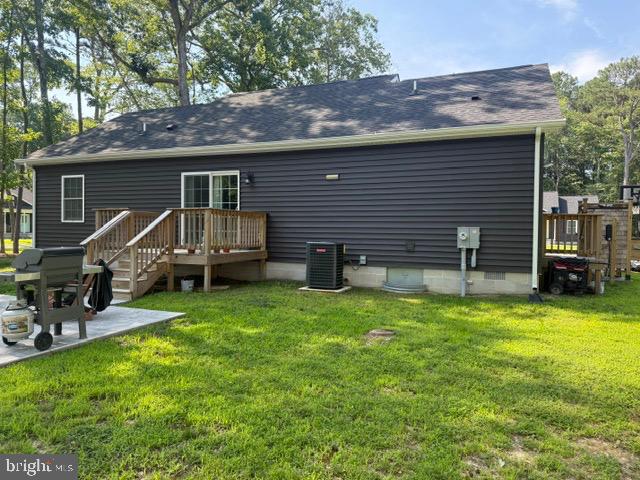
$1,939Built in 2023, this beautifully designed one-level home offers the perfect combination of modern comfort and coastal convenience. Featuring 3 bedrooms and 2 full baths, the open-concept floor plan is filled with natural light and showcases luxury vinyl plank flooring throughout the main living areas. The spacious kitchen is the heart of the home, complete with stainless steel appliances, ample cabinetry, and a seamless flow into the dining and living spaces—perfect for entertaining or everyday living. The private primary suite offers a peaceful retreat with an en-suite bath, while two additional bedrooms provide plenty of space for family, guests, or a home office. A separate laundry room adds to the home’s thoughtful design. Situated on a large, wooded lot, you’ll enjoy the privacy and tranquility of this tucked-away location while being just minutes from Bethany Beach, restaurants, shopping, and local attractions. Relax on the patio after a day at the beach, rinse off in the outdoor shower, or explore nearby parks and nature preserves. Whether you’re looking for a primary residence, vacation home, or investment property, this nearly new home offers the best of coastal Delaware living.
| 14 hours ago | Listing first seen on site | |
| 14 hours ago | Listing updated with changes from the MLS® |

The real estate listing information is provided by Bright MLS is for the consumer's personal, non-commercial use and may not be used for any purpose other than to identify prospective properties consumer may be interested in purchasing. Any information relating to real estate for sale or lease referenced on this web site comes from the Internet Data Exchange (IDX) program of the Bright MLS. This web site references real estate listing(s) held by a brokerage firm other than the broker and/or agent who owns this web site. The accuracy of all information is deemed reliable but not guaranteed and should be personally verified through personal inspection by and/or with the appropriate professionals. Properties in listings may have been sold or may no longer be available. The data contained herein is copyrighted by Bright MLS and is protected by all applicable copyright laws. Any unauthorized collection or dissemination of this information is in violation of copyright laws and is strictly prohibited. Copyright © 2020 Bright MLS. All rights reserved.
Did you know? You can invite friends and family to your search. They can join your search, rate and discuss listings with you.