

105 CHICAGO STREETDEWEY BEACH, DE19971
Mortgage Calculator
Monthly Payment (Est.)
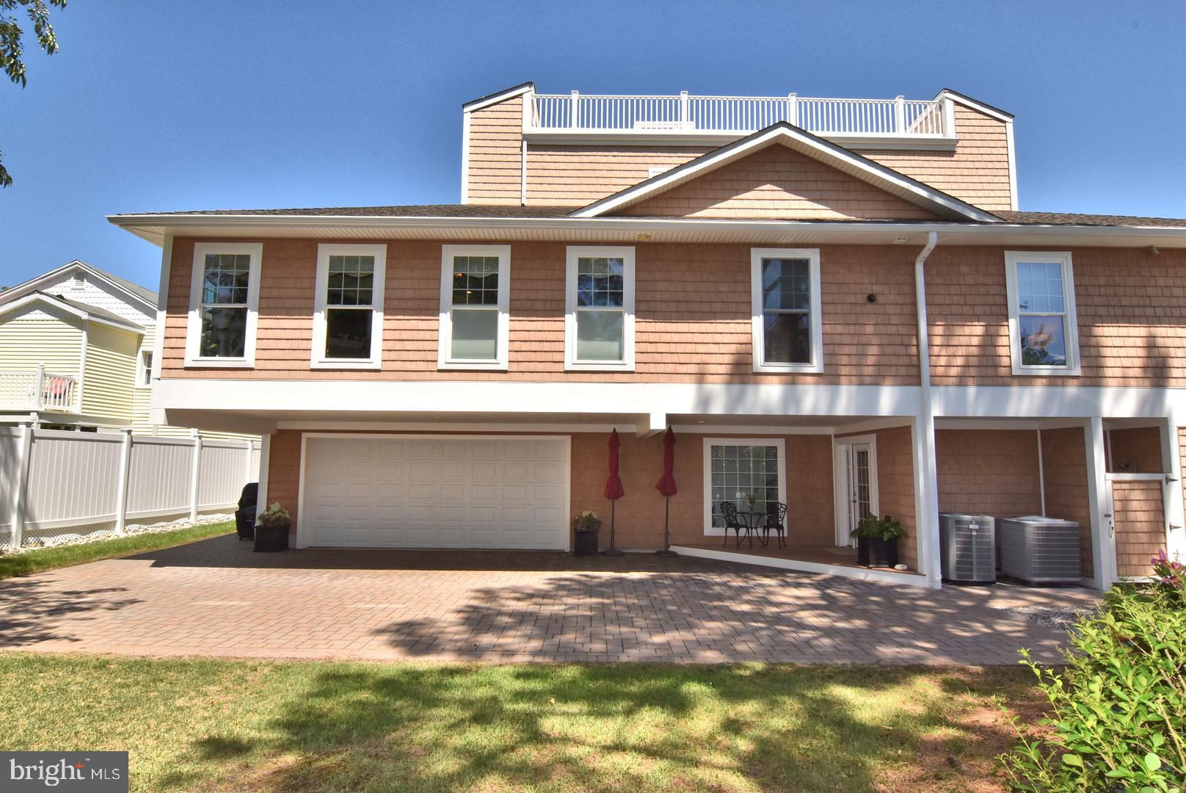
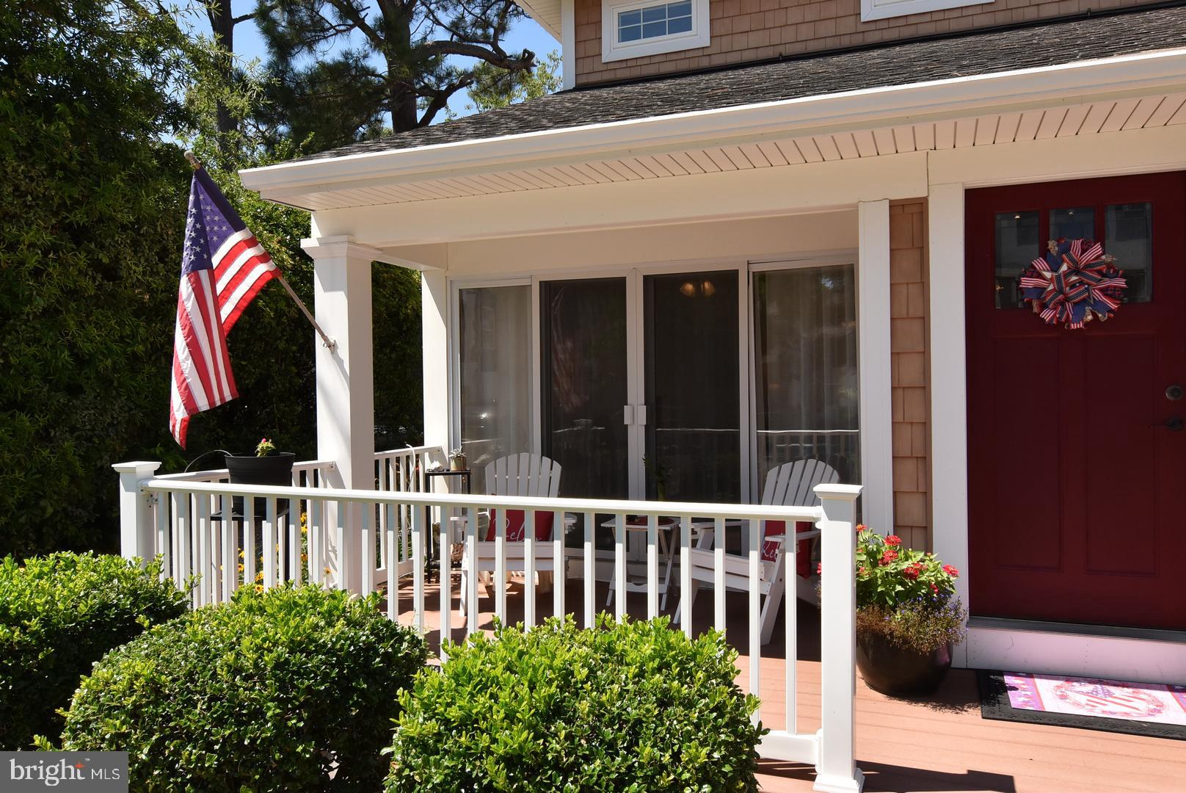
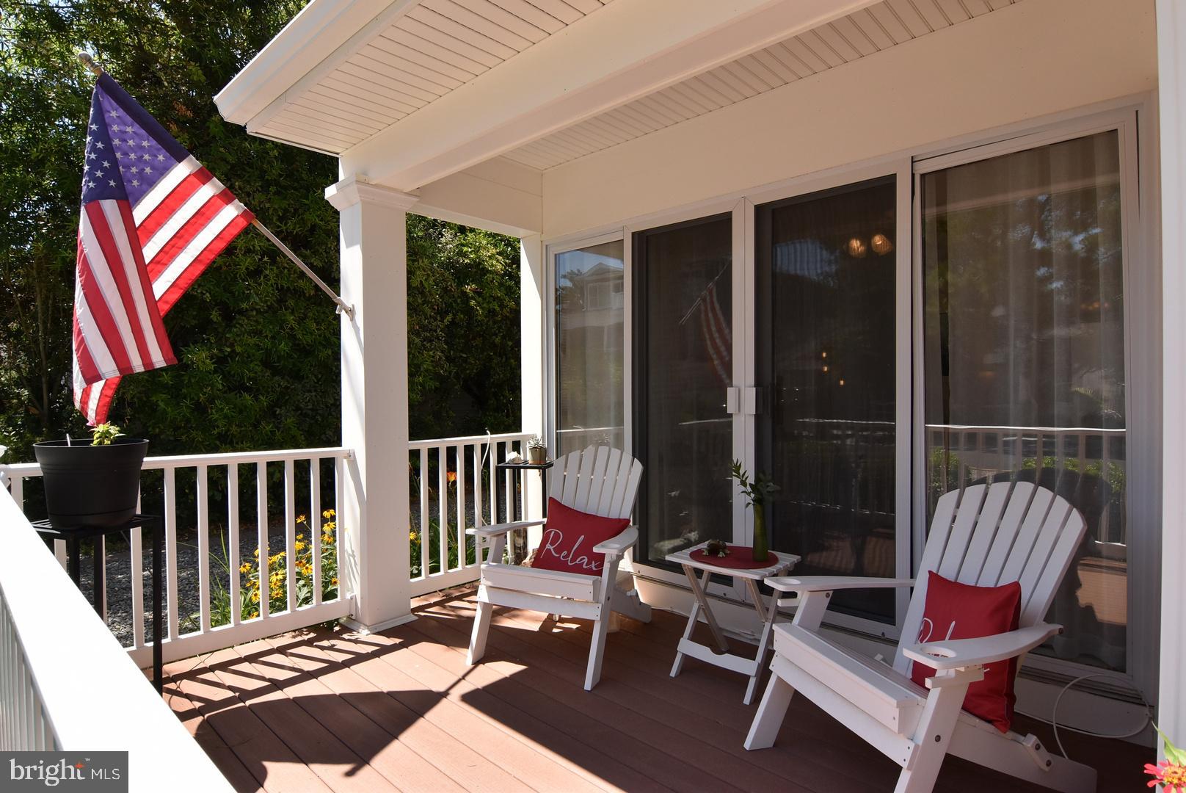
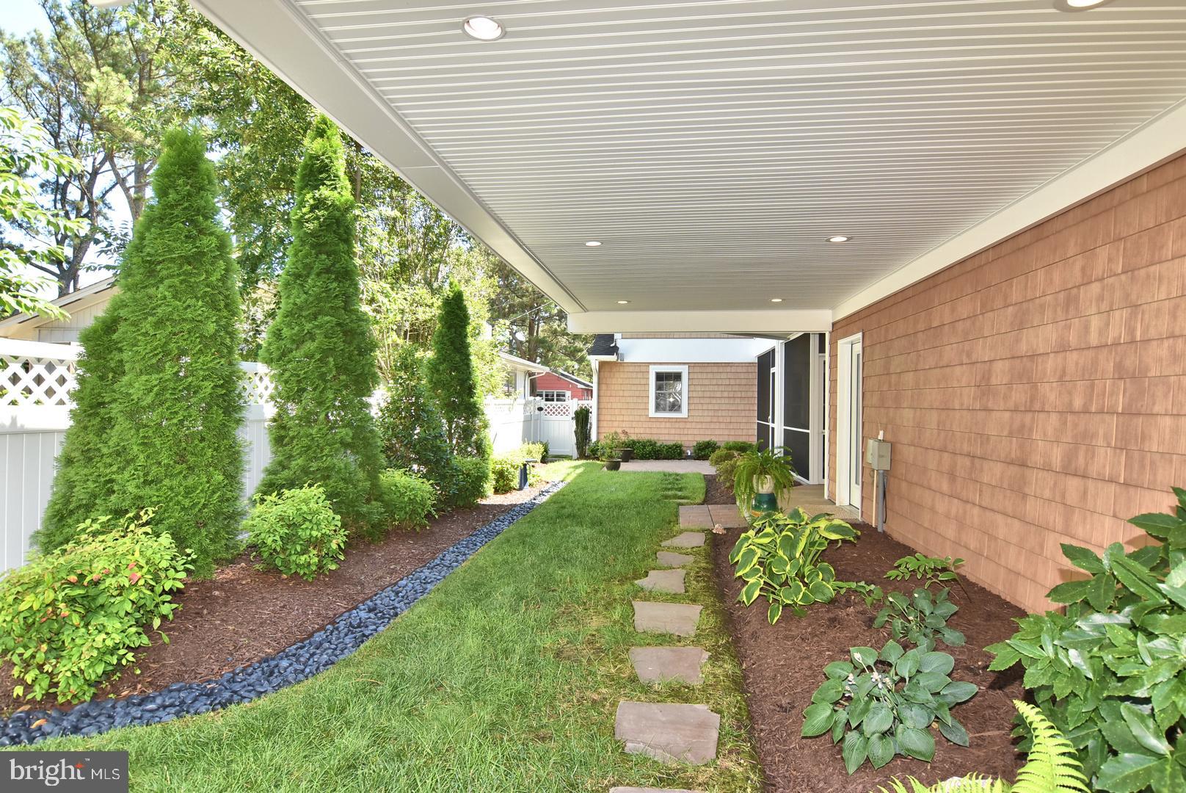
$19,162105 Chicago Street, Dewey Beach, DE Experience exceptional coastal living in this stunning 7-bedroom, 7-bathroom luxury home, ideally located just steps from the beach in the heart of Dewey Beach. Designed for comfort, entertaining, and multi-generational living, this remarkable property offers expansive indoor and outdoor spaces with high-end finishes throughout. The highlight of the home is the spacious rooftop deck, where you can entertain guests, soak up the sun, or simply unwind while enjoying beautiful panoramic beach views. Just minutes from both Dewey Beach and Rehoboth Beach, you'll have easy access to award-winning restaurants, boutique shopping, nightlife, and everything the Delaware beaches have to offer. Inside, you'll find a thoughtfully designed floor plan featuring a gourmet kitchen with premium stainless steel appliances, a second kitchen for added convenience, a butler's pantry, breakfast area, wine storage, wet bar, and generous dining and living spaces. The home also offers an elevator, entry-level bedroom, family room off the kitchen, walk-in closets, upgraded countertops, wood flooring, recessed lighting, intercom, whole-home sound system, and luxurious primary suites with spa-inspired baths, including jetted tubs and oversized stall showers. Three gas fireplaces with elegant glass doors create warm and inviting gathering spaces, while dual laundry areas on both the upper and lower levels provide everyday convenience. Additional premium features include: Energy-efficient appliances and tankless water heater Air filtration system Security system and smoke detectors 36-inch-plus wide hallways and an oversized 84-inch garage door for enhanced accessibility Insulated six-panel doors and energy-efficient double-pane, vinyl-clad windows with screens Ceiling fans, window treatments, and abundant storage throughout The exterior is equally impressive, showcasing extensive hardscaping, professional landscaping with underground irrigation, exterior lighting, floodlights, gutter system, chimney caps, and an outdoor shower—perfect after a day at the beach. Multiple balconies, screened porches, and the expansive rooftop deck provide exceptional outdoor living spaces to enjoy coastal breezes and scenic views. Property Highlights 7 Bedrooms 7 Bathrooms Spacious rooftop deck with beautiful beach views Gourmet kitchen plus second kitchen Elevator 3 Gas fireplaces Wine storage and wet bar Multiple balconies and screened porch Outdoor shower Extensive hardscaping and irrigation system No HOA pool to maintain Prime location near Dewey Beach, Rehoboth Beach, restaurants, shopping, and local attractions This extraordinary beach home combines luxury, functionality, and an unbeatable location, making it an exceptional primary residence, vacation retreat, or investment opportunity.
| a week ago | Listing updated with changes from the MLS® | |
| a month ago | Price changed to $4,200,000 | |
| 2 months ago | Status changed to Active | |
| 2 months ago | Listing first seen on site |

The real estate listing information is provided by Bright MLS is for the consumer's personal, non-commercial use and may not be used for any purpose other than to identify prospective properties consumer may be interested in purchasing. Any information relating to real estate for sale or lease referenced on this web site comes from the Internet Data Exchange (IDX) program of the Bright MLS. This web site references real estate listing(s) held by a brokerage firm other than the broker and/or agent who owns this web site. The accuracy of all information is deemed reliable but not guaranteed and should be personally verified through personal inspection by and/or with the appropriate professionals. Properties in listings may have been sold or may no longer be available. The data contained herein is copyrighted by Bright MLS and is protected by all applicable copyright laws. Any unauthorized collection or dissemination of this information is in violation of copyright laws and is strictly prohibited. Copyright © 2020 Bright MLS. All rights reserved.