

23730 SAMUEL ADAMS CIRCLEMILLSBORO, DE19966
Mortgage Calculator
Monthly Payment (Est.)
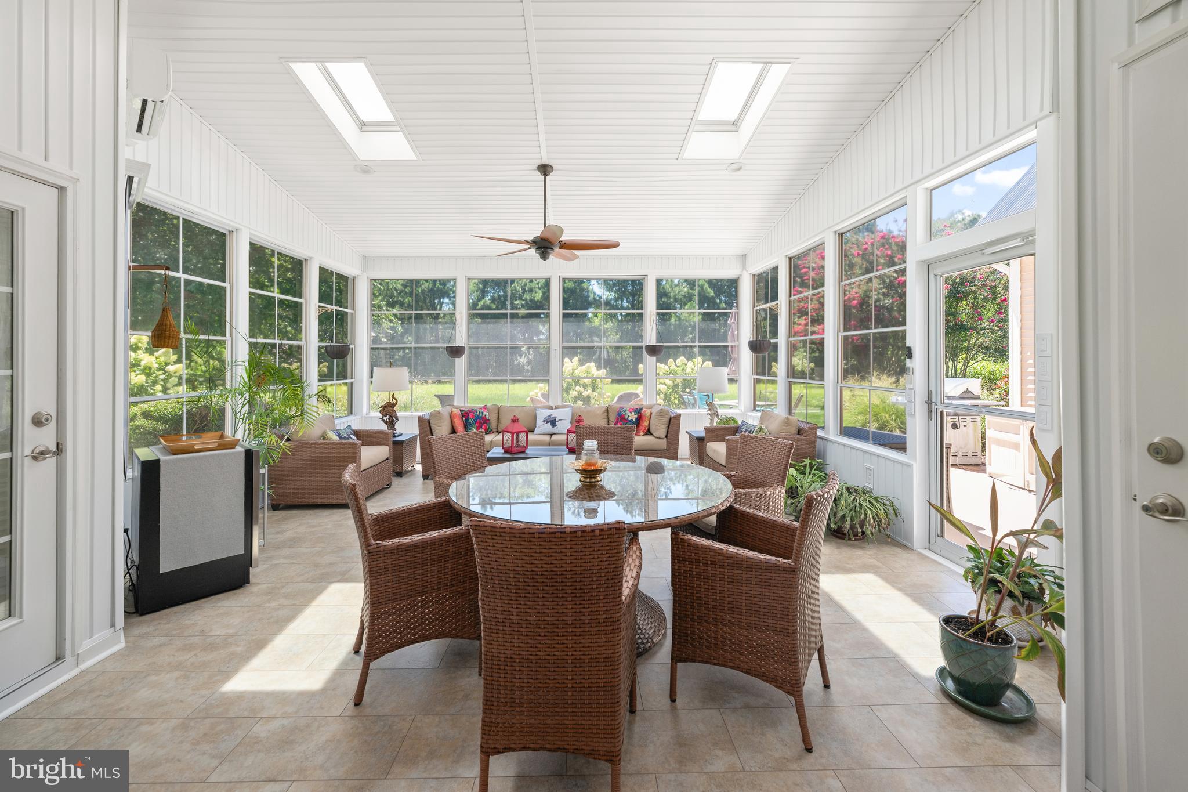
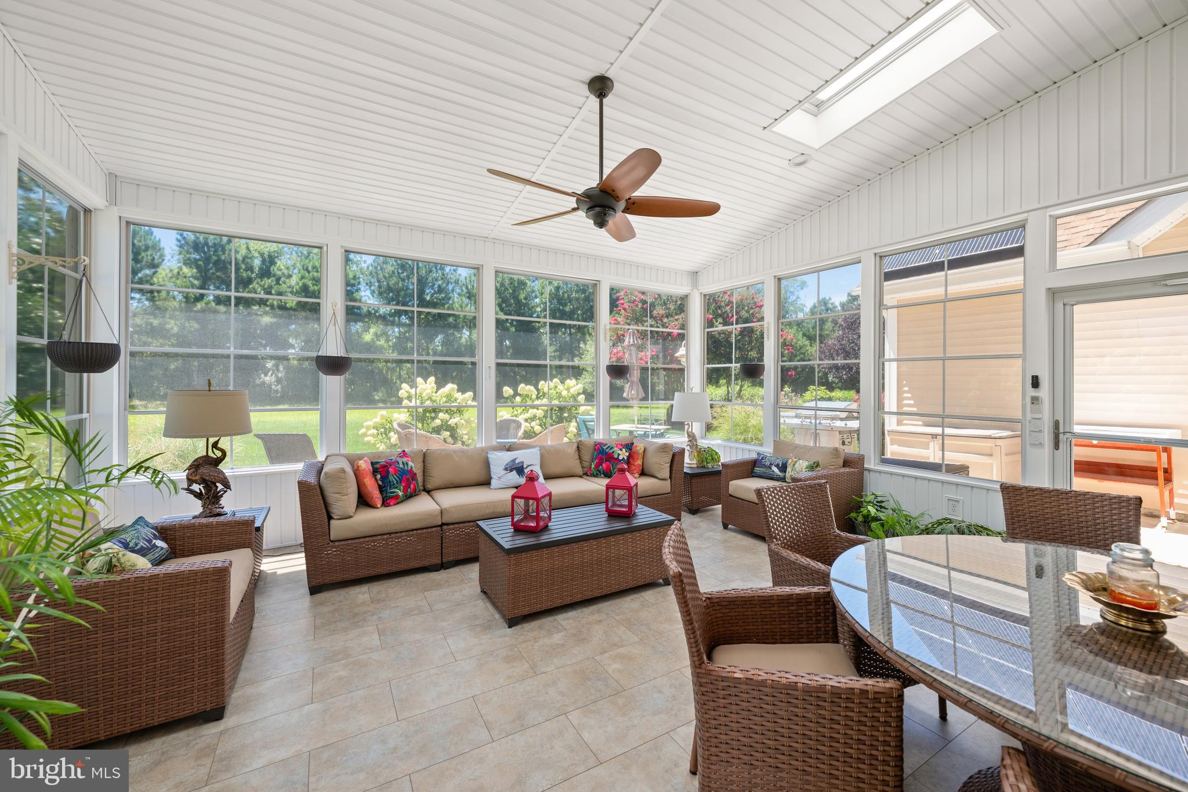
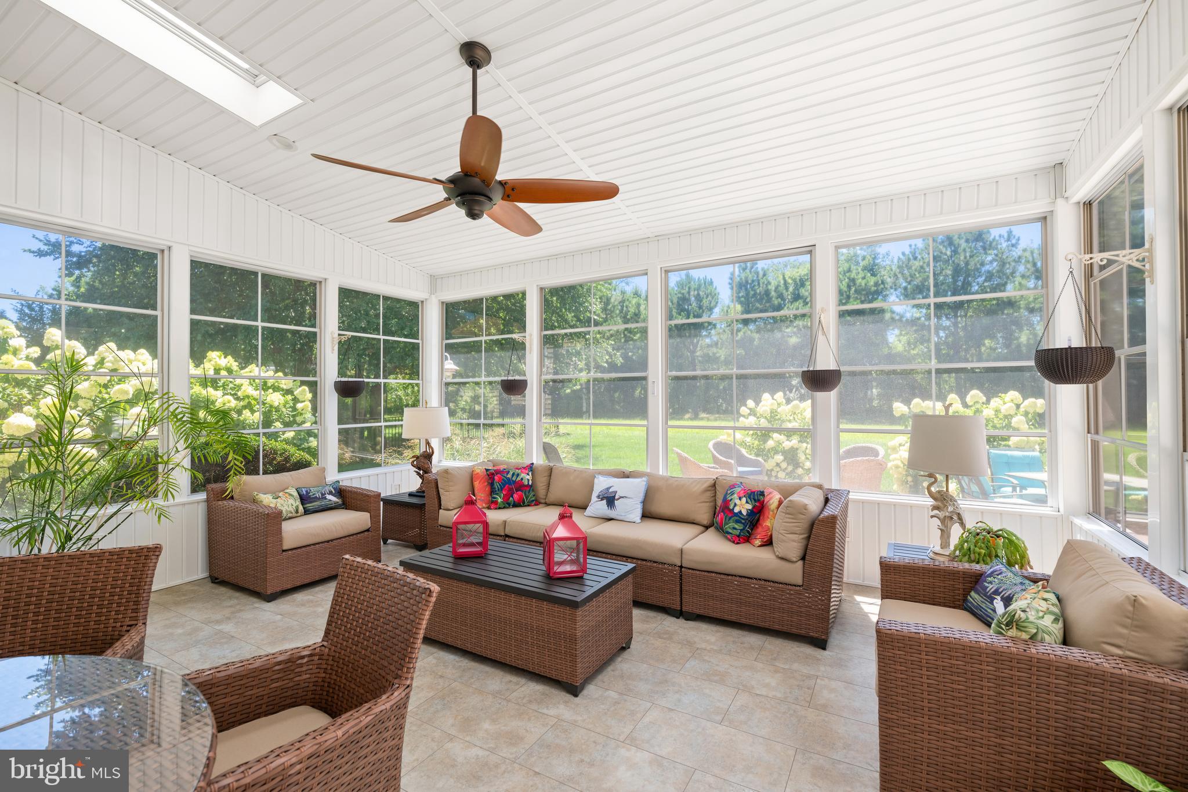
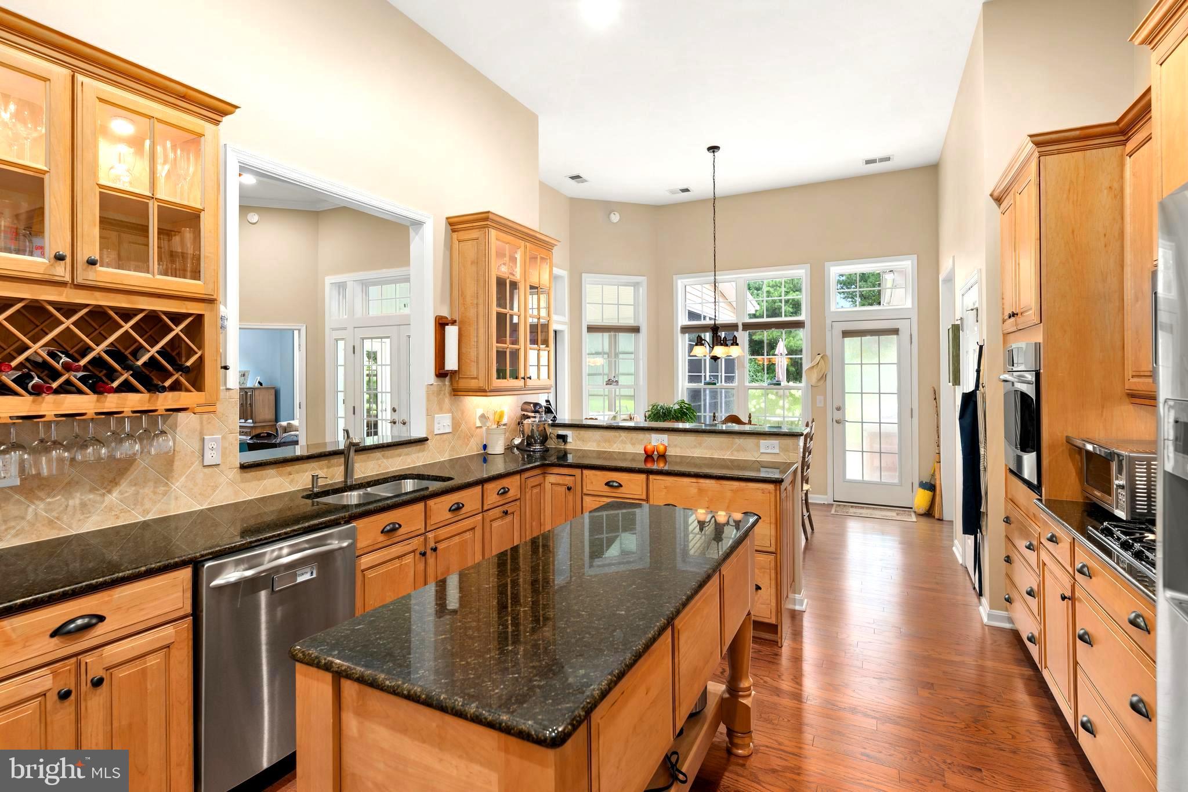
Enter an interest rate to see your estimated monthly payment.Imagine a home where exceptional comfort meets extraordinary financial freedom. Thanks to 40 fully owned solar panels, a recently installed high-efficiency heat pump with electric coil emergency backup, and a premium pellet stove, this beautifully maintained residence delivers an average combined electric and propane cost of just $125 per month. Enjoy the comfort of remarkably low utility expenses while embracing an energy-efficient lifestyle designed to provide years of savings. Perfectly positioned on one of Independence's most desirable premium homesites, this beautifully upgraded 4-bedroom, 2.5-bath Hancock model offers over 3,100 square feet of thoughtfully designed living space, backing to protected community open space and a peaceful tree line. The result is a rare sense of privacy and tranquility, creating the perfect setting to relax, entertain, and enjoy the beauty of every season. The heart of the home is the stunning four-season sunroom, a light-filled retreat designed for year-round enjoyment. Surrounded by Easy-Breeze windows, this inviting space brings the outdoors in, offering the perfect place to enjoy your morning coffee, host family and friends, or unwind with a good book while taking in the peaceful wooded views. Just beyond, the custom semi-circular paver patio with a built-in grilling station extends your living space outdoors, creating an ideal setting for everything from casual cookouts to evening gatherings under the stars. The spacious primary suite offers a peaceful retreat at the end of the day. The beautifully appointed bath features a deep soaking tub, a fully tiled walk-in shower with a built-in bench and custom niche, premium Kohler satin nickel fixtures, and an electric bidet seat. Custom real-wood closet systems provide exceptional organization while adding warmth and timeless style. Throughout the home, quality craftsmanship and thoughtful upgrades create an atmosphere of comfort and understated elegance. The spacious floor plan is equally suited for entertaining or everyday living, while mature landscaping, established privacy, and carefully selected enhancements provide advantages that simply can't be replicated in new construction. Beyond your front door, enjoy the award-winning Independence lifestyle, where every day offers opportunities to relax, stay active, and connect with neighbors. The impressive 24,000- square-foot clubhouse features indoor and outdoor pools, a state-of-the-art fitness center, wet saunas, yoga and dance studios, a grand ballroom, library, and bar and grille, along with a full calendar of clubs and social events. Walking trails, pickleball and tennis courts, a community garden, dog park, and outdoor gathering spaces complete one of coastal Delaware's most desirable active adult communities. Offering exceptional energy efficiency, thoughtful upgrades, outstanding privacy, and resort-style amenities, this remarkable home delivers the perfect balance of comfort, convenience, and the carefree lifestyle you've been waiting for.
| 2 weeks ago | Status changed to Pending | |
| 2 weeks ago | Listing updated with changes from the MLS® | |
| 2 months ago | Listing first seen on site |

The real estate listing information is provided by Bright MLS is for the consumer's personal, non-commercial use and may not be used for any purpose other than to identify prospective properties consumer may be interested in purchasing. Any information relating to real estate for sale or lease referenced on this web site comes from the Internet Data Exchange (IDX) program of the Bright MLS. This web site references real estate listing(s) held by a brokerage firm other than the broker and/or agent who owns this web site. The accuracy of all information is deemed reliable but not guaranteed and should be personally verified through personal inspection by and/or with the appropriate professionals. Properties in listings may have been sold or may no longer be available. The data contained herein is copyrighted by Bright MLS and is protected by all applicable copyright laws. Any unauthorized collection or dissemination of this information is in violation of copyright laws and is strictly prohibited. Copyright © 2020 Bright MLS. All rights reserved.
Did you know? You can invite friends and family to your search. They can join your search, rate and discuss listings with you.