

35602 PEREGRINE ROADLEWES, DE19958
Mortgage Calculator
Monthly Payment (Est.)
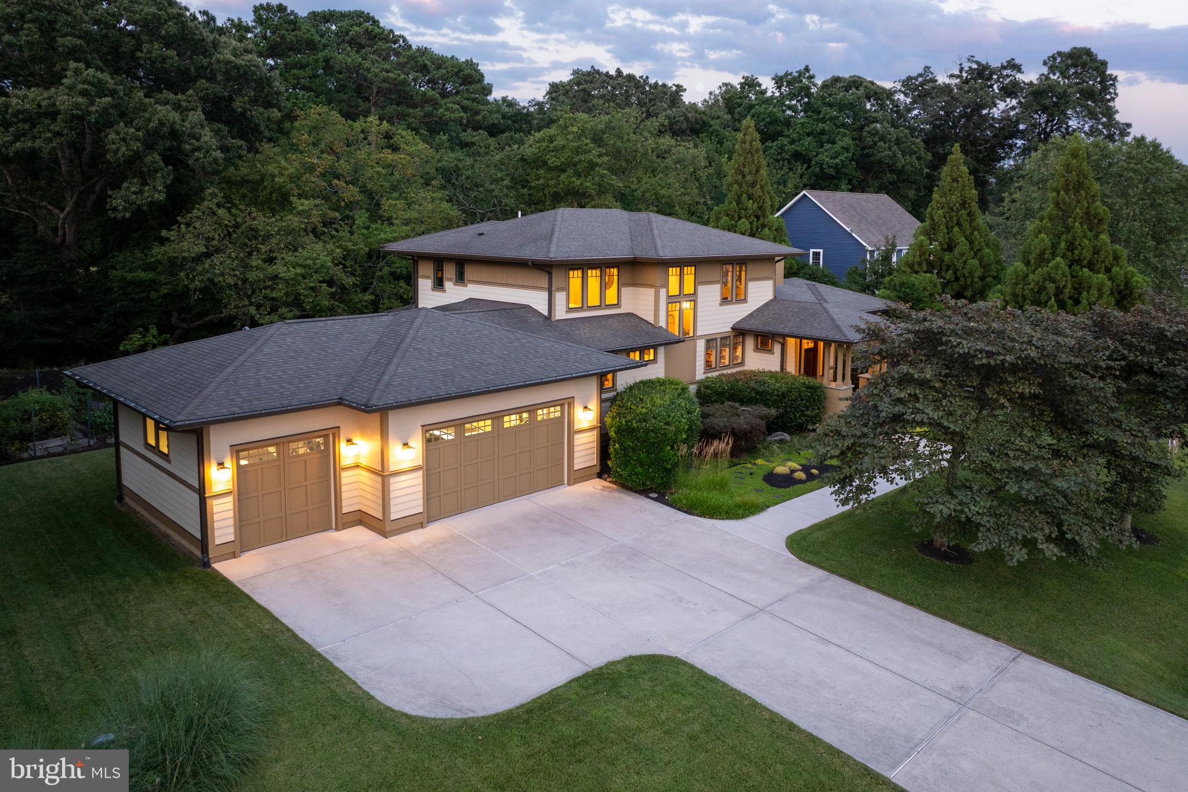
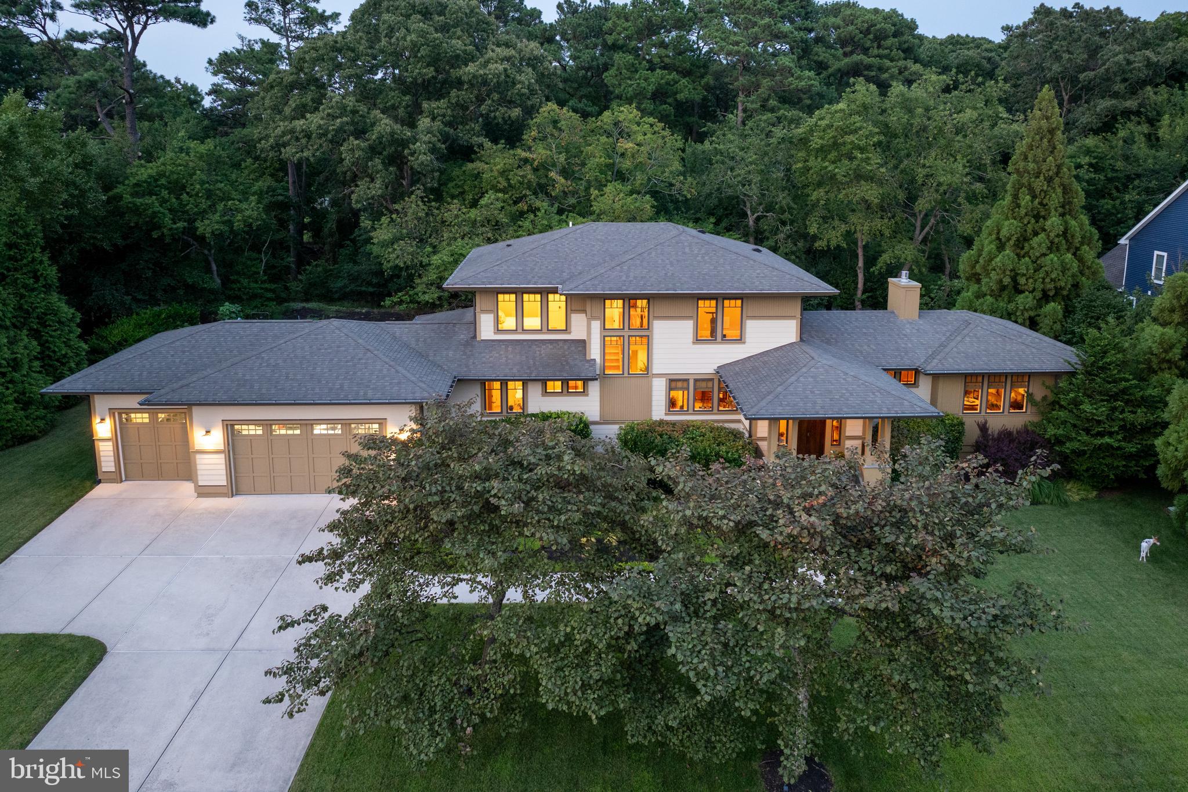
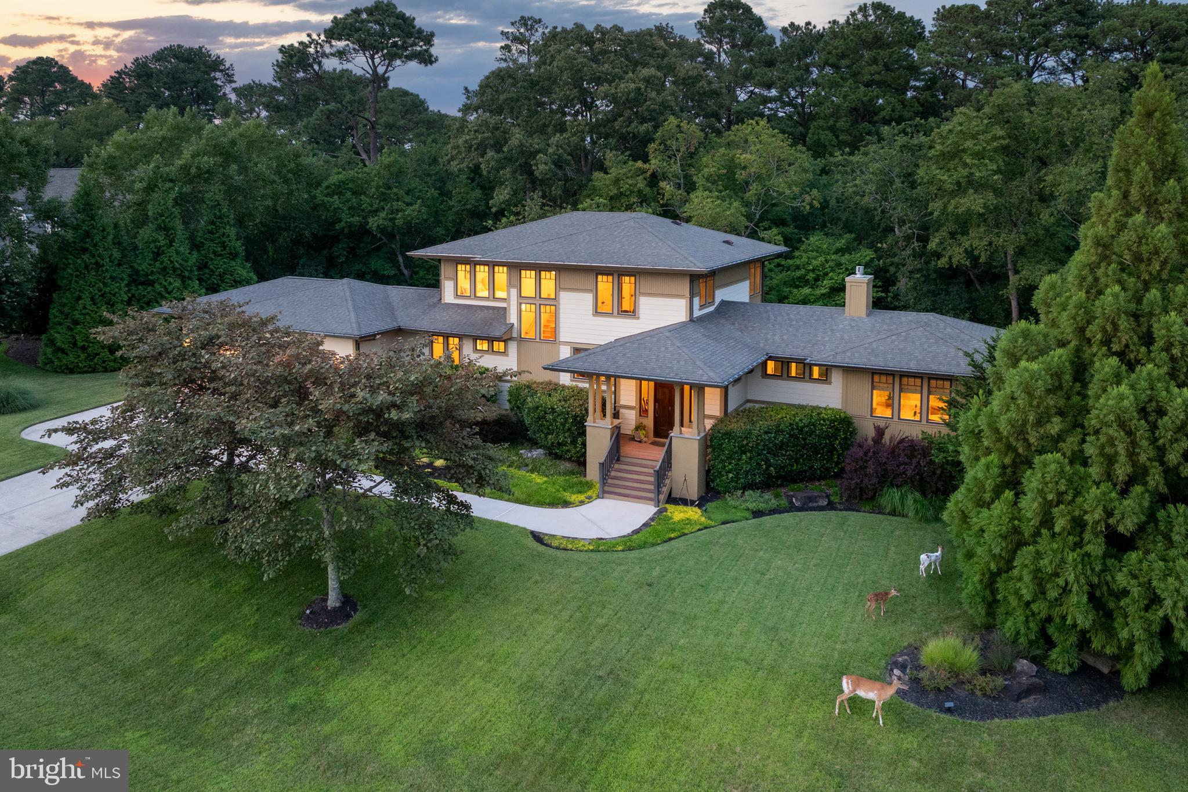
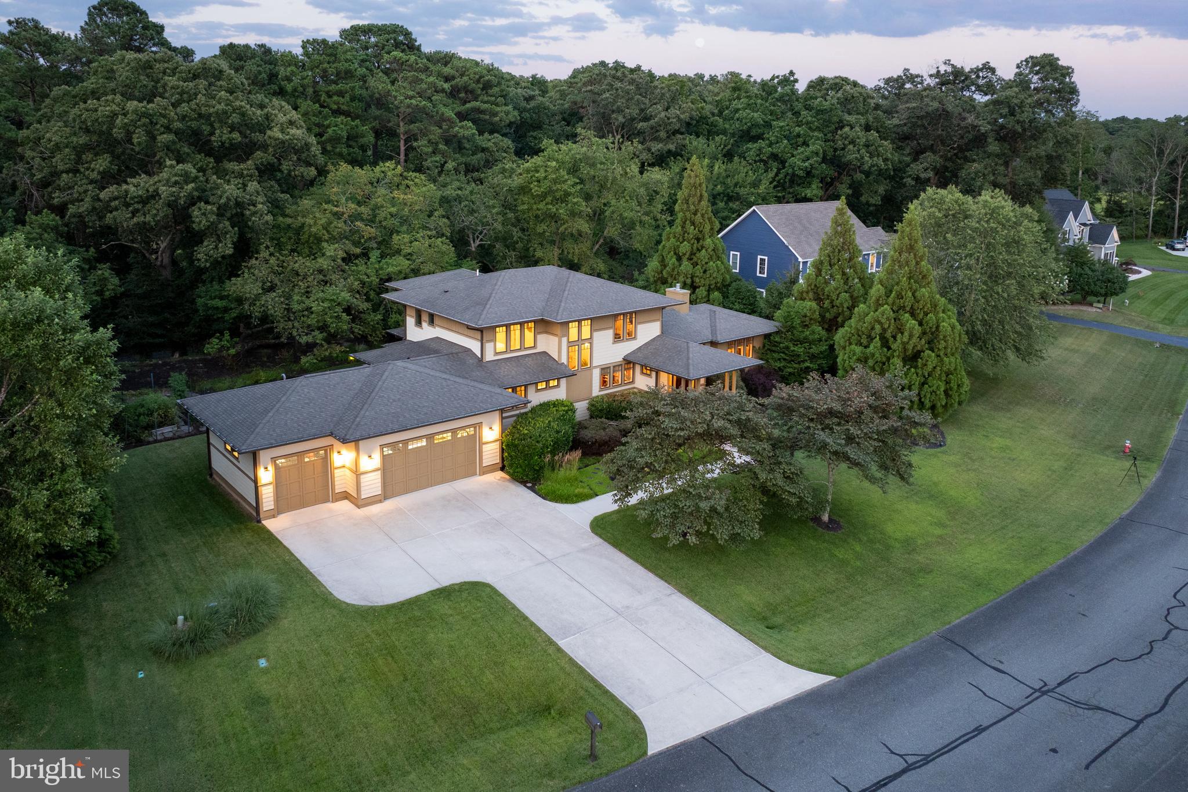
Enter an interest rate to see your estimated monthly payment.HAWKSEYE HOME FEATURES TIMELESS ARCHITECTURAL DESIGN! Nestled within the coveted coastal enclave of Hawkseye, this remarkable 5-bedroom, 4-bath residence epitomizes sophistication and outdoor living. This home seamlessly blends over 3,000 sq. ft. of modern comforts with nature-inspired design. Step inside to discover a sanctuary of beautiful craftsmanship and refined finishes, featuring reclaimed hardwood flooring and custom built-ins throughout the entire home, a main-level primary suite, an eat-in kitchen with granite countertops, cherry cabinets, a custom-built butcher block bistro table, and stainless steel appliances, a home office with pocket doors, a spacious living room, and a formal dining room connected by a double-sided fireplace. Upstairs you will find the second primary suite and three additional guest rooms. More highlights include a custom-built staircase, recessed lighting throughout, three HVAC zones, solid wood doors, and the added value of owned solar panels, delivering free energy and increased efficiency, and more (see full features list). The three-car garage offers plenty of storage. Meticulously landscaped grounds on more than a half-acre surround the home, offering a private oasis for relaxation or entertainment. Enjoy direct access to the Junction & Breakwater Bike Trail from your backyard, allowing you to reach downtown Lewes, Lewes Beach, Cape Henlopen State Park, and Rehoboth Beach in minutes. Don't miss this must-see home!
| 2 months ago | Price changed to $1,549,900 | |
| 2 months ago | Listing updated with changes from the MLS® | |
| 2 months ago | Listing first seen on site |

The real estate listing information is provided by Bright MLS is for the consumer's personal, non-commercial use and may not be used for any purpose other than to identify prospective properties consumer may be interested in purchasing. Any information relating to real estate for sale or lease referenced on this web site comes from the Internet Data Exchange (IDX) program of the Bright MLS. This web site references real estate listing(s) held by a brokerage firm other than the broker and/or agent who owns this web site. The accuracy of all information is deemed reliable but not guaranteed and should be personally verified through personal inspection by and/or with the appropriate professionals. Properties in listings may have been sold or may no longer be available. The data contained herein is copyrighted by Bright MLS and is protected by all applicable copyright laws. Any unauthorized collection or dissemination of this information is in violation of copyright laws and is strictly prohibited. Copyright © 2020 Bright MLS. All rights reserved.
Did you know? You can invite friends and family to your search. They can join your search, rate and discuss listings with you.