

18680 GOLDEN SUNRISE PLACELEWES, DE19958
Mortgage Calculator
Monthly Payment (Est.)
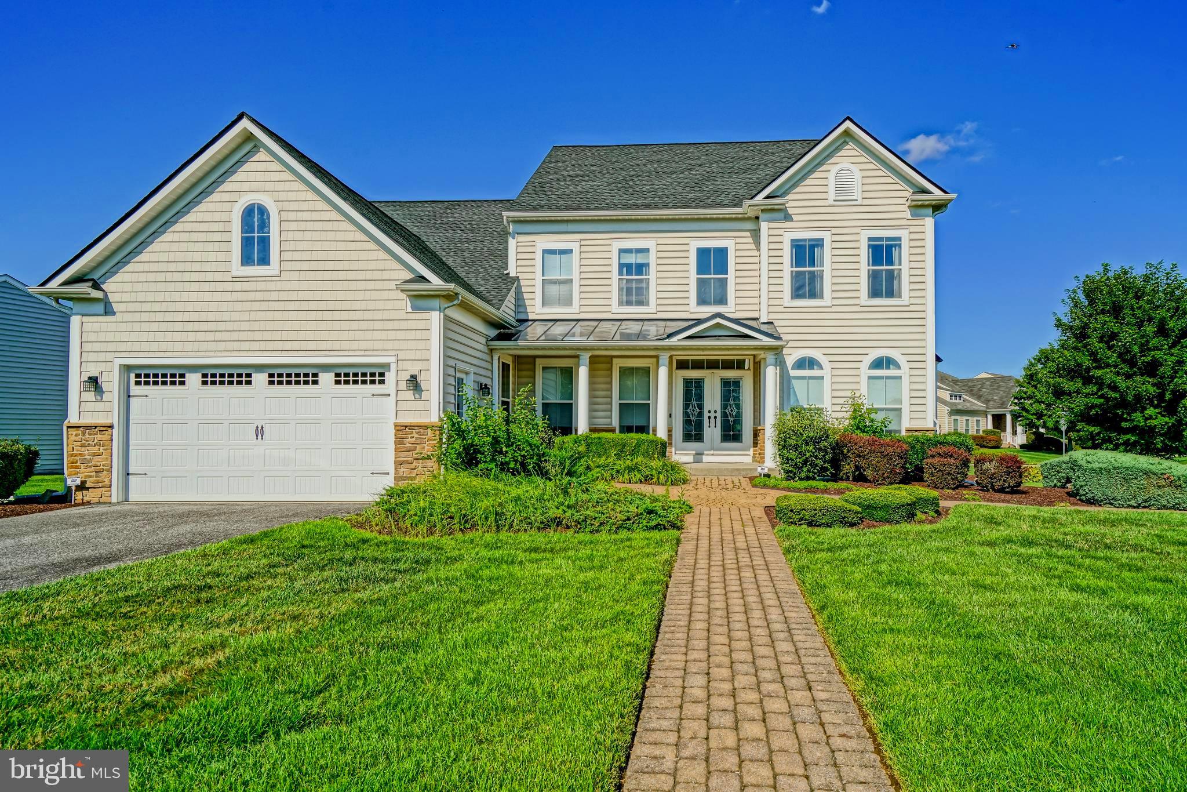
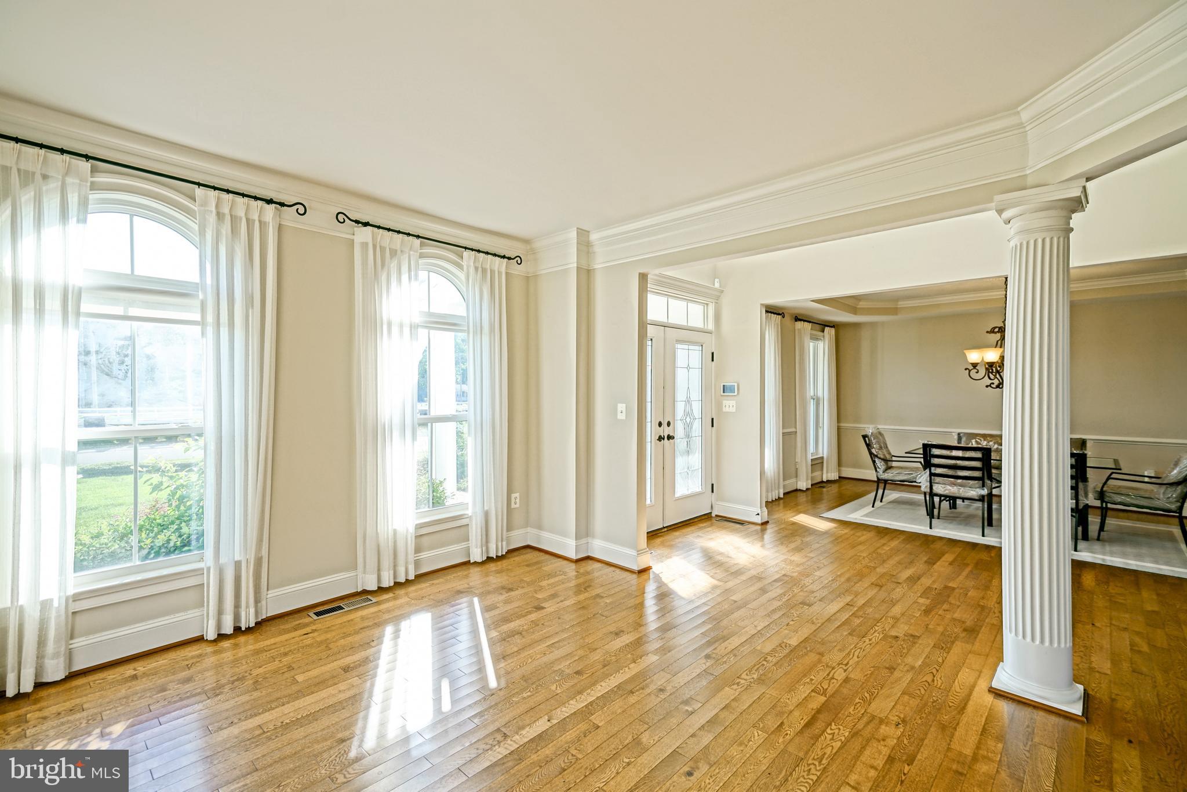
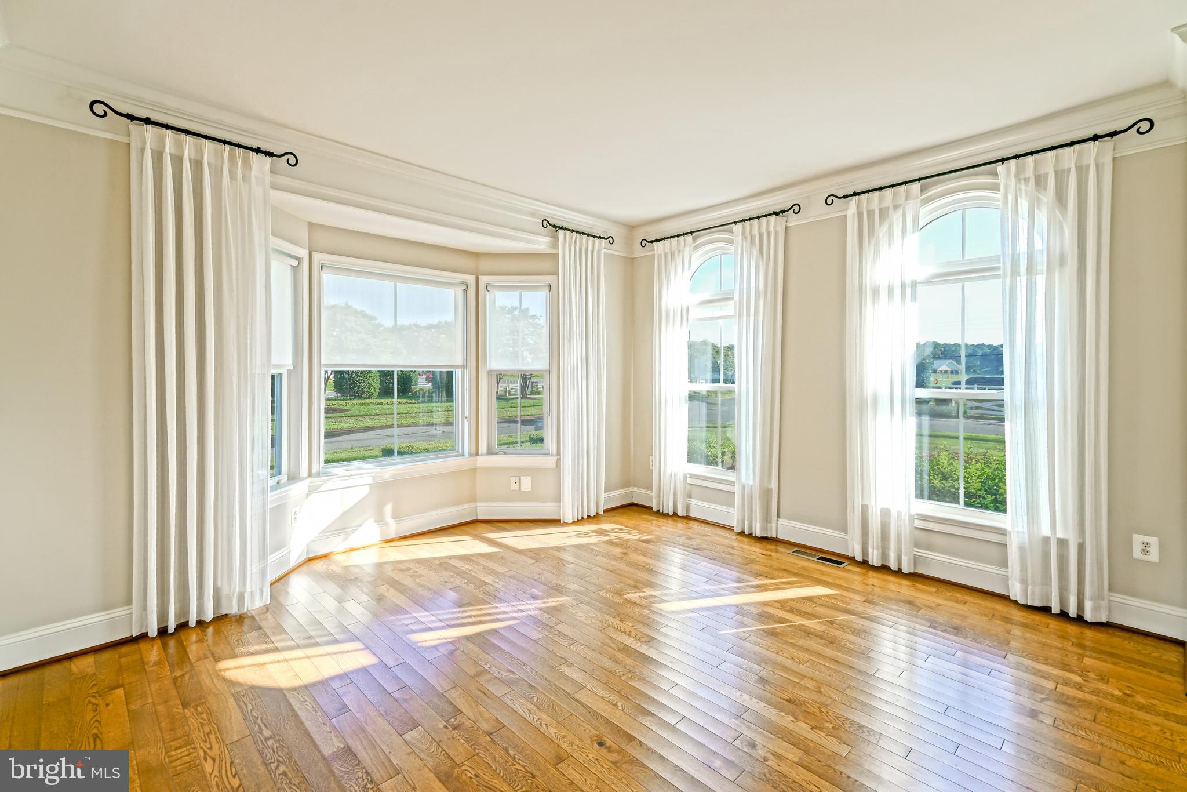
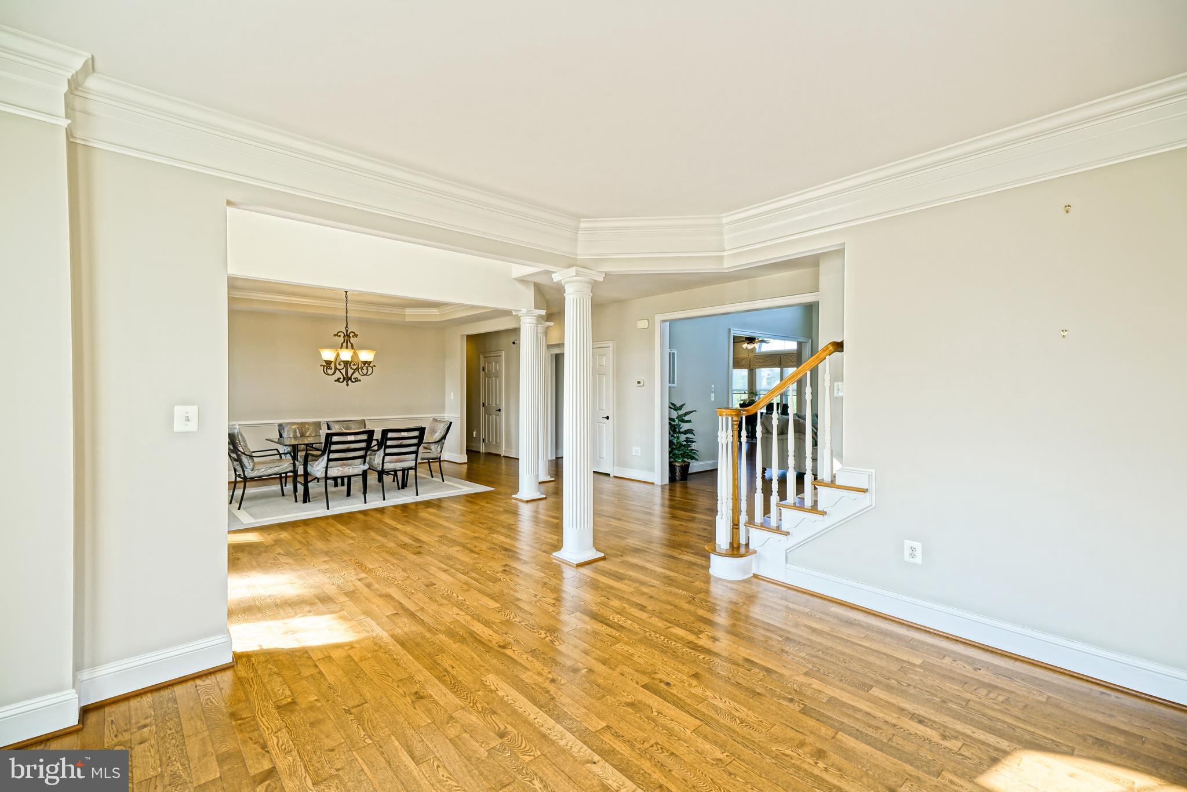
$3,649FORMER MODEL HOME ON AN OVERSIZED LOT IN THE VILLAGES AT RED MILL POND! This beautifully maintained 4-bedroom home, complete with a spacious second-floor bonus room that can easily serve as a fifth bedroom, showcases exceptional craftsmanship, timeless architectural details, and premium finishes throughout. A grand double-door entry welcomes you into a dramatic foyer with soaring ceilings and stately columns, creating an impressive first impression. Flanking the foyer are elegant formal living and dining rooms, highlighted by a bay window and tray ceiling, offering the perfect spaces for entertaining and special occasions. Designed with both function and style in mind, the spacious wraparound kitchen is a chef's dream, featuring abundant cabinetry, stainless steel appliances, a center island, a peninsula with seating, and seamless flow into the sun-filled morning room with a vaulted ceiling. The adjacent two-story great room is filled with natural light from a dramatic wall of windows and features custom built-ins surrounding a cozy gas fireplace. The main level also offers the convenience of a first-floor laundry room, a powder room for guests, and interior access to the attached two-car garage. The first-floor primary suite offers a private retreat with a sitting area framed by a bay window, elegant columns, a tray ceiling, a walk-in closet, and a spacious en-suite bath with dual vanities, a tiled shower, and a separate soaking tub. Upstairs, an open balcony overlooks the great room below and leads to three generously sized guest bedrooms, each with convenient access to a connecting bathroom, as well as the expansive bonus room that offers endless flexibility as a fifth bedroom, media room, home office, or playroom. Outside, enjoy your own private backyard oasis. The oversized deck provides the ideal setting for outdoor dining, entertaining, or simply relaxing while surrounded by mature landscaping. Lawn irrigation supplied by a private well helps maintain the beautifully landscaped grounds and enhances the home's exceptional curb appeal. Recent updates include a brand-new roof and a newer secondary HVAC system, providing added value and peace of mind. Residents of The Villages at Red Mill Pond enjoy resort-style amenities, including a clubhouse, community pool, kayak and paddleboard access to Red Mill Pond, and direct access to the Lewes-Georgetown Trail. Ideally located just minutes from downtown Lewes, Lewes Beach, Cape Henlopen State Park, shopping, dining, and Delaware's award-winning beaches, this exceptional home offers the perfect blend of luxury, comfort, and coastal living. Whether you're looking for a primary residence, a vacation home near the beach, or an investment opportunity in Lewes, this exceptional property is ready to welcome you home. Call Today!
| 2 days ago | Listing updated with changes from the MLS® | |
| 4 days ago | Status changed to Active | |
| 5 days ago | Listing first seen on site |

The real estate listing information is provided by Bright MLS is for the consumer's personal, non-commercial use and may not be used for any purpose other than to identify prospective properties consumer may be interested in purchasing. Any information relating to real estate for sale or lease referenced on this web site comes from the Internet Data Exchange (IDX) program of the Bright MLS. This web site references real estate listing(s) held by a brokerage firm other than the broker and/or agent who owns this web site. The accuracy of all information is deemed reliable but not guaranteed and should be personally verified through personal inspection by and/or with the appropriate professionals. Properties in listings may have been sold or may no longer be available. The data contained herein is copyrighted by Bright MLS and is protected by all applicable copyright laws. Any unauthorized collection or dissemination of this information is in violation of copyright laws and is strictly prohibited. Copyright © 2020 Bright MLS. All rights reserved.
Did you know? You can invite friends and family to your search. They can join your search, rate and discuss listings with you.