

112 WEST AVENUEOCEAN VIEW, DE19970
Mortgage Calculator
Monthly Payment (Est.)
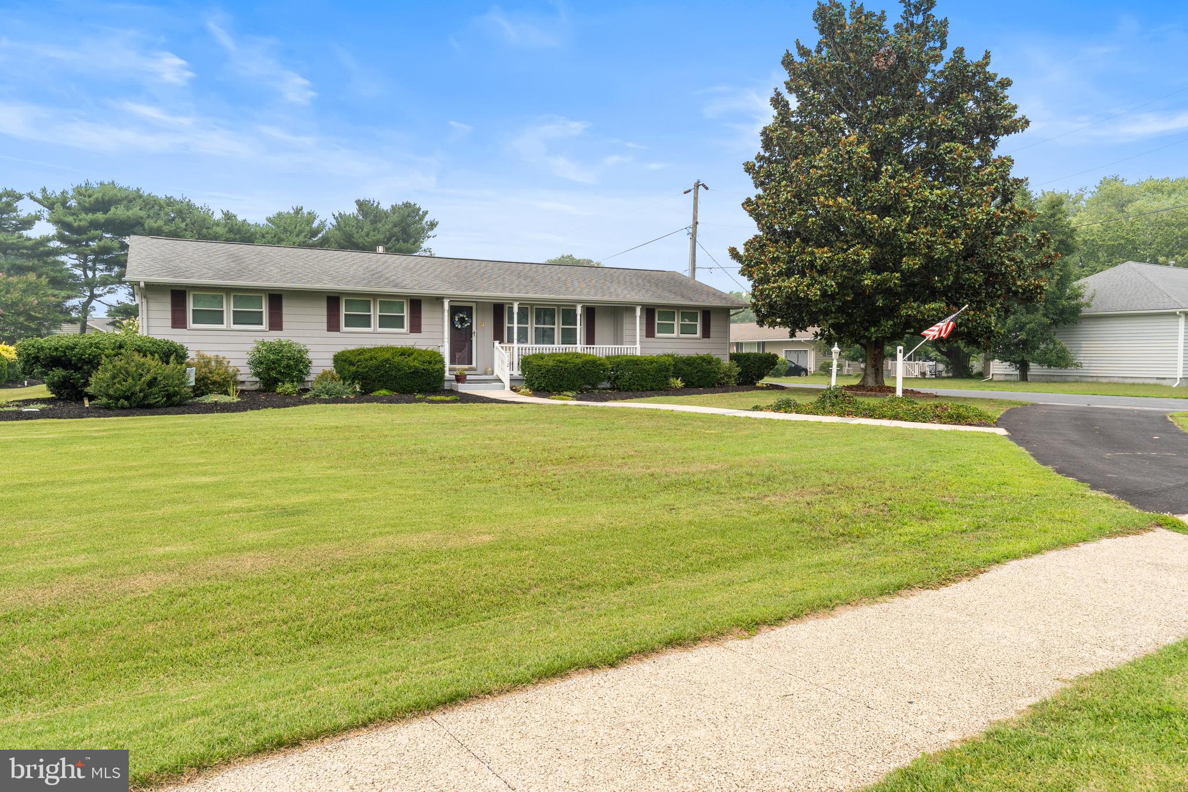
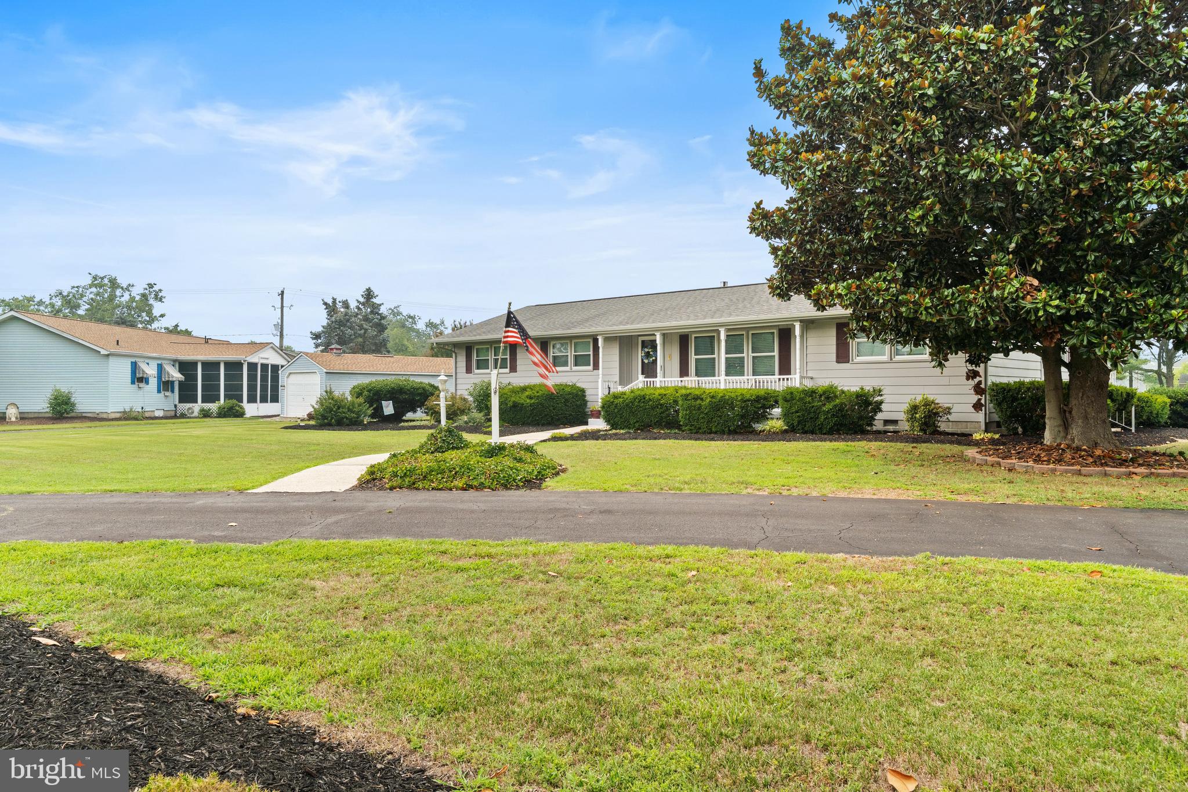
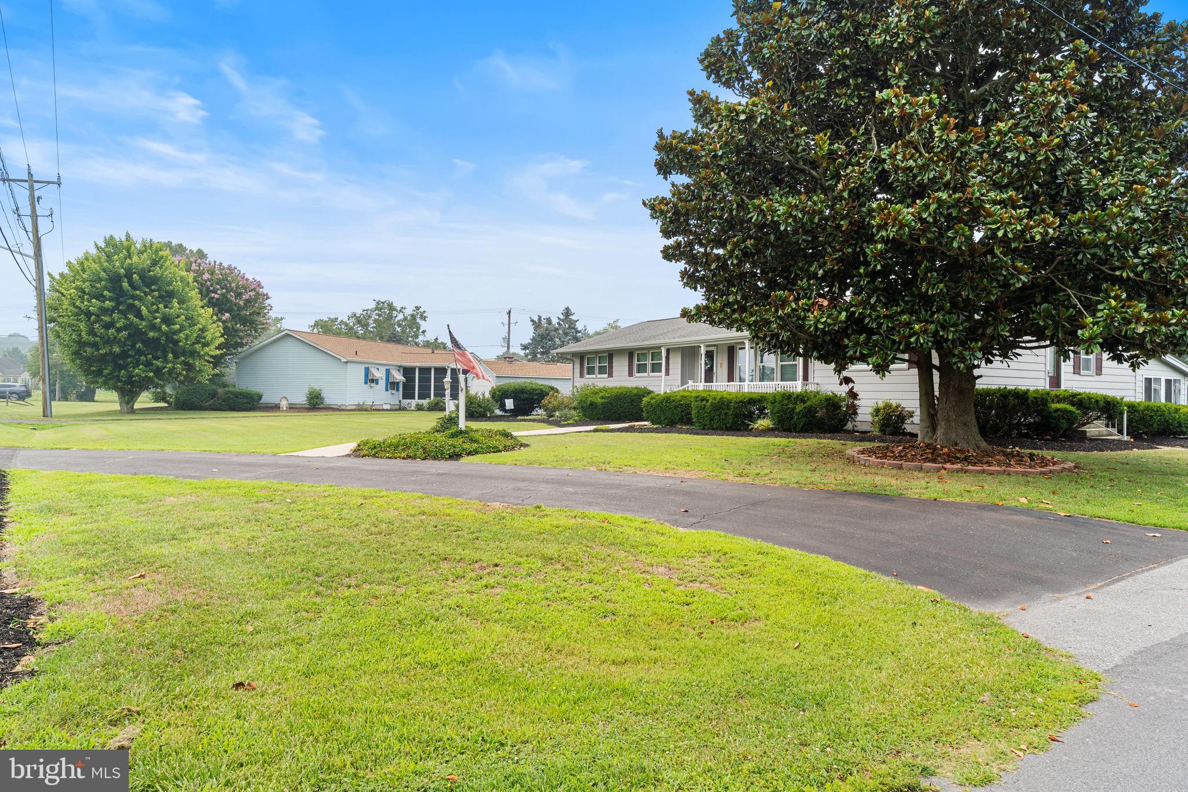
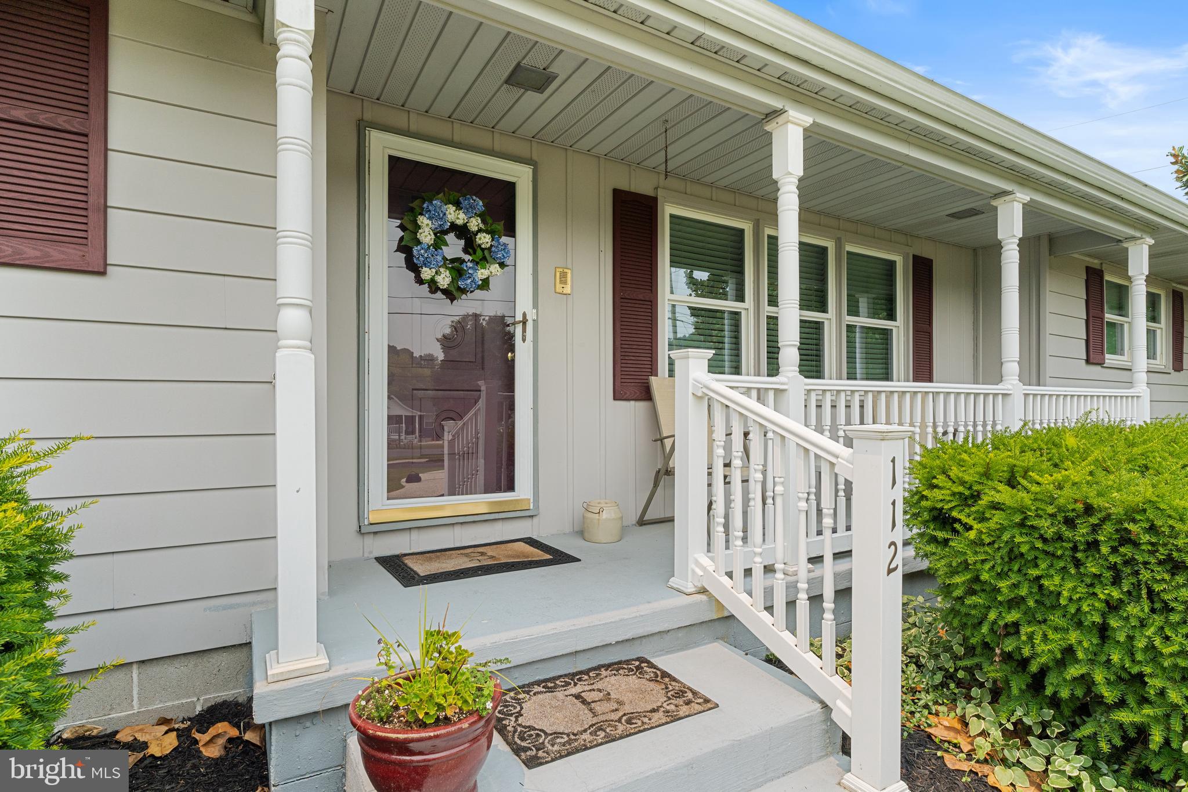
Enter an interest rate to see your estimated monthly payment.Welcome to 112 West Avenue, where comfort, convenience, and opportunity come together in the heart of Ocean View! This well-maintained one-level ranch home offers 4 bedrooms, 2 full bathrooms, and a thoughtfully designed floor plan that's perfect for both everyday living and entertaining. Step inside to find an inviting open-concept living, dining, and kitchen area centered around a cozy propane fireplace with custom built-in shelving. The updated kitchen offers modern finishes and is conveniently situated adjacent to the living and dining areas, creating an easy flow that's perfect for everyday living and entertaining. Just off the kitchen, you'll find a spacious laundry room complete with pantry storage for added functionality. The private owner's suite is tucked away on its own side of the home, creating a peaceful retreat with an en-suite bathroom and its own private exterior entrance. On the opposite side of the home, three additional bedrooms share a generously sized hall bathroom, providing excellent separation for family or guests. Outdoor living is just as enjoyable with a welcoming covered front porch, rear deck, and a spacious three-season room featuring sliding windows. This versatile space could easily be converted into year-round living by adding a ductless HVAC system, providing even more usable square footage. Location is everything, and this home delivers! Situated in the heart of Ocean View, you'll enjoy easy access to sidewalks for walking, nearby parks, shopping, restaurants, grocery stores, medical facilities, and all the conveniences of coastal living. Best of all, you're just 2.3 miles from the beach! What truly sets this property apart is what's included in the sale. In addition to the home's .28-acre lot, the adjacent parcel at 6 Sussex Avenue (.22 acres) is also included, creating a combined half-acre property. Whether you're looking for extra privacy, space to store your boat or RV, room for hobbies, the potential to build an investment property (subject to local approvals), a swimming pool, or simply want to enjoy an oversized homesite near the beach, the possibilities are endless. Rarely does a property in such a prime location offer this much flexibility and future potential. Schedule your showing today—appointments are easy with just a few hours' notice!
| 2 months ago | Price changed to $575,000 | |
| 2 months ago | Listing updated with changes from the MLS | |
| 3 months ago | Status changed to Active | |
| 3 months ago | Listing first seen on site |

The real estate listing information is provided by Bright MLS is for the consumer's personal, non-commercial use and may not be used for any purpose other than to identify prospective properties consumer may be interested in purchasing. Any information relating to real estate for sale or lease referenced on this web site comes from the Internet Data Exchange (IDX) program of the Bright MLS. This web site references real estate listing(s) held by a brokerage firm other than the broker and/or agent who owns this web site. The accuracy of all information is deemed reliable but not guaranteed and should be personally verified through personal inspection by and/or with the appropriate professionals. Properties in listings may have been sold or may no longer be available. The data contained herein is copyrighted by Bright MLS and is protected by all applicable copyright laws. Any unauthorized collection or dissemination of this information is in violation of copyright laws and is strictly prohibited. Copyright © 2020 Bright MLS. All rights reserved.