

33151 SUBSTATION ROADMILLVILLE, DE19967
Mortgage Calculator
Monthly Payment (Est.)
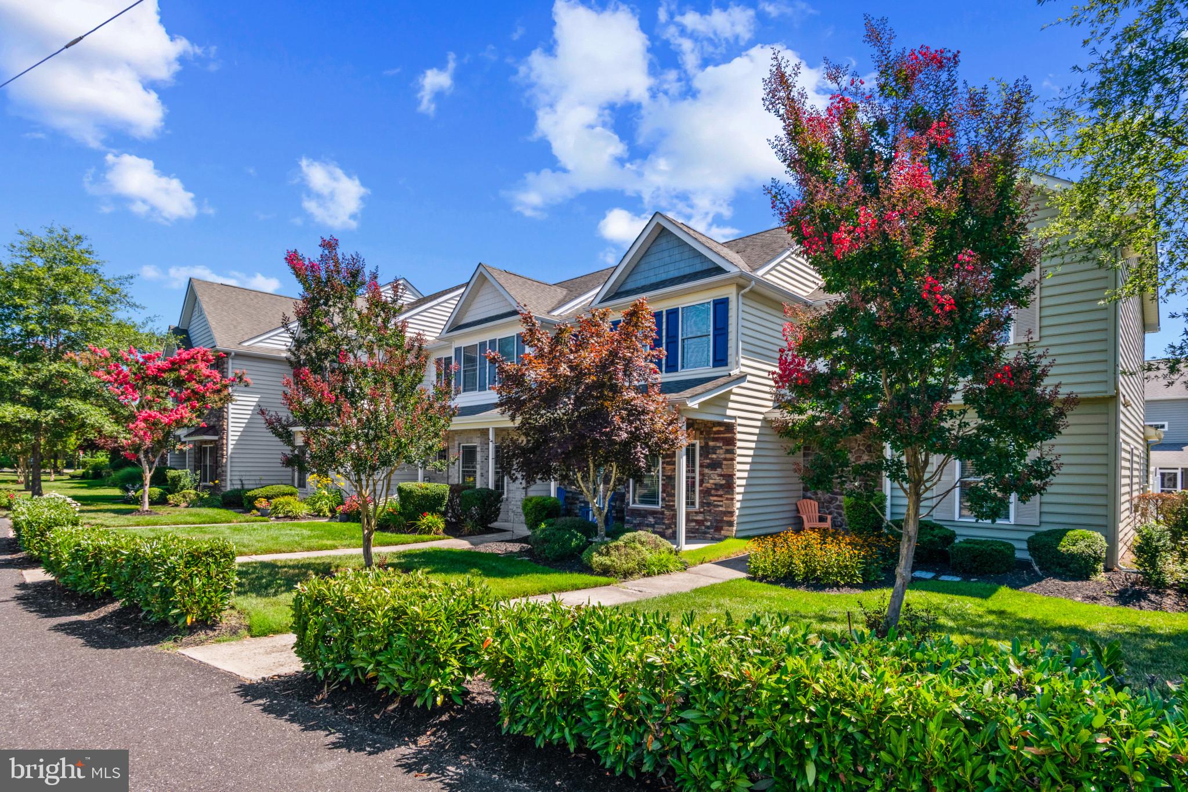
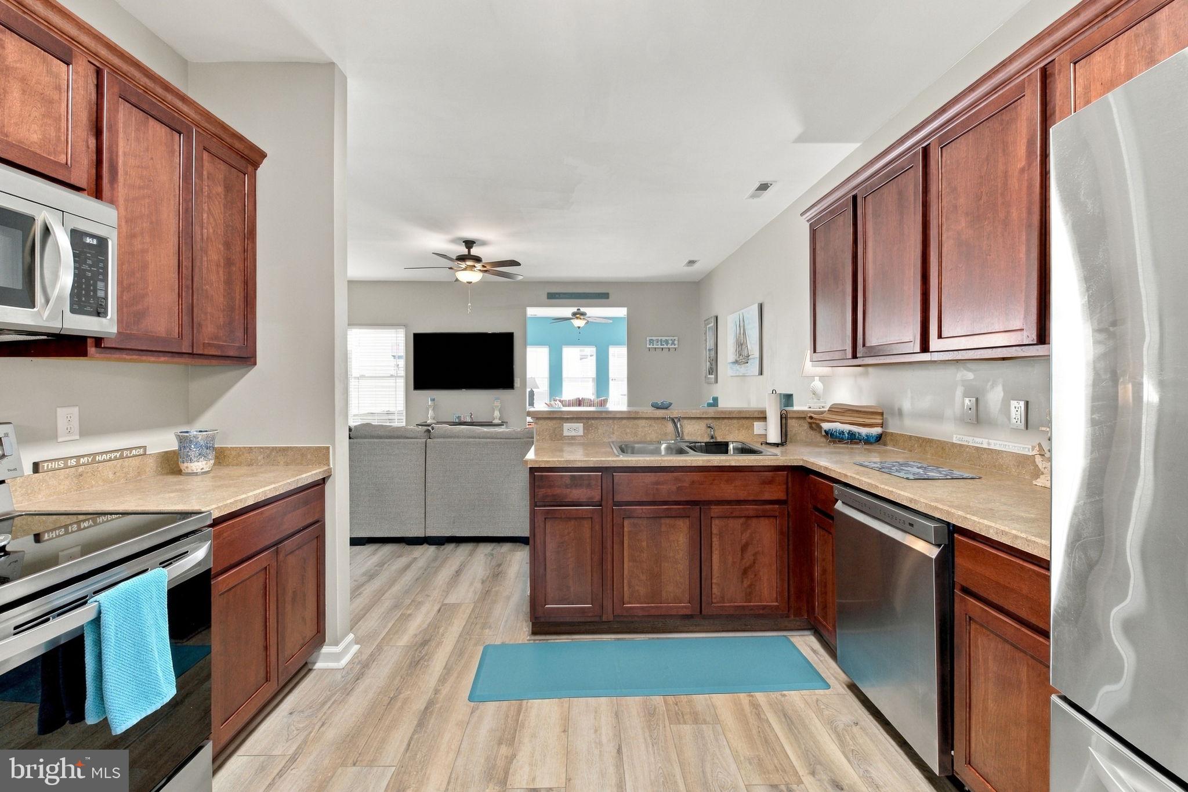
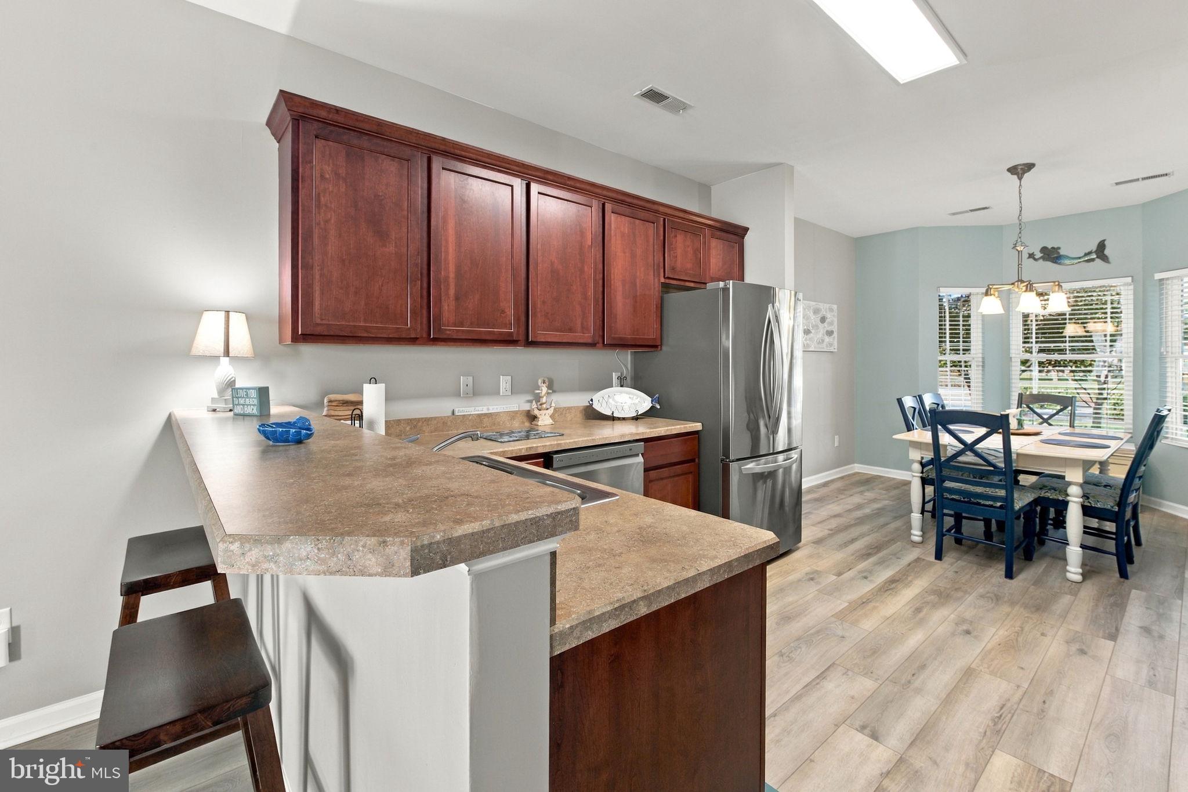
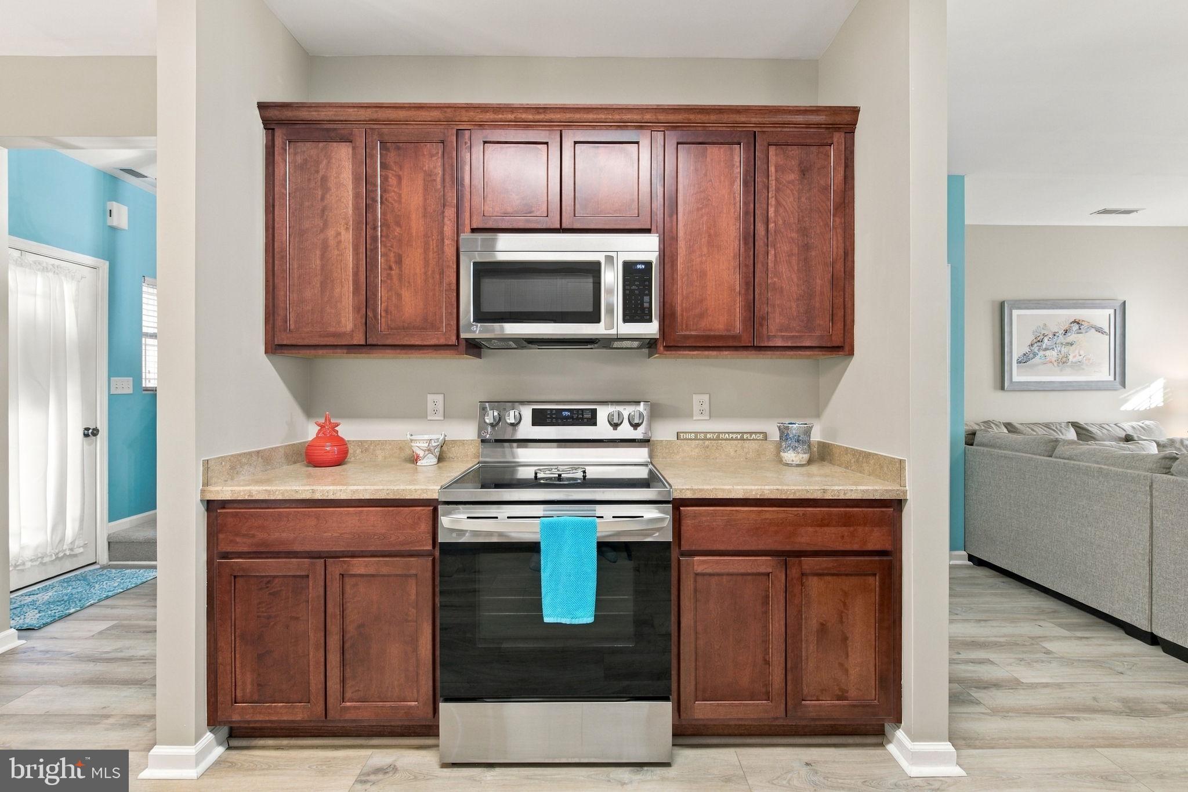
Enter an interest rate to see your estimated monthly payment.Discover the perfect blend of comfort and convenience in this beautifully maintained 3 Bedroom, 2.5 bath townhome located in the desirable Sand Dollar Village within Millville by the Sea. Designed for modern living, the open floor layout enhances the flow of natural light throughout the home. The 1st floor has a spacious Eat-in Kitchen (table and chairs included), ½ Bath, Living Room, utility closet and bonus Sunroom with sleeper sofa and loveseat included; barn doors in the sunroom provide additional privacy to main living area. Brand new LPV flooring (October 2026) throughout the entire 1st floor. Upstairs consists of a Primary Bed with remodeled private Bath and walk-in shower, a convenient 2nd floor laundry and 2 guest Bedrooms with a newly remodeled hallway Bathroom with tub/shower. Enjoy the convenience of a fully fenced private back yard with paver patio, a private driveway and 1 car detached garage. Additionally, this townhome is a Condo/Coop, making home owners insurance more affordable since the Master Policy covers exterior maintenance/repairs leaving you responsible for the interior only. This townhome offers easy access to one of the community's multiple pools being situated directly across the street. Living in Millville by the Sea means enjoying a vibrant community that boasts a rich array of amenities, including walking trails, social activities and a beach shuttle. This townhome is not just a place to live; it’s a lifestyle! Don’t miss out on this fantastic opportunity —schedule your showing today and experience all that this incredible property has to offer! ACCESS ENTRY VIA RESEVOIR RD IN THE BACK OF THE HOME
| 2 weeks ago | Status changed to Active | |
| 2 weeks ago | Listing updated with changes from the MLS® | |
| 3 months ago | Listing first seen on site |

The real estate listing information is provided by Bright MLS is for the consumer's personal, non-commercial use and may not be used for any purpose other than to identify prospective properties consumer may be interested in purchasing. Any information relating to real estate for sale or lease referenced on this web site comes from the Internet Data Exchange (IDX) program of the Bright MLS. This web site references real estate listing(s) held by a brokerage firm other than the broker and/or agent who owns this web site. The accuracy of all information is deemed reliable but not guaranteed and should be personally verified through personal inspection by and/or with the appropriate professionals. Properties in listings may have been sold or may no longer be available. The data contained herein is copyrighted by Bright MLS and is protected by all applicable copyright laws. Any unauthorized collection or dissemination of this information is in violation of copyright laws and is strictly prohibited. Copyright © 2020 Bright MLS. All rights reserved.