

30578 SILVERTON ROADFRANKFORD, DE19945
Mortgage Calculator
Monthly Payment (Est.)
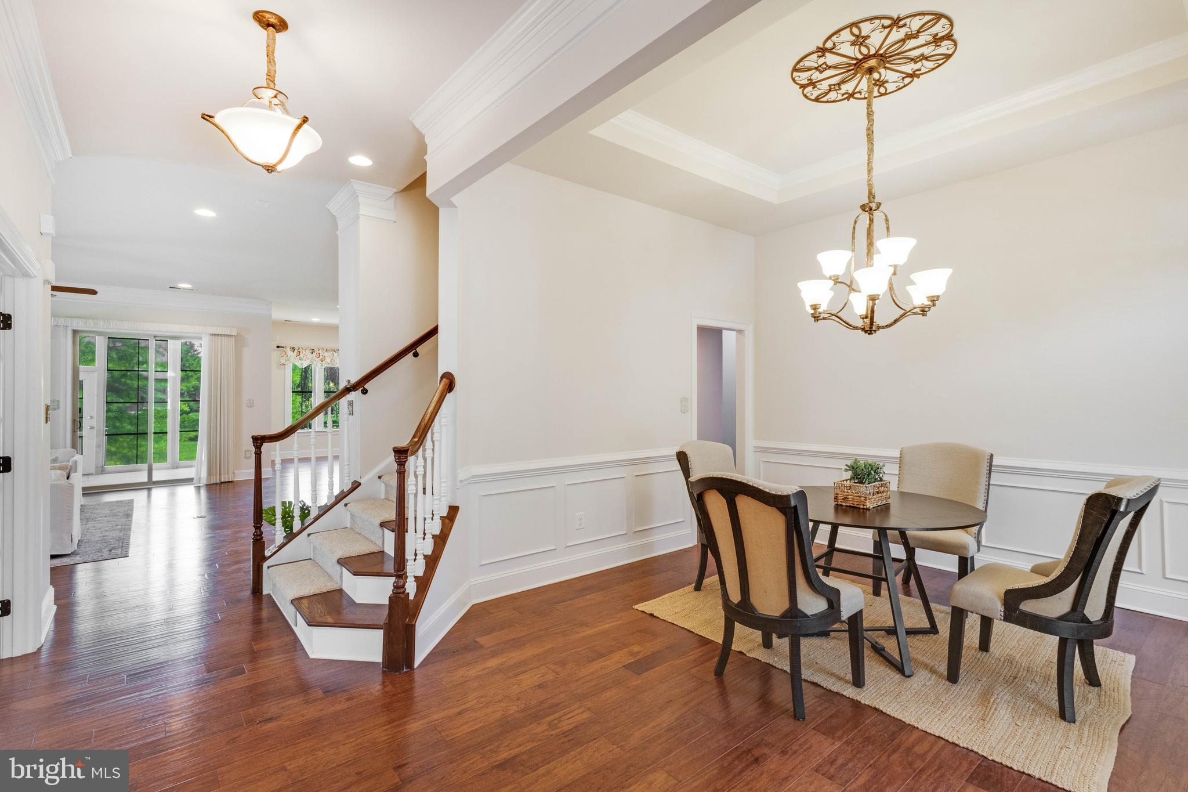
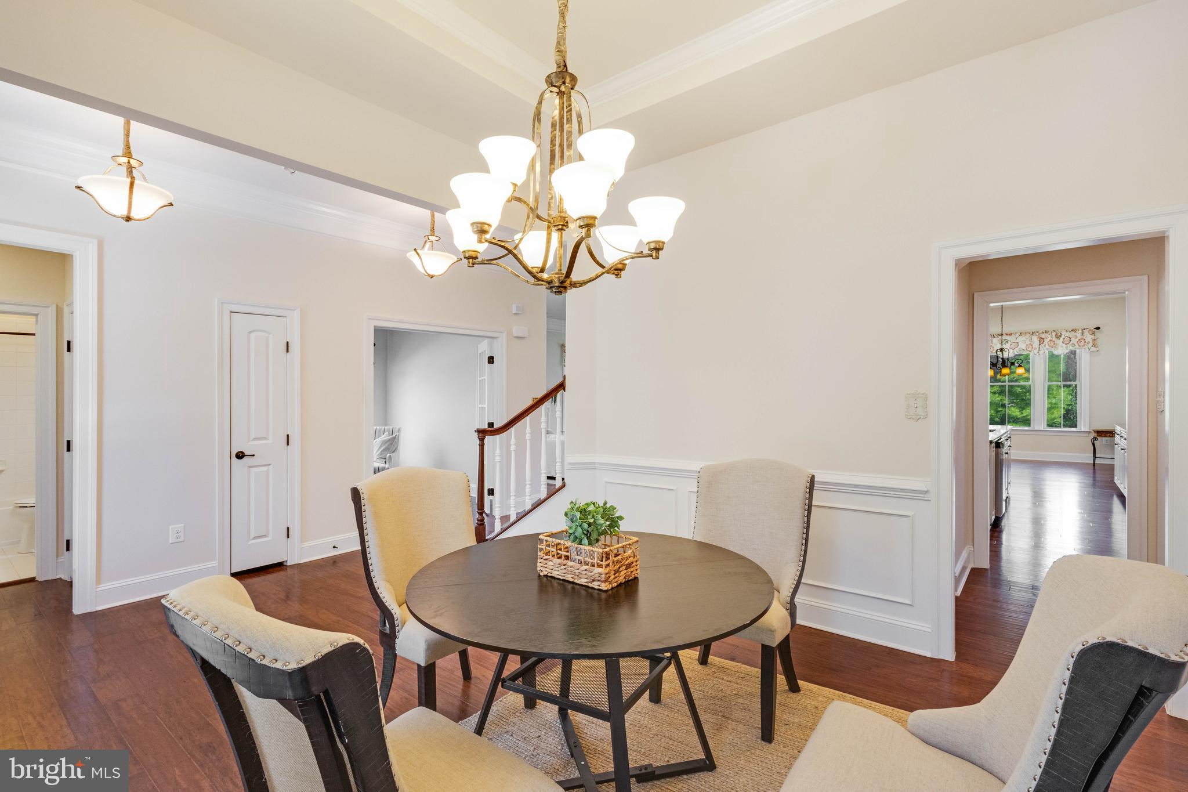
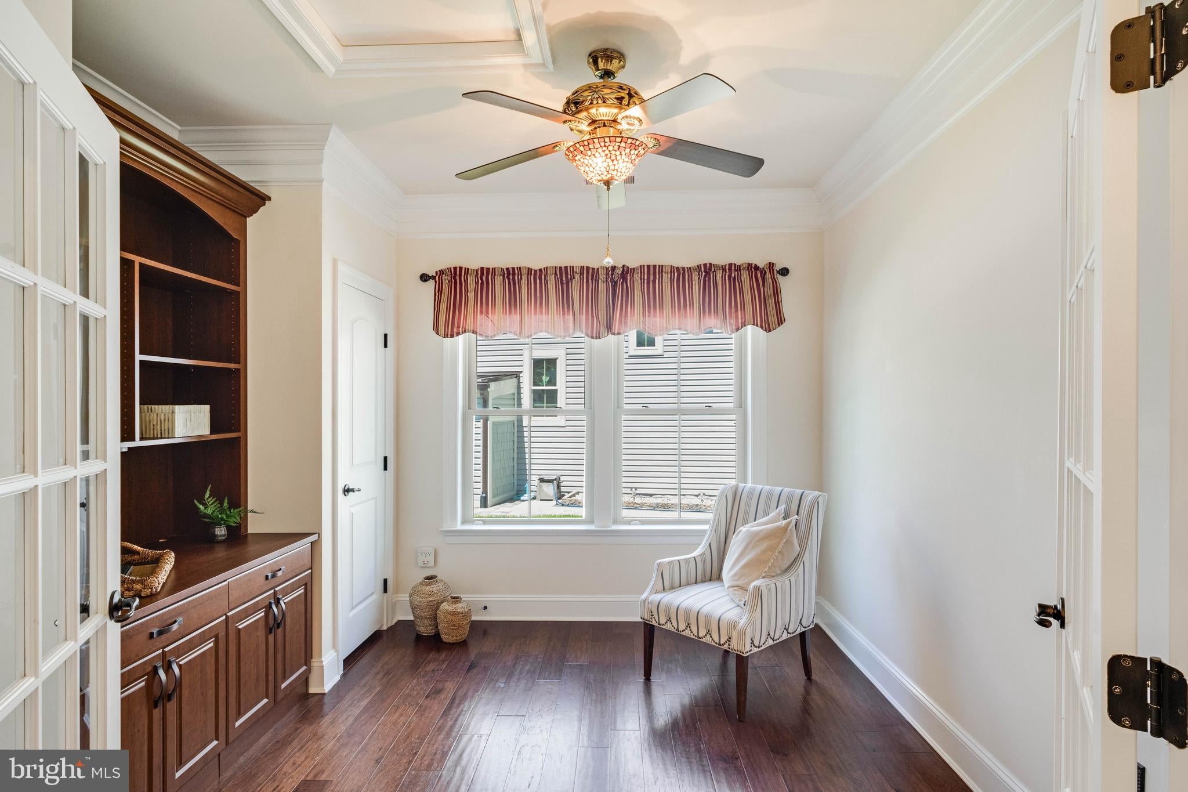
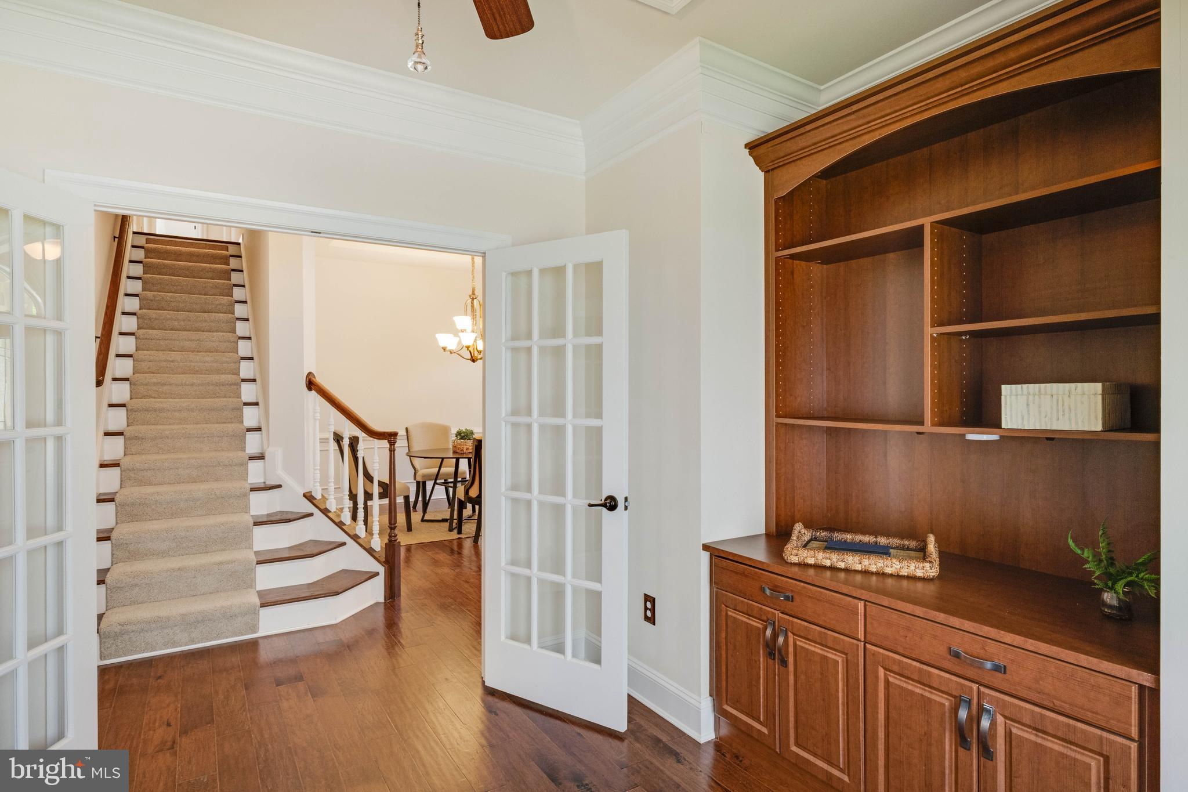
Enter an interest rate to see your estimated monthly payment.Welcome to 30578 Silverton Road, where elegant finishes, thoughtful design, and convenient coastal living come together in this beautifully maintained home. Offering the ease of main-level living, this spacious residence showcases extensive crown molding throughout the first floor, a private office with French doors that has potential for an additional bedroom, and a formal dining room accented with chair rail molding. The gourmet kitchen features stainless steel appliances, a gas cooktop, wall oven, built-in microwave, dishwasher, a large center island, and a sunny breakfast nook. Open to the kitchen, the inviting living room offers a cozy gas fireplace and flows seamlessly into the bright sunroom overlooking the backyard. The main-level primary suite is a private retreat with two custom walk-in closets, dual vanities, a tiled stall shower, and a private water closet. An additional bedroom and full bath are also located on the first floor, while every closet throughout the home is outfitted with custom closet systems. Upstairs, you'll find another bedroom, a full bathroom, and a spacious bonus room with a walk-in closet, providing flexible space for guests, a media room, or hobbies. Outside, enjoy a rear paver patio, professional landscaping, an attached front-entry garage, concrete driveway, and additional on-street parking. The HOA includes lawn maintenance, trash service, a clubhouse, fitness center, and community pool, allowing for low-maintenance living. Ideally located just minutes from Fenwick Island, Bethany Beach, Ocean City, MD, and the Freeman Arts Pavilion, this exceptional home offers easy access to beaches, dining, shopping, and entertainment. Don't miss this opportunity to enjoy luxury coastal living at its finest.
| 4 weeks ago | Price changed to $640,000 | |
| 4 weeks ago | Listing updated with changes from the MLS® | |
| 2 months ago | Listing first seen on site |

The real estate listing information is provided by Bright MLS is for the consumer's personal, non-commercial use and may not be used for any purpose other than to identify prospective properties consumer may be interested in purchasing. Any information relating to real estate for sale or lease referenced on this web site comes from the Internet Data Exchange (IDX) program of the Bright MLS. This web site references real estate listing(s) held by a brokerage firm other than the broker and/or agent who owns this web site. The accuracy of all information is deemed reliable but not guaranteed and should be personally verified through personal inspection by and/or with the appropriate professionals. Properties in listings may have been sold or may no longer be available. The data contained herein is copyrighted by Bright MLS and is protected by all applicable copyright laws. Any unauthorized collection or dissemination of this information is in violation of copyright laws and is strictly prohibited. Copyright © 2020 Bright MLS. All rights reserved.
Did you know? You can invite friends and family to your search. They can join your search, rate and discuss listings with you.