

14 MULBERRY STREETGEORGETOWN, DE19947
Mortgage Calculator
Monthly Payment (Est.)
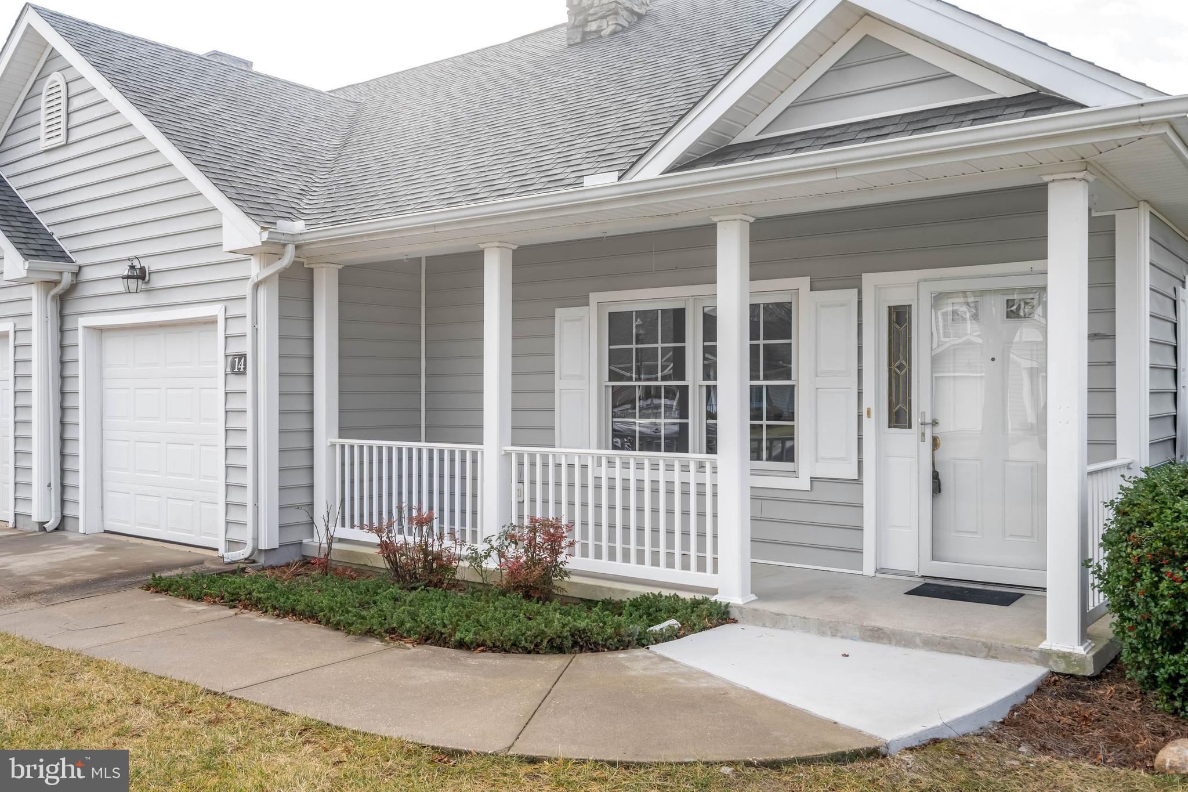
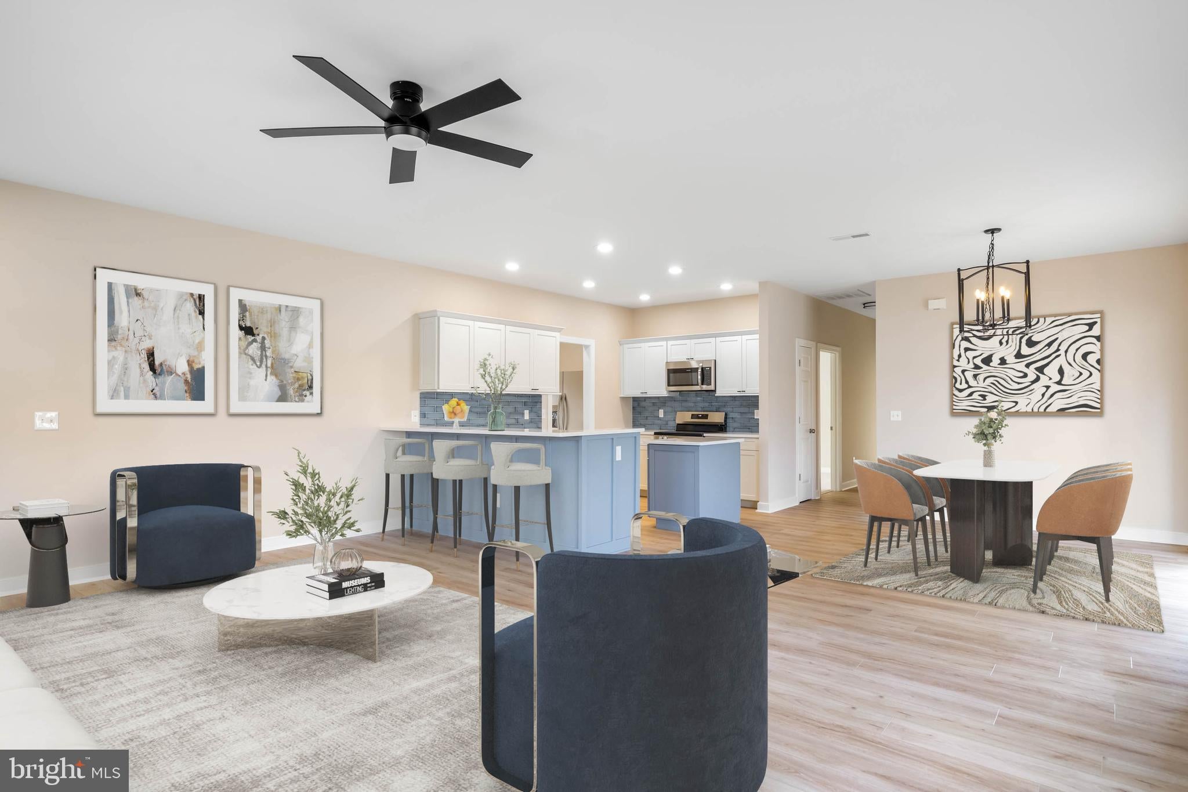
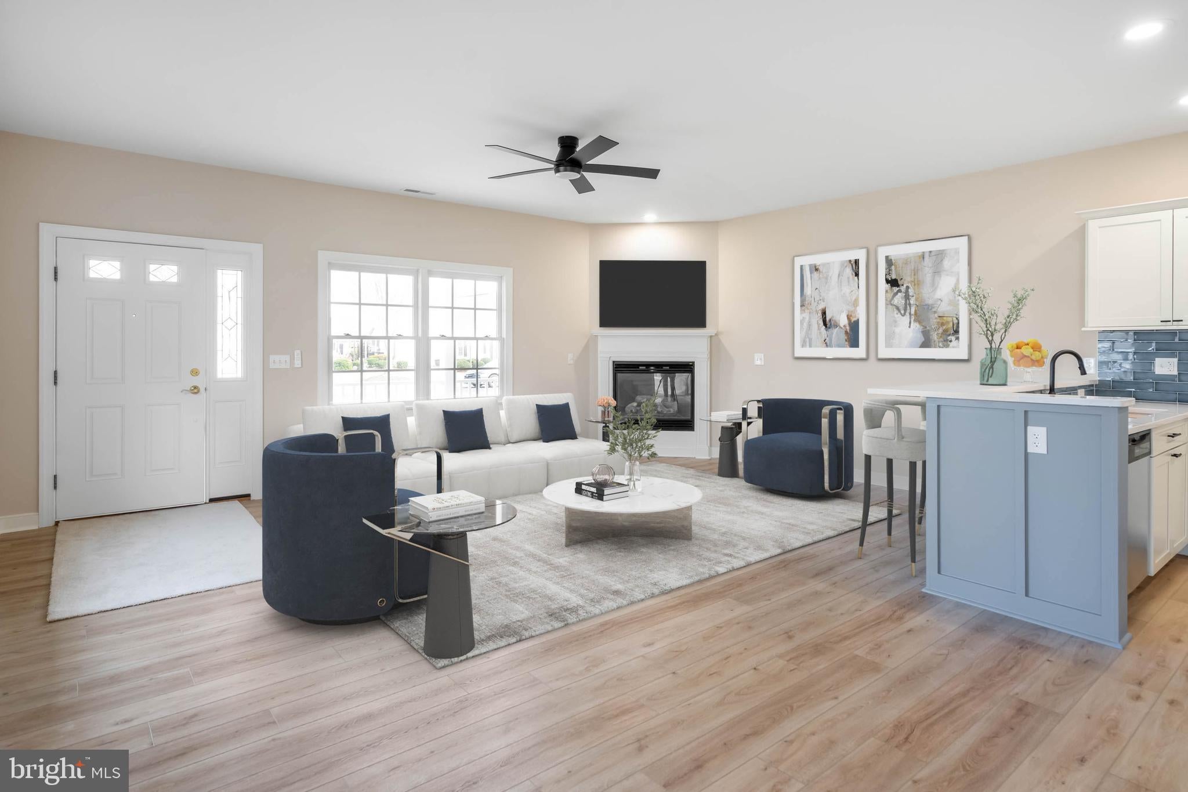
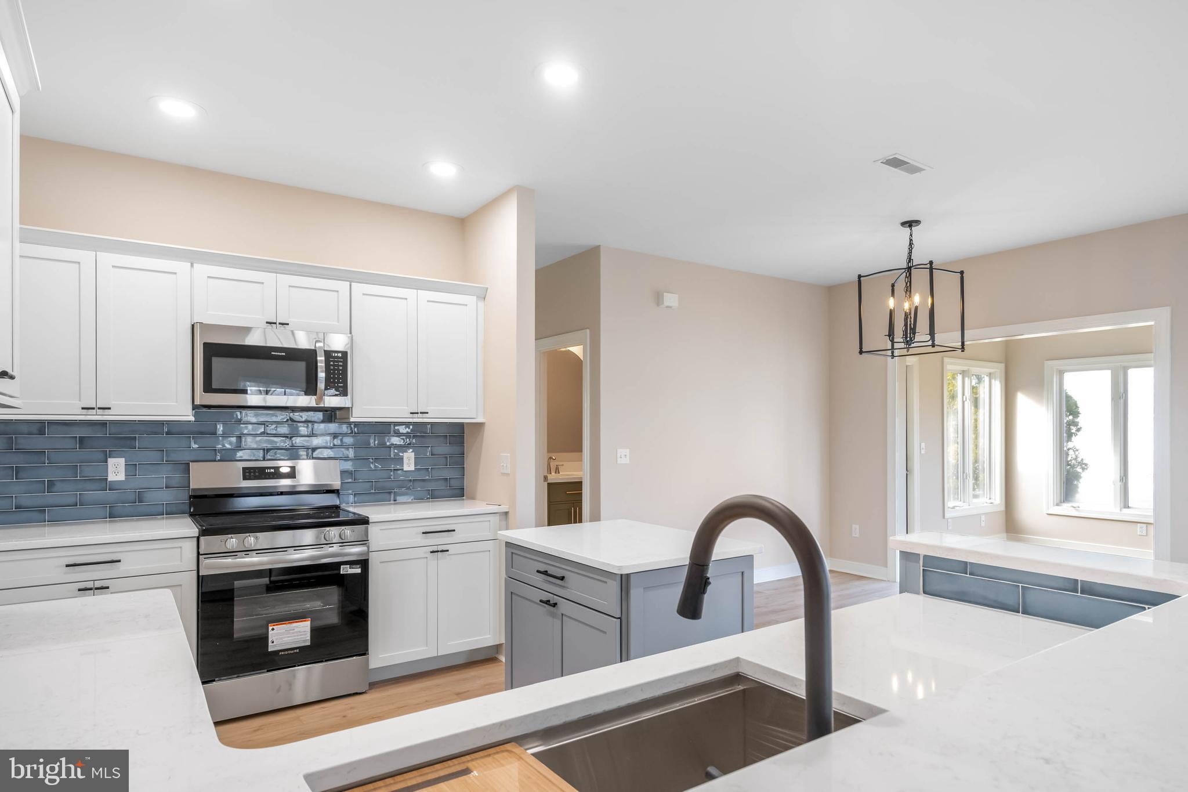
Enter an interest rate to see your estimated monthly payment.FRESHLY RENOVATED and truly MOVE-IN READY, this 2-bedroom, 2-bath home in The Village of Cinderberry sits just one mile from DOWNTOWN GEORGETOWN, Delaware — with quick access to Routes 9, 113, and 404 for easy connections to shopping, dining, and destinations in every direction. This home is located within 20 minutes of many popular attractions like the Marvel Carriage Museum and Delaware Aviation Museum Foundation, along with year-round performances at Possum Point Players. Everyday conveniences are close at hand with Redner's, Walmart Supercenter, healthcare providers, schools, and a variety of dining options all within minutes of home. Outdoor enthusiasts will appreciate nearby Redden State Forest for hiking and recreation, while Delaware's award-winning beaches in Lewes and Rehoboth are an easy drive away for shopping, dining, and coastal adventures. THOUGHTFUL UPGRADES throughout include a brand-new water heater, a NEW HVAC SYSTEM, LUXURY VINYL PLANK FLOORING in all living areas, and new carpet in both bedrooms. The kitchen has been COMPLETELY TRANSFORMED with crisp white soft-close cabinetry, QUARTZ COUNTERTOPS, and recessed lighting — creating a bright, functional space for everyday cooking and entertaining. Both bathrooms have been fully refreshed with brand-new showers, tile flooring, and toilets. The hall bath features a quartz countertop; the PRIMARY BATH is finished with a MARBLE COUNTERTOP for a touch of elevated style. The HOA provides one of the most COMPREHENSIVE MAINTENANCE PACKAGES available in the area. Dues cover grass cutting, fertilizing, weeding, lawn irrigation, and bush and tree care — along with maintenance of driveways, walkways, stormwater ponds, and fountains, plus snow removal. Major EXTERIOR COMPONENTS — including the roof, siding, windows, front door, and garage door — are maintained and replaced on a funded reserve schedule. Twice yearly, the siding and roof receive a PROFESSIONAL CLEANING. Interior and exterior maintenance of community buildings is also included. Residents enjoy access to the COMMUNITY CENTER, featuring a HEATED INDOOR POOL, exercise room, locker facilities, lavatories, library, serving kitchen, and card room — offering year-round recreation and relaxation in The Village of Cinderberry, Georgetown, Delaware.
| a month ago | Price changed to $339,000 | |
| a month ago | Listing updated with changes from the MLS® | |
| 3 months ago | Listing first seen on site |

The real estate listing information is provided by Bright MLS is for the consumer's personal, non-commercial use and may not be used for any purpose other than to identify prospective properties consumer may be interested in purchasing. Any information relating to real estate for sale or lease referenced on this web site comes from the Internet Data Exchange (IDX) program of the Bright MLS. This web site references real estate listing(s) held by a brokerage firm other than the broker and/or agent who owns this web site. The accuracy of all information is deemed reliable but not guaranteed and should be personally verified through personal inspection by and/or with the appropriate professionals. Properties in listings may have been sold or may no longer be available. The data contained herein is copyrighted by Bright MLS and is protected by all applicable copyright laws. Any unauthorized collection or dissemination of this information is in violation of copyright laws and is strictly prohibited. Copyright © 2020 Bright MLS. All rights reserved.