

29307 OTTO DRIVEMILTON, DE19968
Mortgage Calculator
Monthly Payment (Est.)
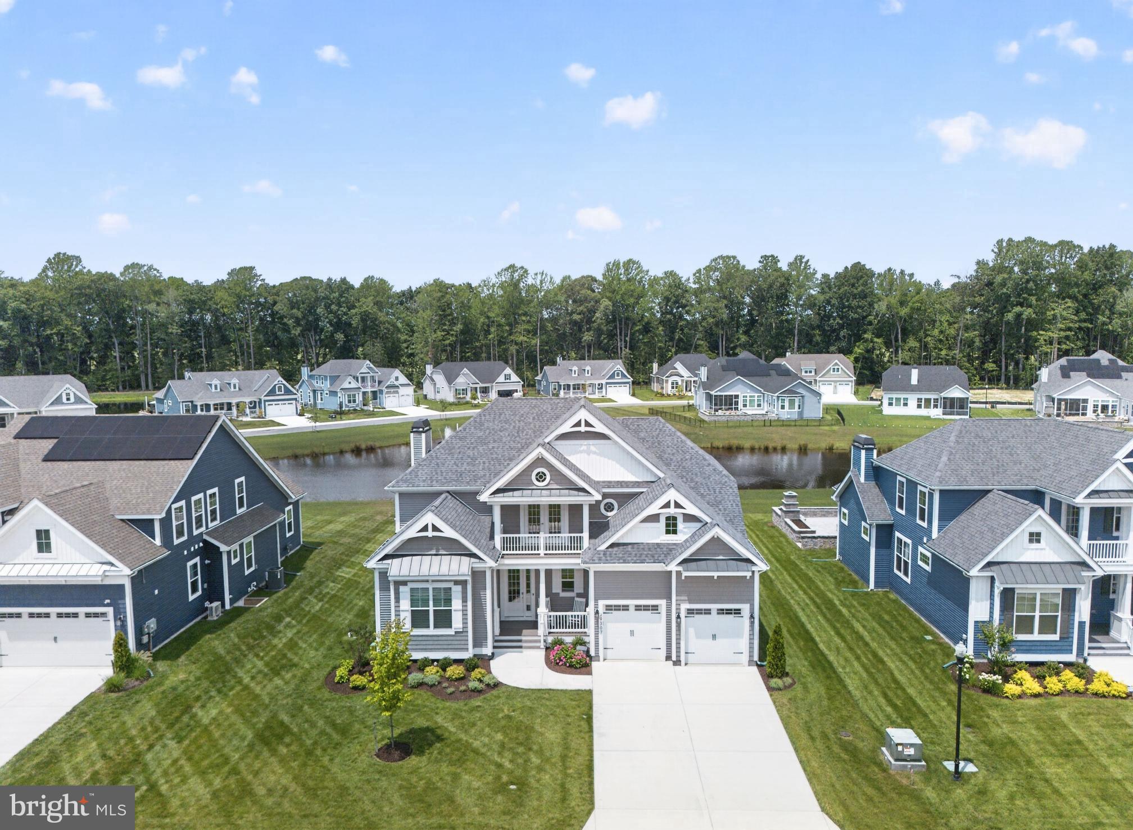
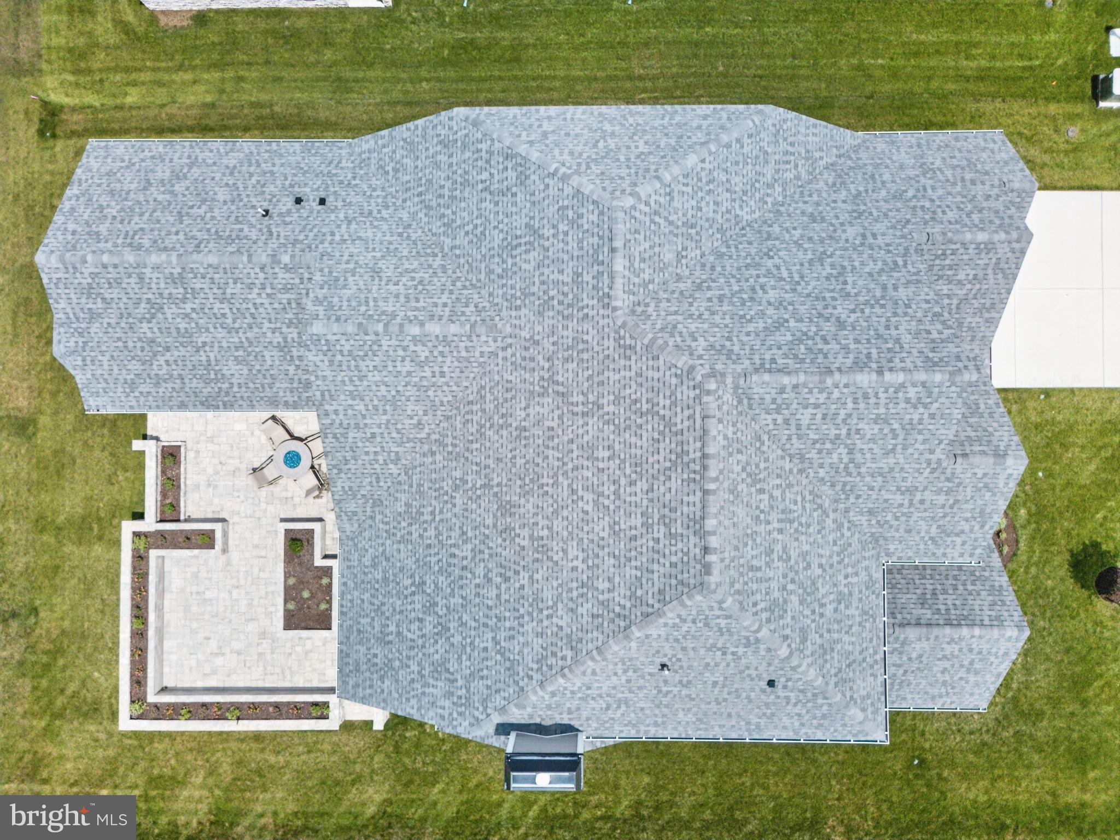
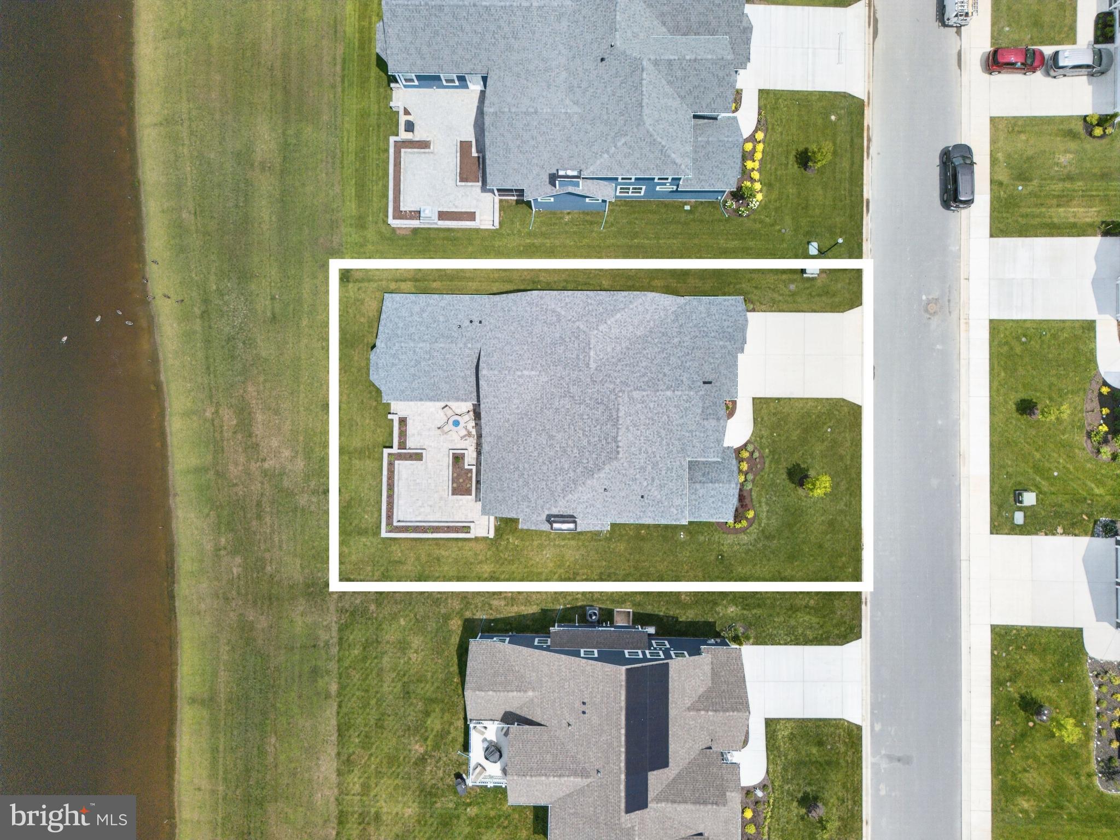
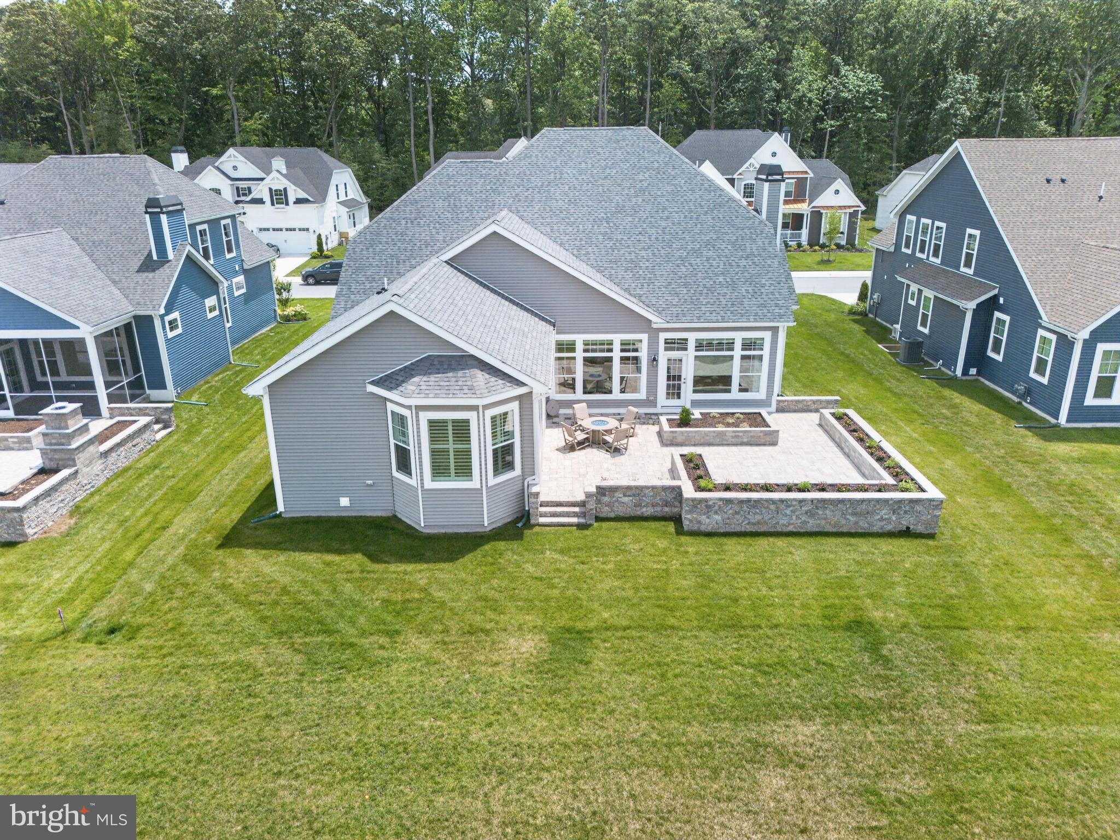
Enter an interest rate to see your estimated monthly payment.Completed in 2025 and positioned on one of Miralon's premier pond-front homesites, this exceptional Cassidy offers the luxury of new construction without the wait, complete with extensive designer upgrades already in place. This thoughtfully designed home features four bedrooms, four full baths, a powder room, private office, loft, and exceptional indoor and outdoor living spaces. A welcoming covered front porch leads to an impressive foyer where engineered hardwood flooring, plantation shutters, and custom finishes set the tone throughout. Just off the entry are a private office with double French doors, a guest bedroom with a charming window seat, a full bath, and an oversized mudroom with abundant storage. The dramatic great room features soaring beamed ceilings, a floor-to-ceiling fireplace, and walls of windows overlooking the pond. The gourmet kitchen is designed for entertaining with an oversized island, farmhouse sink, premium Wolf appliance package with Sub-Zero refrigerator, abundant cabinetry, a walk-in pantry with coffee bar, and a custom wet bar with beverage refrigerator adjoining the dining area. The first-floor primary suite offers tranquil pond views, a spa-inspired bath with oversized walk-in shower and dual vanities, and two walk-in closets. Custom California Closet systems are featured throughout the home, including all bedroom closets and the pantry. A private guest suite with its own bath, a well-appointed laundry room with custom cabinetry and utility sink, and a powder room complete the first floor. Upstairs, a spacious loft opens to a covered balcony and is complemented by a fourth bedroom, full bath, and more than 300 square feet of unfinished walk-in attic storage, providing exceptional flexibility for future expansion or storage. Outside, the expansive paver patio creates the perfect setting for entertaining or relaxing while overlooking one of the community's most desirable pond settings. The oversized garage includes an electric vehicle charging connection. Miralon offers resort-style amenities including scenic walking trails, an outdoor pool with sun ledge, sauna, pickleball courts, fitness center, and built-in grilling area, all just minutes from Lewes, Rehoboth Beach, shopping, dining, and everything Coastal Delaware has to offer.
| 6 days ago | Listing updated with changes from the MLS® | |
| a month ago | Price changed to $1,089,000 | |
| 3 months ago | Status changed to Active | |
| 3 months ago | Listing first seen on site |

The real estate listing information is provided by Bright MLS is for the consumer's personal, non-commercial use and may not be used for any purpose other than to identify prospective properties consumer may be interested in purchasing. Any information relating to real estate for sale or lease referenced on this web site comes from the Internet Data Exchange (IDX) program of the Bright MLS. This web site references real estate listing(s) held by a brokerage firm other than the broker and/or agent who owns this web site. The accuracy of all information is deemed reliable but not guaranteed and should be personally verified through personal inspection by and/or with the appropriate professionals. Properties in listings may have been sold or may no longer be available. The data contained herein is copyrighted by Bright MLS and is protected by all applicable copyright laws. Any unauthorized collection or dissemination of this information is in violation of copyright laws and is strictly prohibited. Copyright © 2020 Bright MLS. All rights reserved.
Did you know? You can invite friends and family to your search. They can join your search, rate and discuss listings with you.