

25104 ASPEN CIRCLEMILLSBORO, DE19966
Mortgage Calculator
Monthly Payment (Est.)
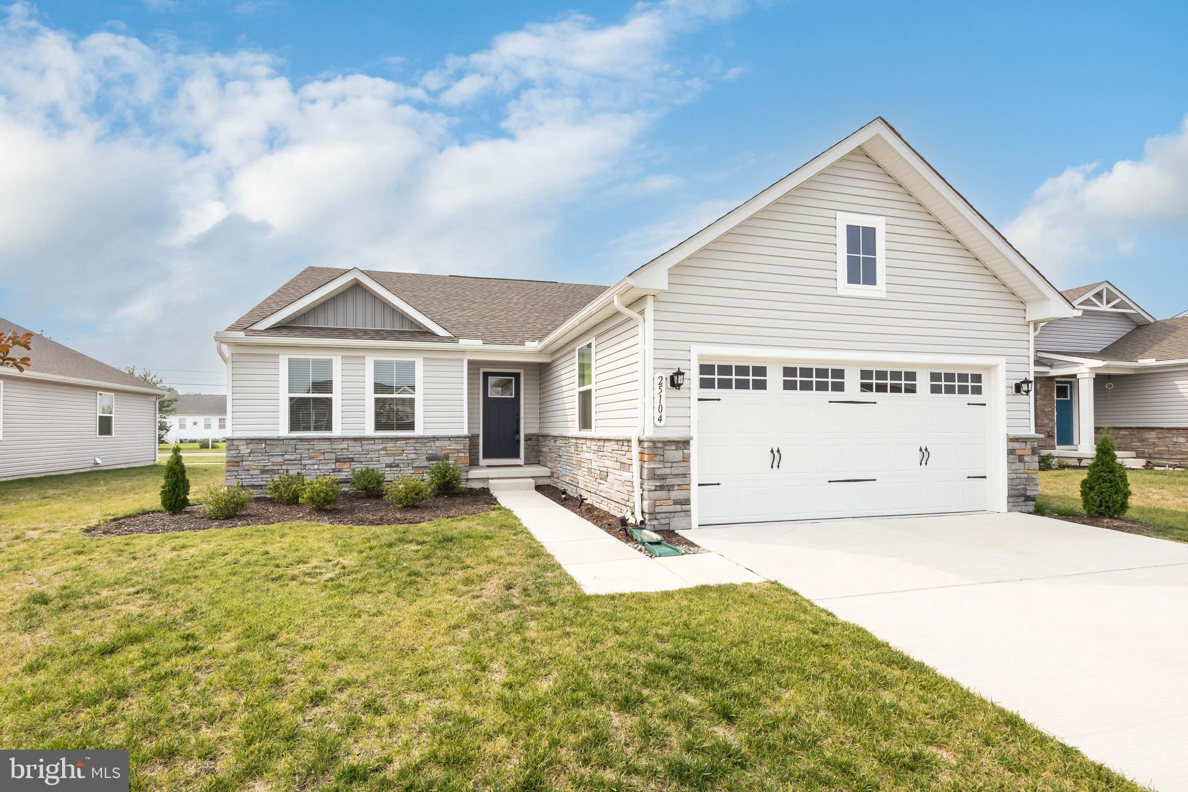
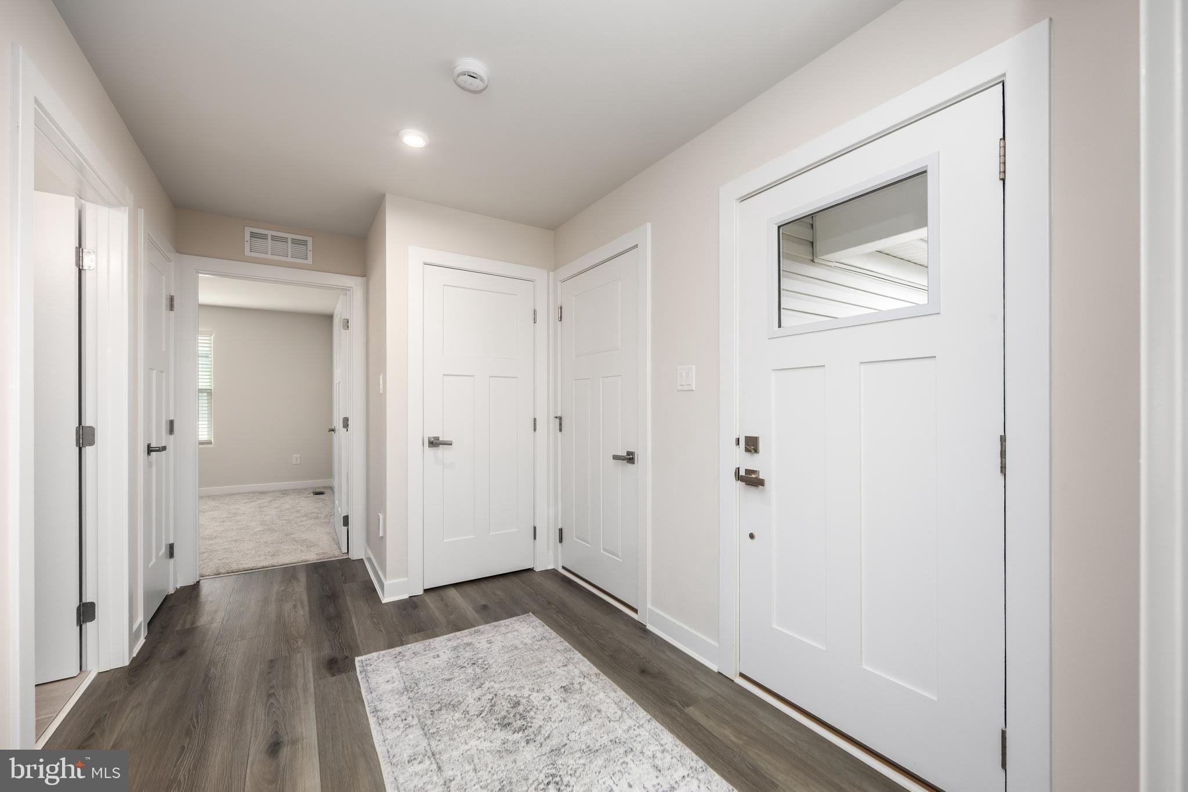
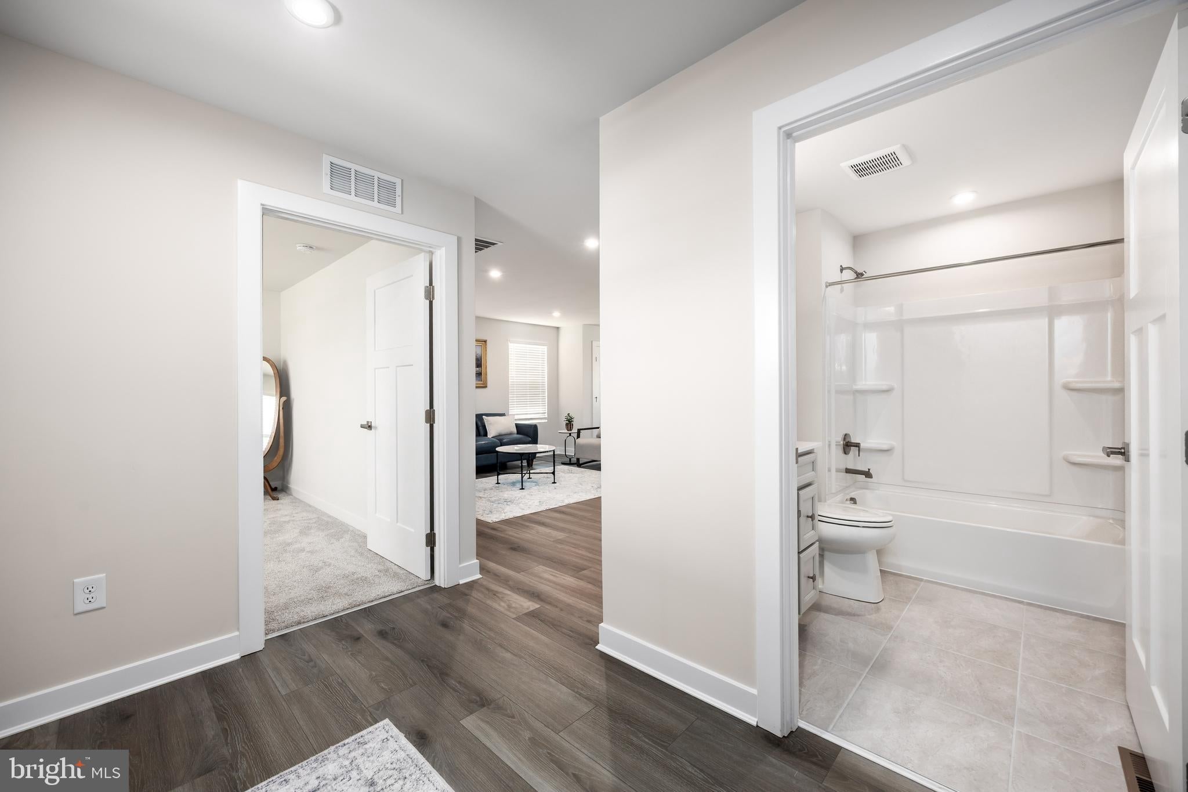
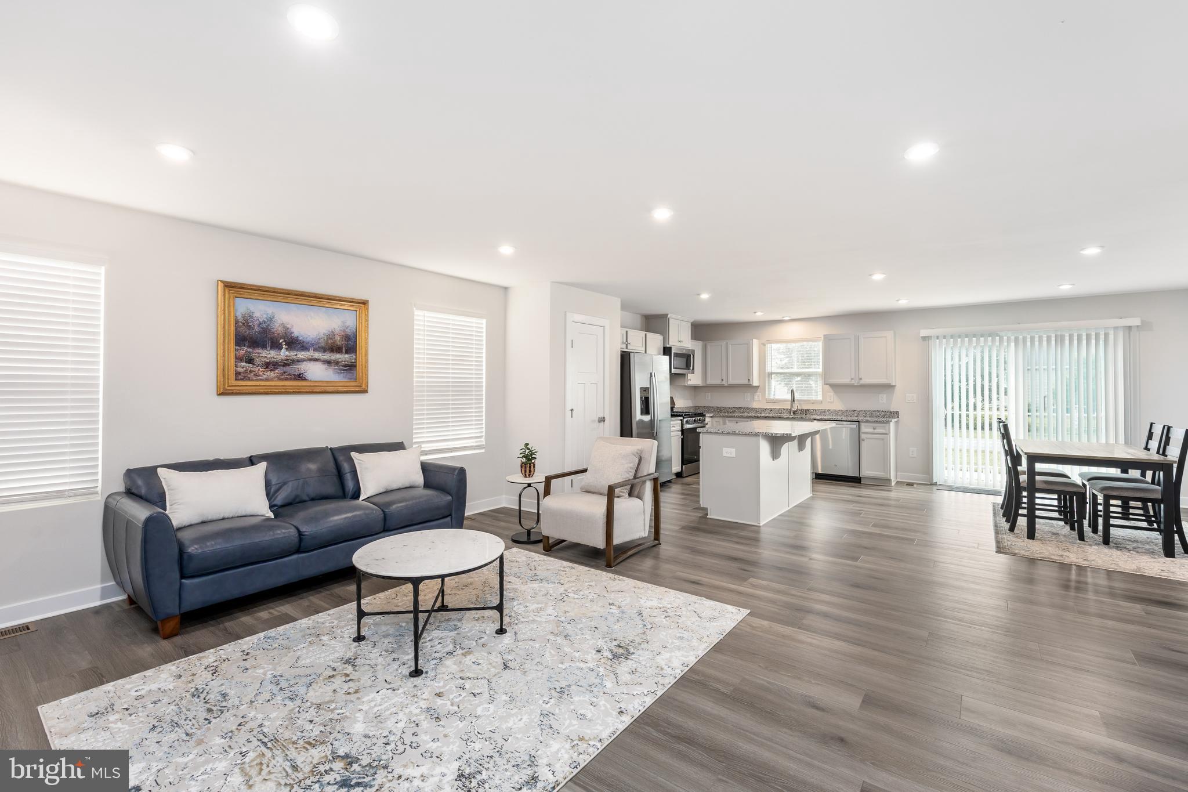
$1,939Welcome to 25104 Aspen Circle! Why wait for new construction when you can own this like-new home built in 2025? Meticulously maintained and barely lived in, this move-in-ready home offers modern finishes, a functional floor plan, and low-maintenance living. The open-concept design seamlessly connects the living room, dining area, and kitchen, creating an inviting space for everyday living and entertaining. The kitchen features granite countertops, stainless steel appliances, a large center island, and upgraded premium cabinetry that extends throughout the kitchen and bathrooms, offering a higher level of finish than the builder's standard selections. Luxury vinyl plank flooring enhances the main living areas. The private primary suite is thoughtfully positioned at the rear of the home and features a spacious walk-in closet and an en-suite bathroom with a double vanity and walk-in shower. Two guest bedrooms are situated at the front of the home alongside a full bathroom with a tub/shower combination, providing privacy and convenience for family or guests. A separate full-size laundry room includes the washer and dryer. The finished basement adds exceptional flexibility with a full bathroom and full-size windows that provide abundant natural light, making it ideal for a second living area, media room, home office, fitness room, guest suite, or playroom. Outside, enjoy a covered front porch, front sidewalk, double-width concrete driveway, and attached two-car garage. The seller is also having a new fence installed, creating additional privacy and outdoor enjoyment. Located in a sidewalk-lined community with walking trails and outstanding amenities - residents can enjoy a pickleball court, dog park, playground, gazebo, fire pit, and more, all with a low HOA fee. Conveniently situated just minutes from Route 113, you'll have easy access to shopping, dining, healthcare, and beaches. Offering the quality and appeal of new construction without the wait, this exceptional home is ready for its next owner.
| a week ago | Listing updated with changes from the MLS® | |
| a week ago | Listing first seen on site |

The real estate listing information is provided by Bright MLS is for the consumer's personal, non-commercial use and may not be used for any purpose other than to identify prospective properties consumer may be interested in purchasing. Any information relating to real estate for sale or lease referenced on this web site comes from the Internet Data Exchange (IDX) program of the Bright MLS. This web site references real estate listing(s) held by a brokerage firm other than the broker and/or agent who owns this web site. The accuracy of all information is deemed reliable but not guaranteed and should be personally verified through personal inspection by and/or with the appropriate professionals. Properties in listings may have been sold or may no longer be available. The data contained herein is copyrighted by Bright MLS and is protected by all applicable copyright laws. Any unauthorized collection or dissemination of this information is in violation of copyright laws and is strictly prohibited. Copyright © 2020 Bright MLS. All rights reserved.
Did you know? You can invite friends and family to your search. They can join your search, rate and discuss listings with you.