

32492 FISH SOUND WAYSELBYVILLE, DE19975
Mortgage Calculator
Monthly Payment (Est.)
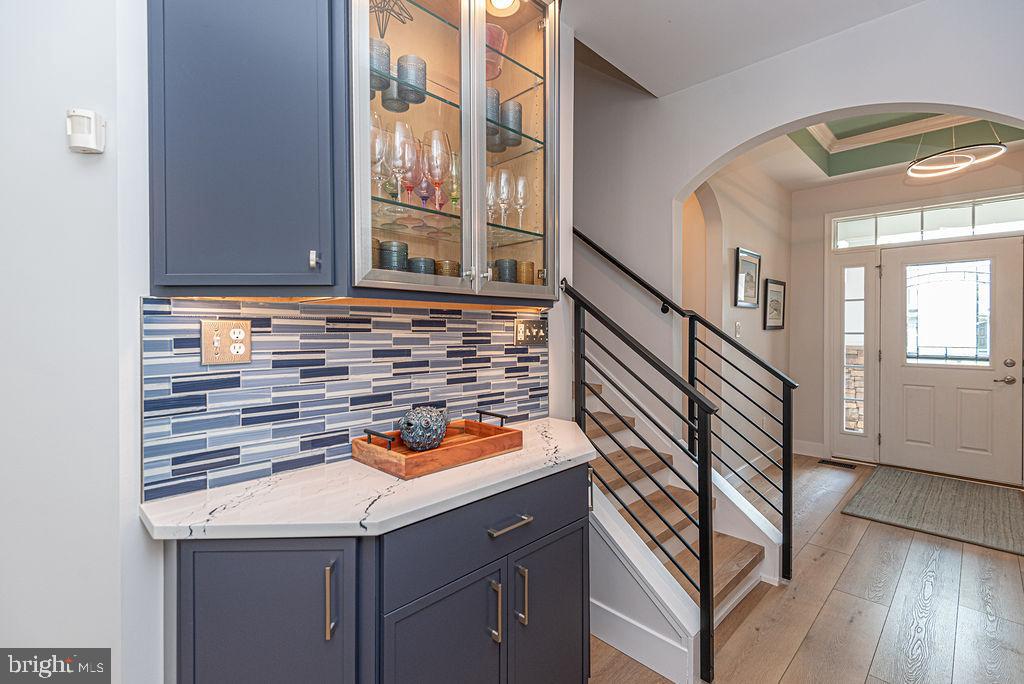
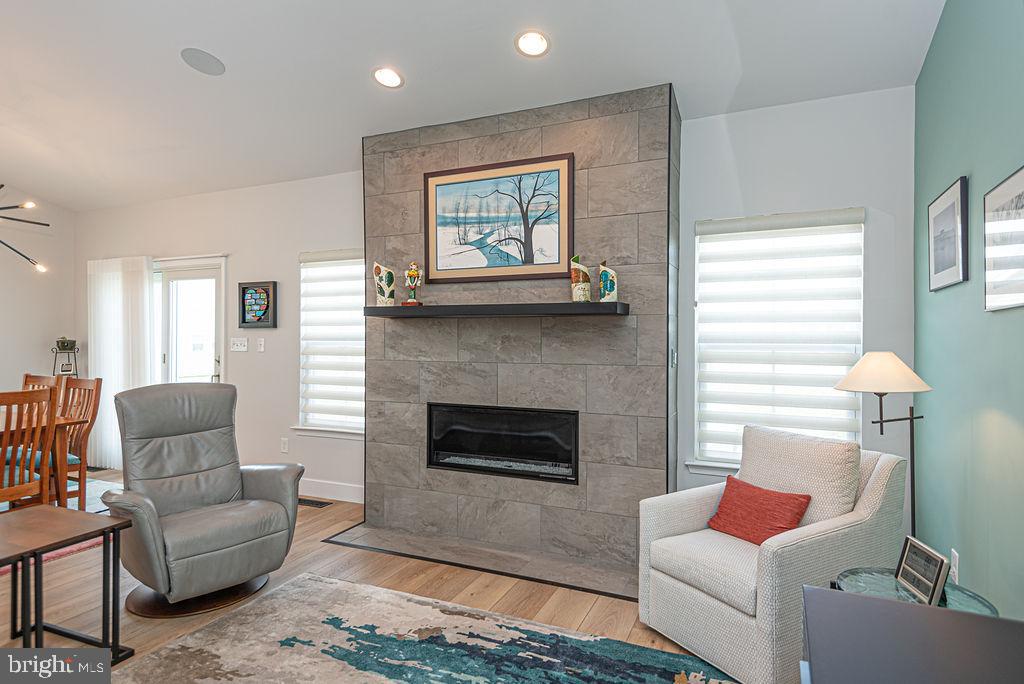
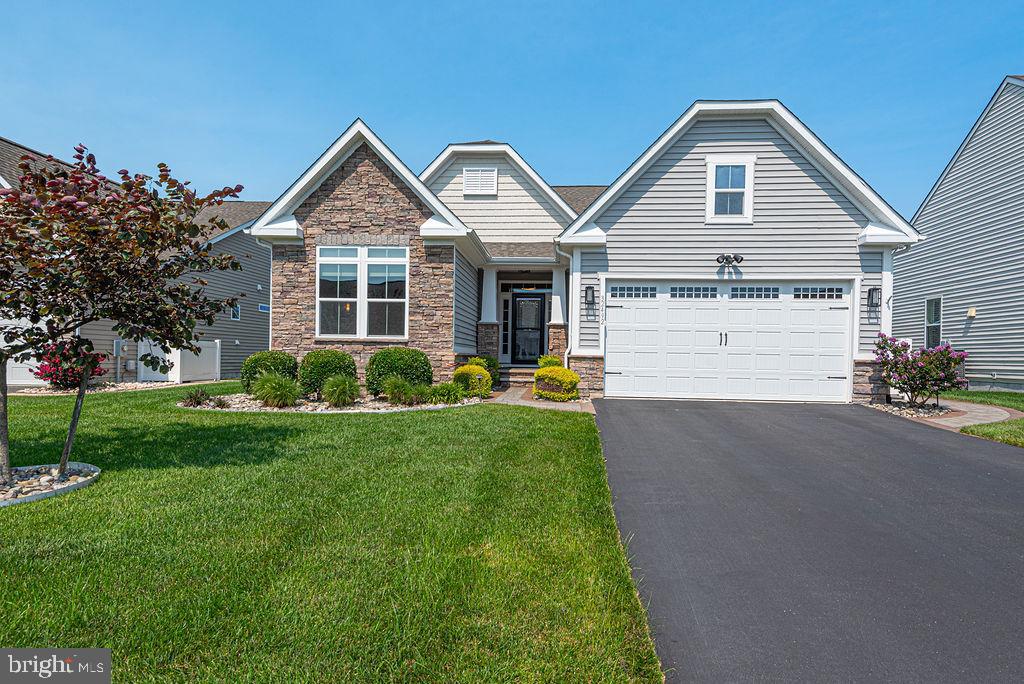
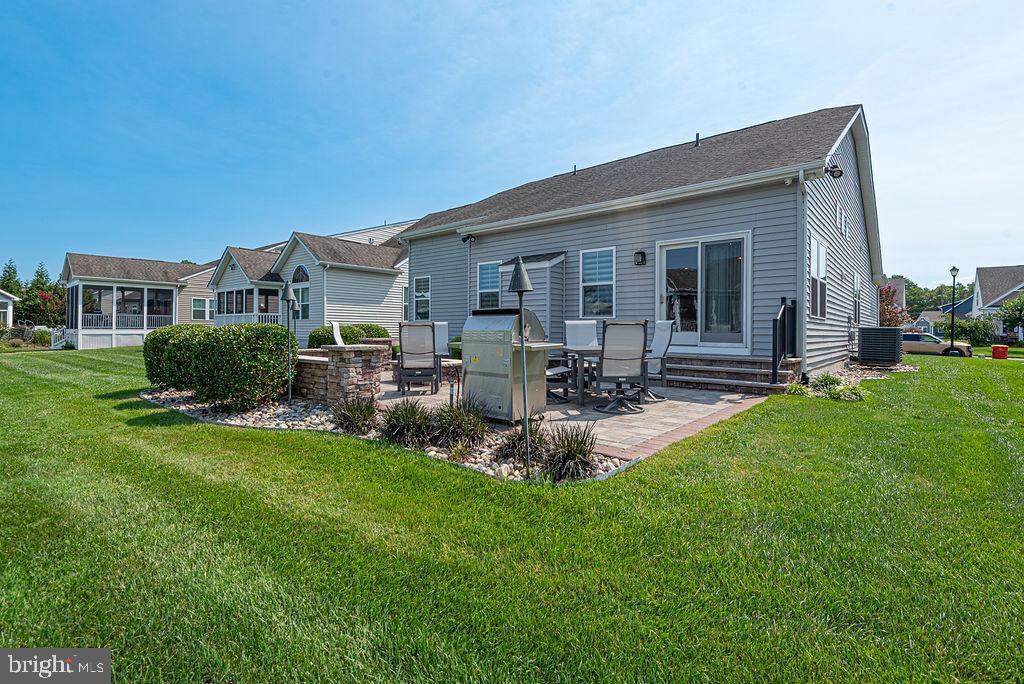
$2,509Welcome to this beautifully renovated four-bedroom, three-bath single-family home that perfectly blends style, comfort, and outdoor living. Completely updated just three years ago, this home features upgraded cabinetry, stunning quartz countertops, a custom bar area, luxury vinyl plank flooring throughout the entire first floor, custom window treatments, closet organizers, and hardwood stairs, creating a modern and inviting space for everyday living and entertaining. The thoughtfully designed floor plan includes a private upstairs bedroom and full bath, providing the perfect retreat for guests or extended family. Step outside to an exceptional backyard oasis featuring extensive hardscaping, a built-in fire pit, and plenty of space to relax or entertain. The front of the home is equally impressive with a beautifully hardscaped front porch and professionally designed landscaping accented by attractive river rock, delivering outstanding curb appeal. This move-in-ready home offers quality upgrades, exceptional outdoor spaces, and a layout designed for today's lifestyle.
| 4 days ago | Price changed to $549,900 | |
| 4 days ago | Listing updated with changes from the MLS® | |
| 2 months ago | Listing first seen on site |

The real estate listing information is provided by Bright MLS is for the consumer's personal, non-commercial use and may not be used for any purpose other than to identify prospective properties consumer may be interested in purchasing. Any information relating to real estate for sale or lease referenced on this web site comes from the Internet Data Exchange (IDX) program of the Bright MLS. This web site references real estate listing(s) held by a brokerage firm other than the broker and/or agent who owns this web site. The accuracy of all information is deemed reliable but not guaranteed and should be personally verified through personal inspection by and/or with the appropriate professionals. Properties in listings may have been sold or may no longer be available. The data contained herein is copyrighted by Bright MLS and is protected by all applicable copyright laws. Any unauthorized collection or dissemination of this information is in violation of copyright laws and is strictly prohibited. Copyright © 2020 Bright MLS. All rights reserved.
Did you know? You can invite friends and family to your search. They can join your search, rate and discuss listings with you.