

10348 MEMORY ROADHARRINGTON, DE19952
Mortgage Calculator
Monthly Payment (Est.)
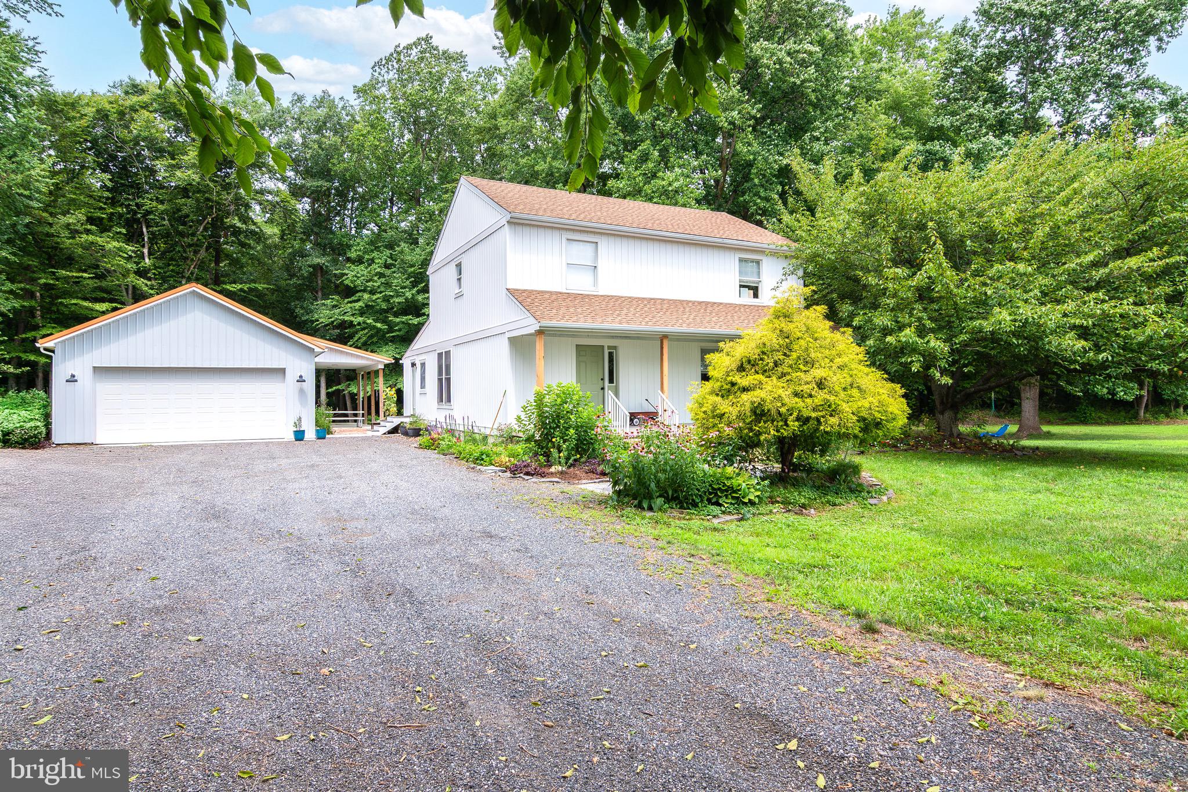
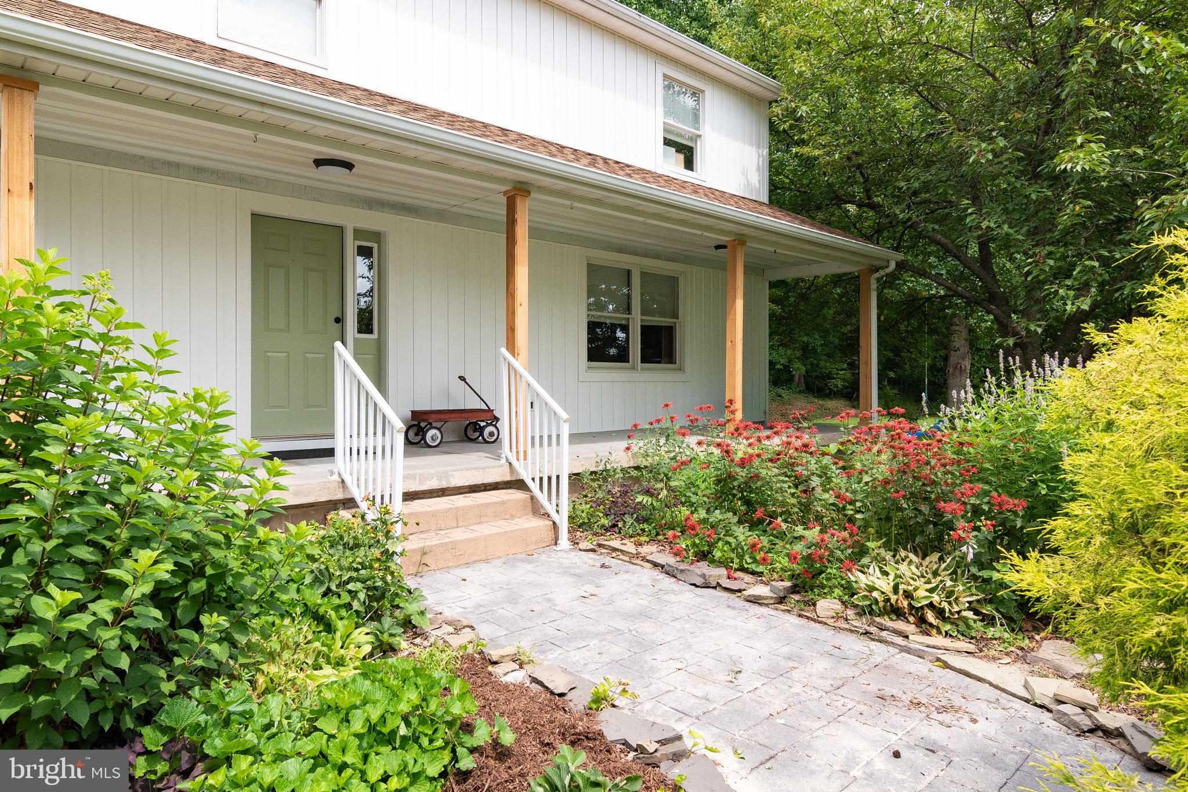
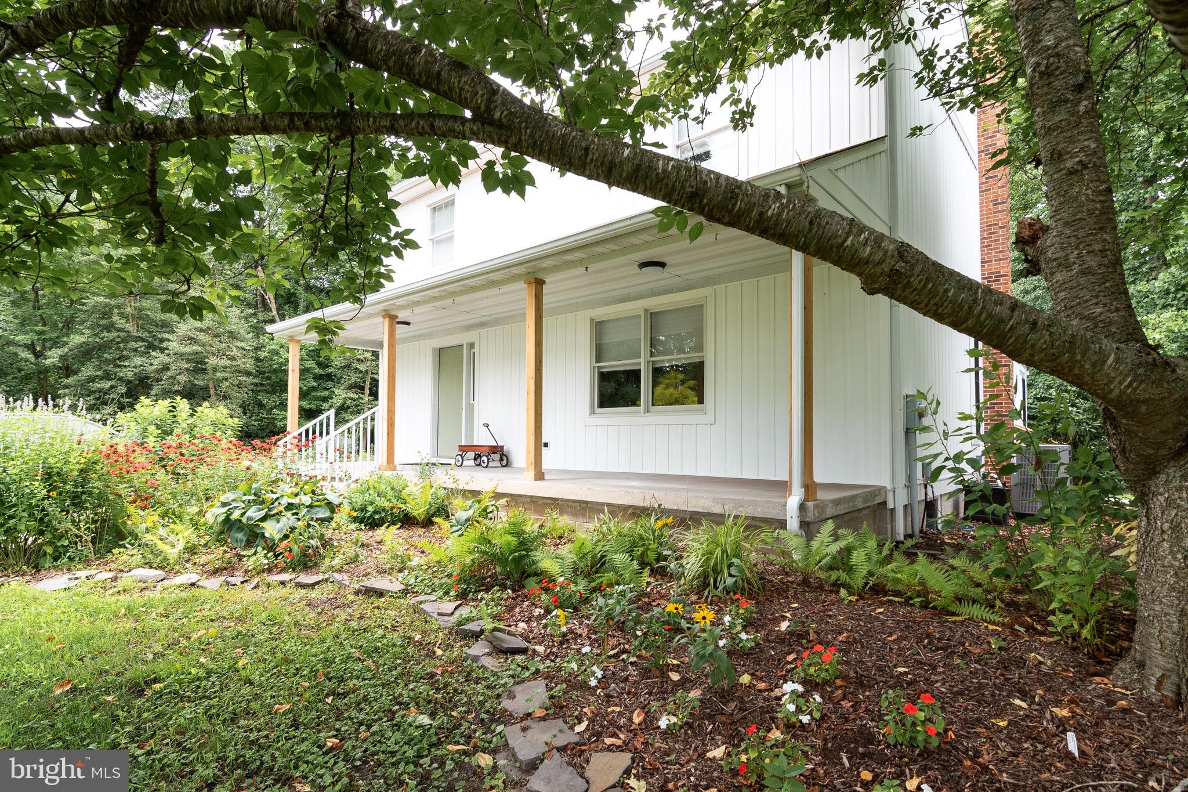
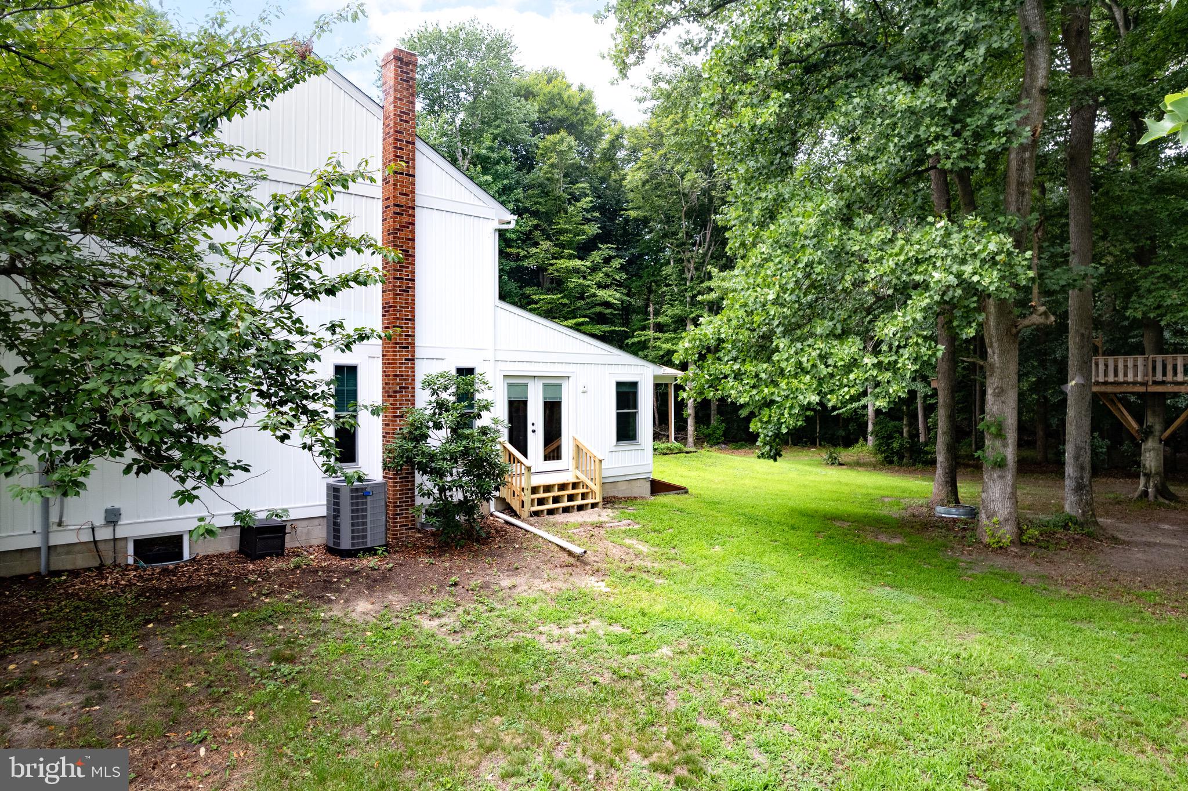
Enter an interest rate to see your estimated monthly payment.Some homes are renovated. Others are thoughtfully transformed. This private country retreat is the latter. Nestled among mature trees on a beautifully landscaped five acre homesite, this extensively updated 4-bedroom, 3-bath home offers the perfect blend of modern comfort, quality craftsmanship, and peaceful rural surroundings. Since 2021, nearly every aspect of the home and property has been thoughtfully improved, creating a truly move-in-ready retreat. The welcoming front porch leads into bright, open living spaces featuring 3/4-inch solid birch hardwood flooring throughout the main living areas, complemented by luxury vinyl plank flooring throughout the remainder of the first floor. Natural light fills the home, highlighting the quality finishes and easy flow throughout. The beautifully renovated kitchen features quartz countertops, abundant cabinetry, contemporary finishes, and opens seamlessly to the dining area and sunroom overlooking the private backyard. Whether enjoying everyday meals or hosting, these spaces offer peaceful views of the surrounding property. The flexible floor plan includes a first-floor bedroom and full bath. The second floor offers a spacious primary suite and updated ensuite bath featuring an oversized walk-in shower, a walk-in closet and separate linen closet. Two additional bedrooms and another full bath complete the upper level. A large unfinished basement provides excellent storage and offers endless possibilities for future expansion, hobbies, recreation, or workspace. Step outside and discover what makes this property truly special. Mature trees create a private, shaded setting, while thoughtfully designed landscaping enhances the natural beauty of the property. The grounds include two peach trees, two apple trees, one plum tree, and a custom-built treehouse tucked among the woods. Added in 2023, the 24' x 48' detached pole building includes an oversized two-car garage, dedicated workshop space, and a 12' x 24' lean-to, offering flexibility for storage, equipment, projects, or recreational vehicles. Recent improvements provide added peace of mind, including a new roof (2024) with a transferable warranty, new HVAC heat pump (2025) with a transferable warranty, and a hot water heater (2021). The home is serviced entirely by electric through Delaware Electric Cooperative. Beautifully updated, meticulously maintained, and surrounded by nature, this property offers the privacy, space, and functionality that are increasingly difficult to find.
| a month ago | Price changed to $599,000 | |
| a month ago | Listing updated with changes from the MLS® | |
| 2 months ago | Status changed to Active | |
| 3 months ago | Listing first seen on site |

The real estate listing information is provided by Bright MLS is for the consumer's personal, non-commercial use and may not be used for any purpose other than to identify prospective properties consumer may be interested in purchasing. Any information relating to real estate for sale or lease referenced on this web site comes from the Internet Data Exchange (IDX) program of the Bright MLS. This web site references real estate listing(s) held by a brokerage firm other than the broker and/or agent who owns this web site. The accuracy of all information is deemed reliable but not guaranteed and should be personally verified through personal inspection by and/or with the appropriate professionals. Properties in listings may have been sold or may no longer be available. The data contained herein is copyrighted by Bright MLS and is protected by all applicable copyright laws. Any unauthorized collection or dissemination of this information is in violation of copyright laws and is strictly prohibited. Copyright © 2020 Bright MLS. All rights reserved.