

31314 BURKE COURTMILLSBORO, DE19966
Mortgage Calculator
Monthly Payment (Est.)
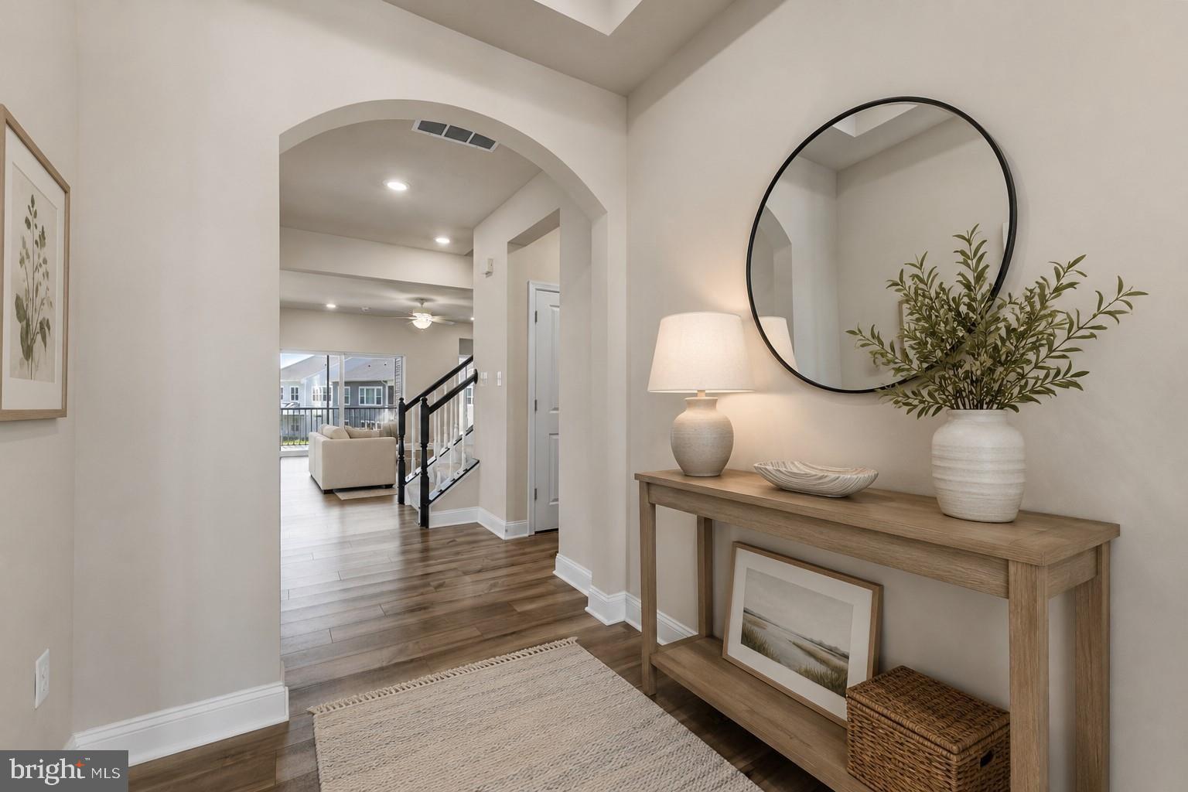
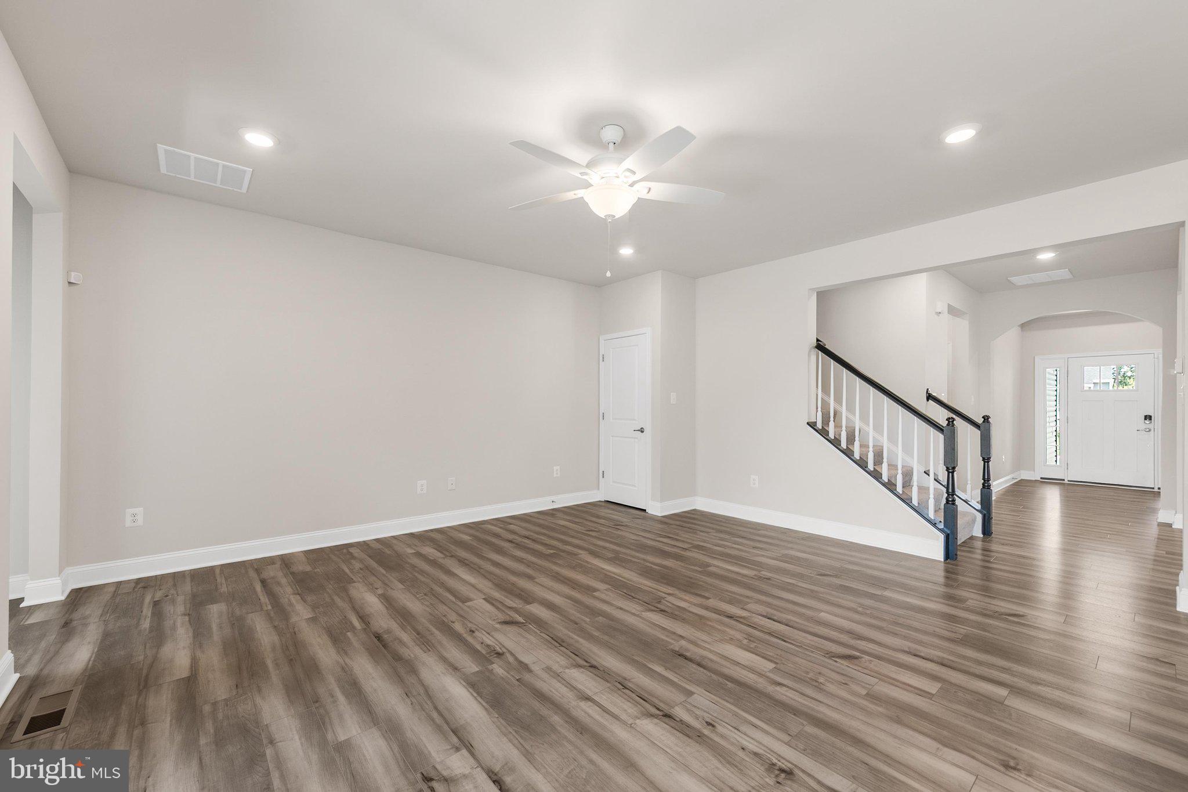
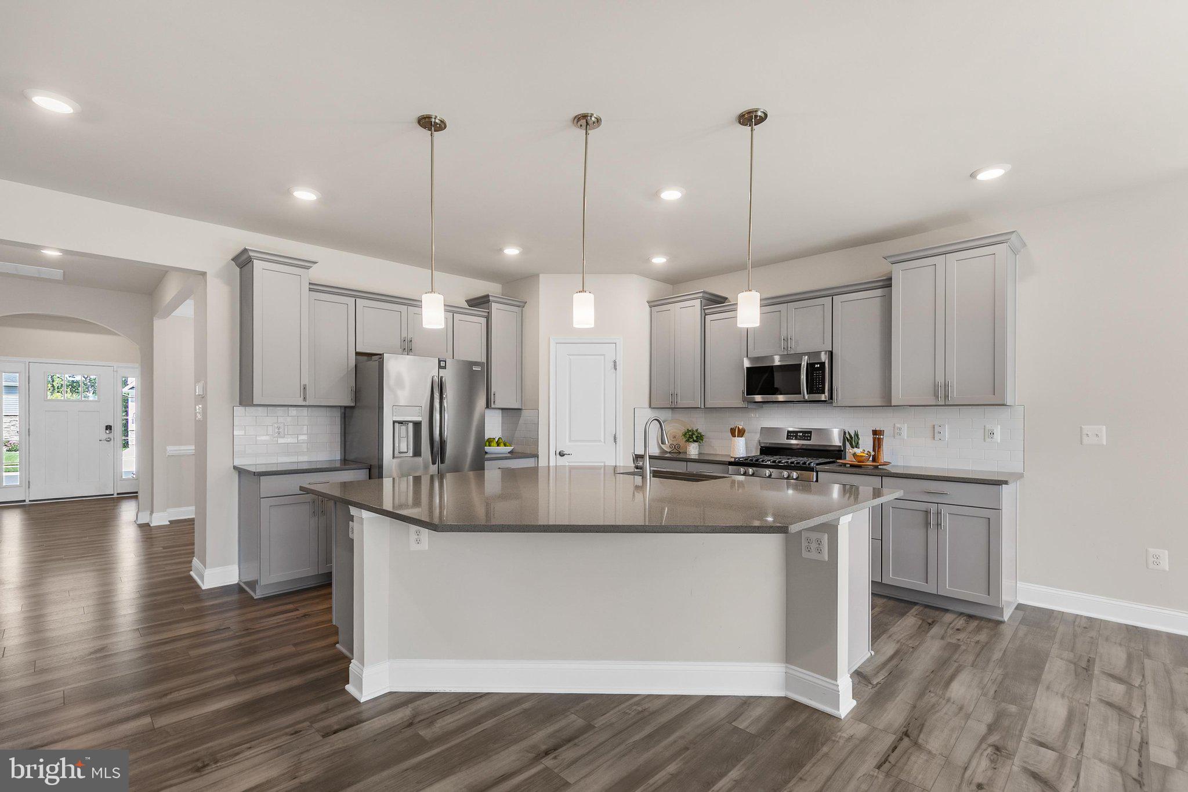
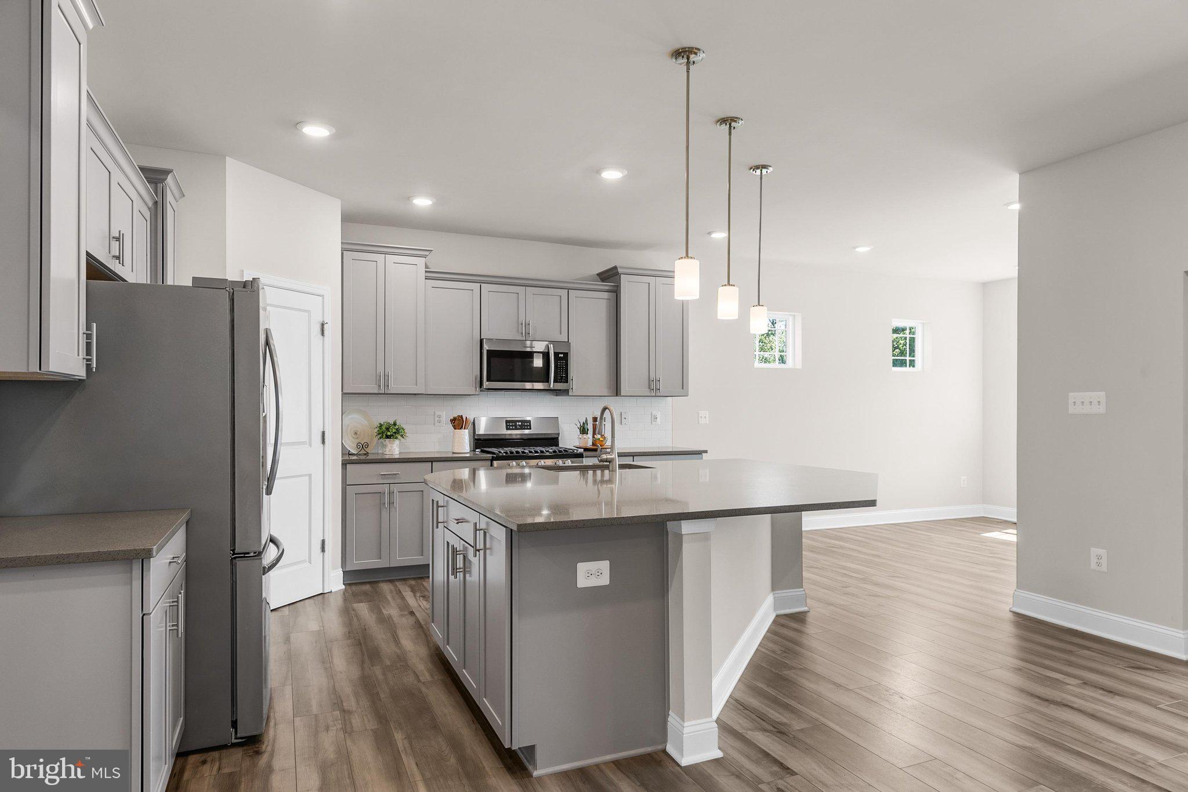
Enter an interest rate to see your estimated monthly payment.Located in the resort-style community of Plantation Lakes, 31314 Burke Court showcases the sought-after Captiva floor plan, thoughtfully designed for comfortable everyday living and effortless entertaining. Golf membership is included with the HOA fee, an incredible value. At the center of the home, the open-concept layout features a beautifully appointed kitchen with 42-inch cabinetry, granite countertops, and an impressive center island that overlooks the spacious dining and living areas, creating an ideal gathering space. Expansive double sliding doors extend the living area to a raised screened porch, offering a peaceful setting to enjoy your morning coffee or unwind at the end of the day. The main level includes luxury vinyl plank flooring throughout the main living space. Enjoy a beautiful primary suite highlighted by a tray ceiling, generous walk-in closet, and an elegant ensuite bath with a beautifully tiled shower. A second bedroom and full bath on the first floor provide flexibility for family or guests. Upstairs, a spacious loft and an additional bedroom with its own full bath create the perfect private retreat for visitors, multigenerational living, or a dedicated home office. The full unfinished walk-out basement offers exceptional potential, providing abundant storage today and endless possibilities for future expansion, whether you envision a recreation room, home theater, fitness studio, or additional living space. Plantation Lakes offers an unparalleled lifestyle centered around its award-winning Arthur Hills championship golf course and an impressive collection of resort-inspired amenities. Residents enjoy a beautifully appointed clubhouse with The Landing Bar & Grille, multiple outdoor swimming pools, a modern fitness center, tennis and pickleball courts, scenic walking trails, and a vibrant calendar of community events. Ideally situated just minutes from downtown Millsboro's shopping and restaurants, convenient medical facilities, and Delaware's tax-free shopping, the community is also a short drive to the beaches, boardwalks, and coastal attractions of Rehoboth Beach.
| a week ago | Price changed to $474,900 | |
| a week ago | Listing updated with changes from the MLS® | |
| 3 months ago | Status changed to Active | |
| 3 months ago | Listing first seen on site |

The real estate listing information is provided by Bright MLS is for the consumer's personal, non-commercial use and may not be used for any purpose other than to identify prospective properties consumer may be interested in purchasing. Any information relating to real estate for sale or lease referenced on this web site comes from the Internet Data Exchange (IDX) program of the Bright MLS. This web site references real estate listing(s) held by a brokerage firm other than the broker and/or agent who owns this web site. The accuracy of all information is deemed reliable but not guaranteed and should be personally verified through personal inspection by and/or with the appropriate professionals. Properties in listings may have been sold or may no longer be available. The data contained herein is copyrighted by Bright MLS and is protected by all applicable copyright laws. Any unauthorized collection or dissemination of this information is in violation of copyright laws and is strictly prohibited. Copyright © 2020 Bright MLS. All rights reserved.
Did you know? You can invite friends and family to your search. They can join your search, rate and discuss listings with you.