

26055 KIELBASA COURTLEWES, DE19958
Mortgage Calculator
Monthly Payment (Est.)
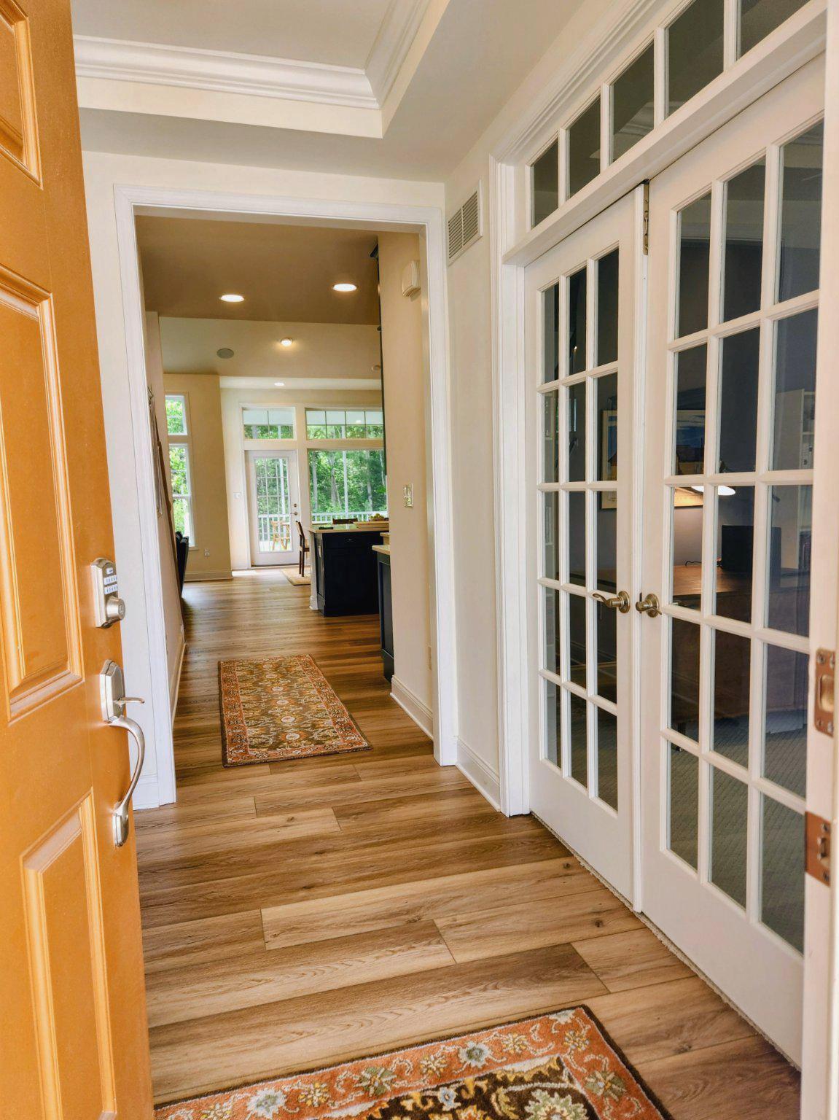
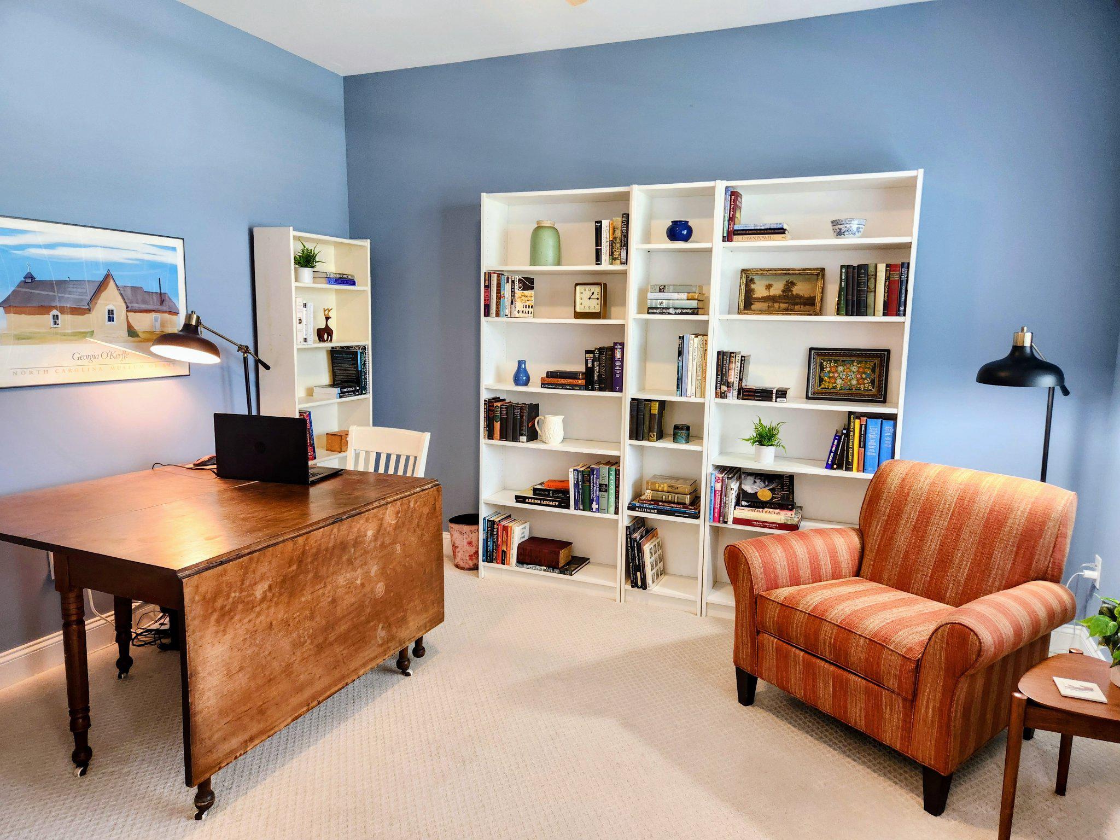
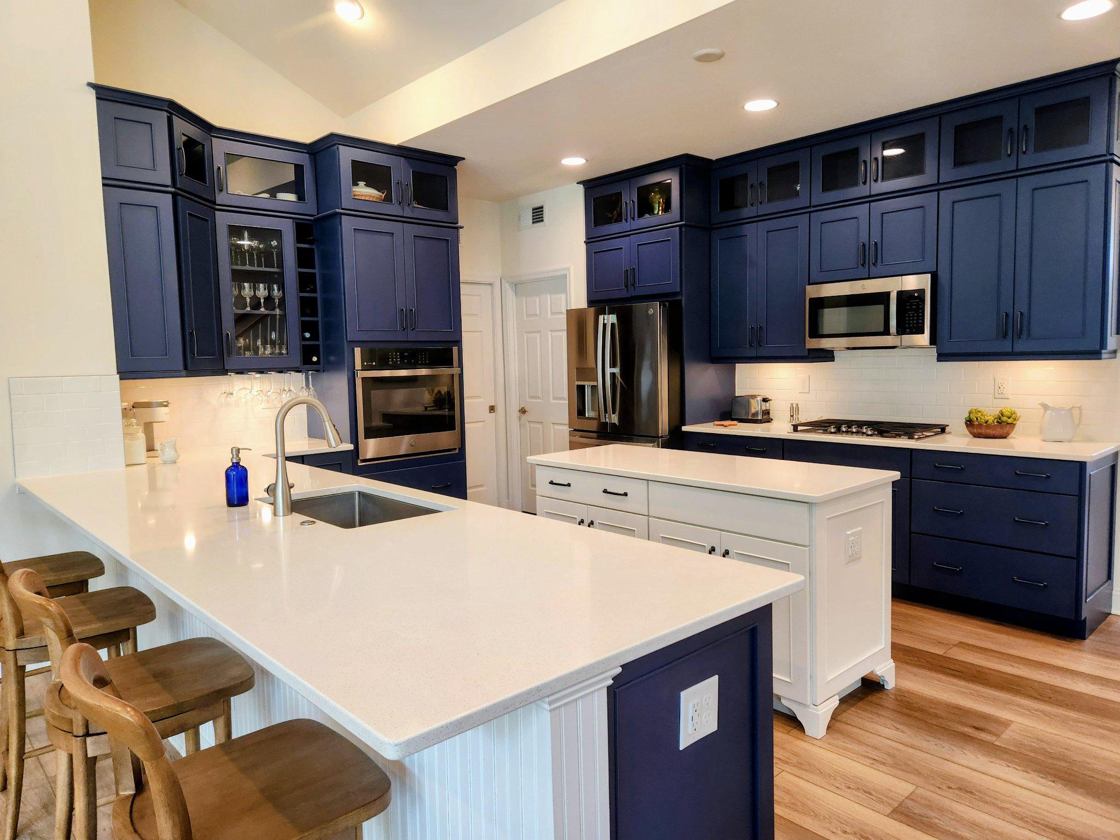
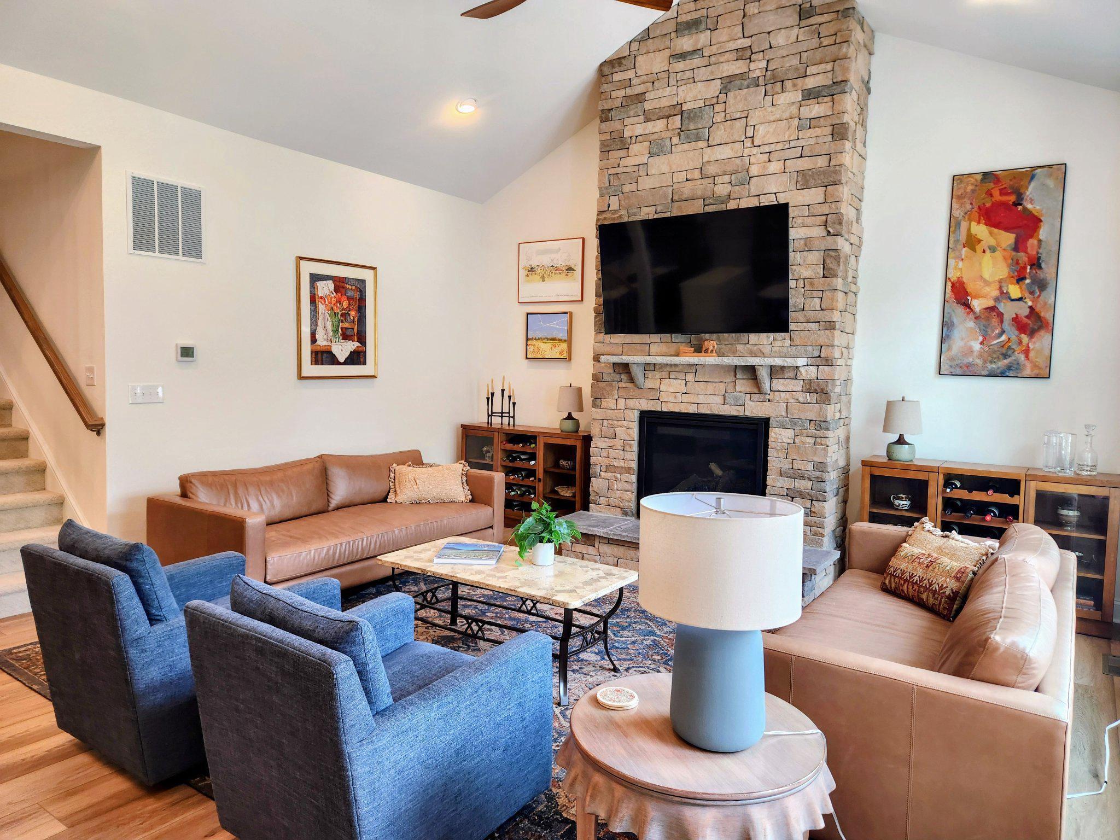
$3,376Welcome to the award-winning Whimbrel model by Schell Brothers, Delaware's premier builder known for exceptional craftsmanship, innovative energy-efficient construction, and the low utility costs their homes are known for. Nestled in the desirable community of Hailey's Glen, this home is just 8.5 miles from the beaches, shopping, and restaurants of downtown Lewes and Rehoboth Beach. A welcoming covered front porch leads into a bright, open floor plan designed for both everyday living and entertaining. Just off the foyer, French doors open to a private office or den. Engineered hardwood flooring flows throughout the main living areas, leading to a dramatic great room featuring soaring cathedral ceilings and a stunning stacked stone fireplace. The gourmet kitchen is the heart of the home, showcasing white quartz countertops, a center island with breakfast bar seating, abundant cabinetry, and seamless flow into the dining area. From there, step into your private outdoor retreat with both a screened porch and adjoining deck overlooking a peaceful backdrop of mature trees and lush greenery. The first-floor owner's suite offers a relaxing retreat with dual vanities, a spacious walk-in shower with built-in bench seating, and generous closet space. Two additional guest bedrooms and a full bath are also located on the main level, providing comfort and privacy for family and visitors. Upstairs, a spacious, private loft—enclosed rather than open to the first floor—creates the perfect second living area, media room, or hobby space. A fourth bedroom and a large storage room complete the upper level. Built with Schell Brothers' renowned high-performance construction and energy-efficient features, this home combines lasting quality with low-maintenance living. Professional pictures coming soon. Residents of Hailey's Glen enjoy sidewalks throughout the community, a beautifully appointed pavilion with a double-sided stone fireplace, bar seating, built-in grills, and cornhole courts—all with low HOA fees and just minutes from Delaware's award-winning beaches. This move-in-ready home offers the perfect blend of luxury, comfort, and coastal living. Don't miss the opportunity to make it yours.
| 16 hours ago | Listing first seen on site | |
| 16 hours ago | Listing updated with changes from the MLS® |

The real estate listing information is provided by Bright MLS is for the consumer's personal, non-commercial use and may not be used for any purpose other than to identify prospective properties consumer may be interested in purchasing. Any information relating to real estate for sale or lease referenced on this web site comes from the Internet Data Exchange (IDX) program of the Bright MLS. This web site references real estate listing(s) held by a brokerage firm other than the broker and/or agent who owns this web site. The accuracy of all information is deemed reliable but not guaranteed and should be personally verified through personal inspection by and/or with the appropriate professionals. Properties in listings may have been sold or may no longer be available. The data contained herein is copyrighted by Bright MLS and is protected by all applicable copyright laws. Any unauthorized collection or dissemination of this information is in violation of copyright laws and is strictly prohibited. Copyright © 2020 Bright MLS. All rights reserved.
Did you know? You can invite friends and family to your search. They can join your search, rate and discuss listings with you.