

31158 PHILLIPS BRANCH ROADHARBESON, DE19951
Mortgage Calculator
Monthly Payment (Est.)
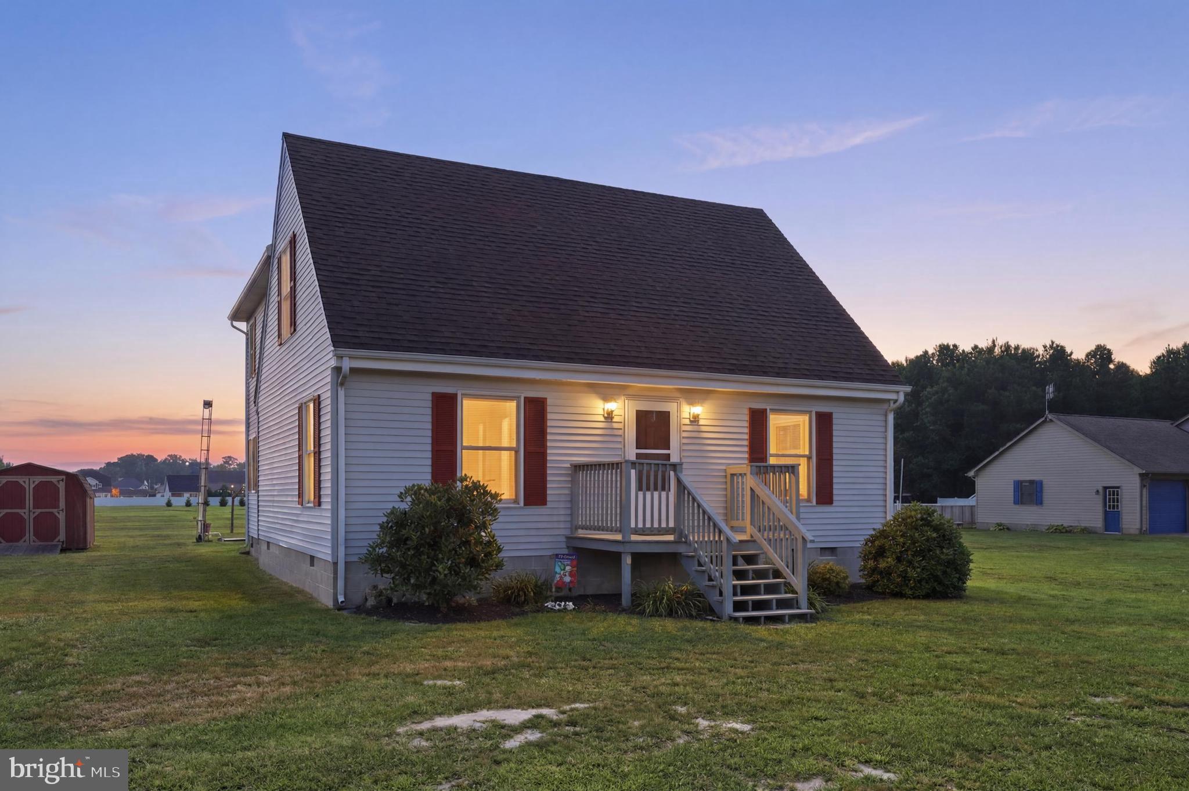
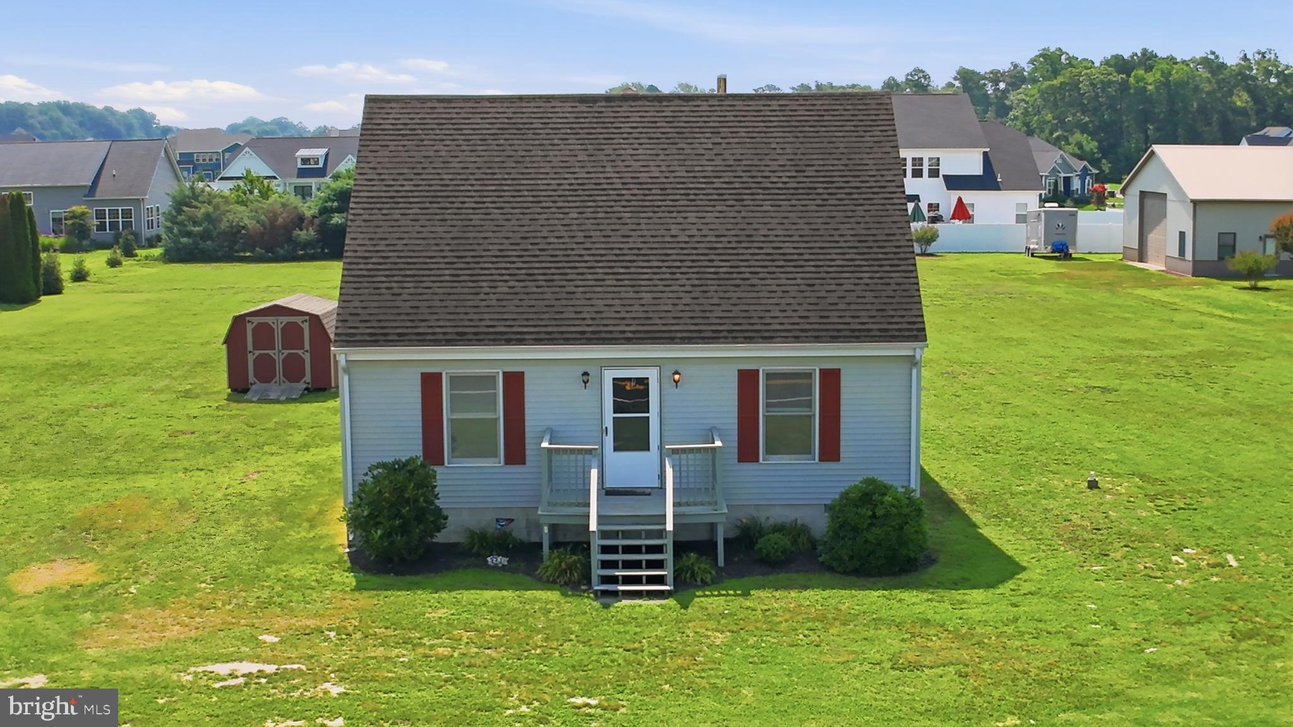
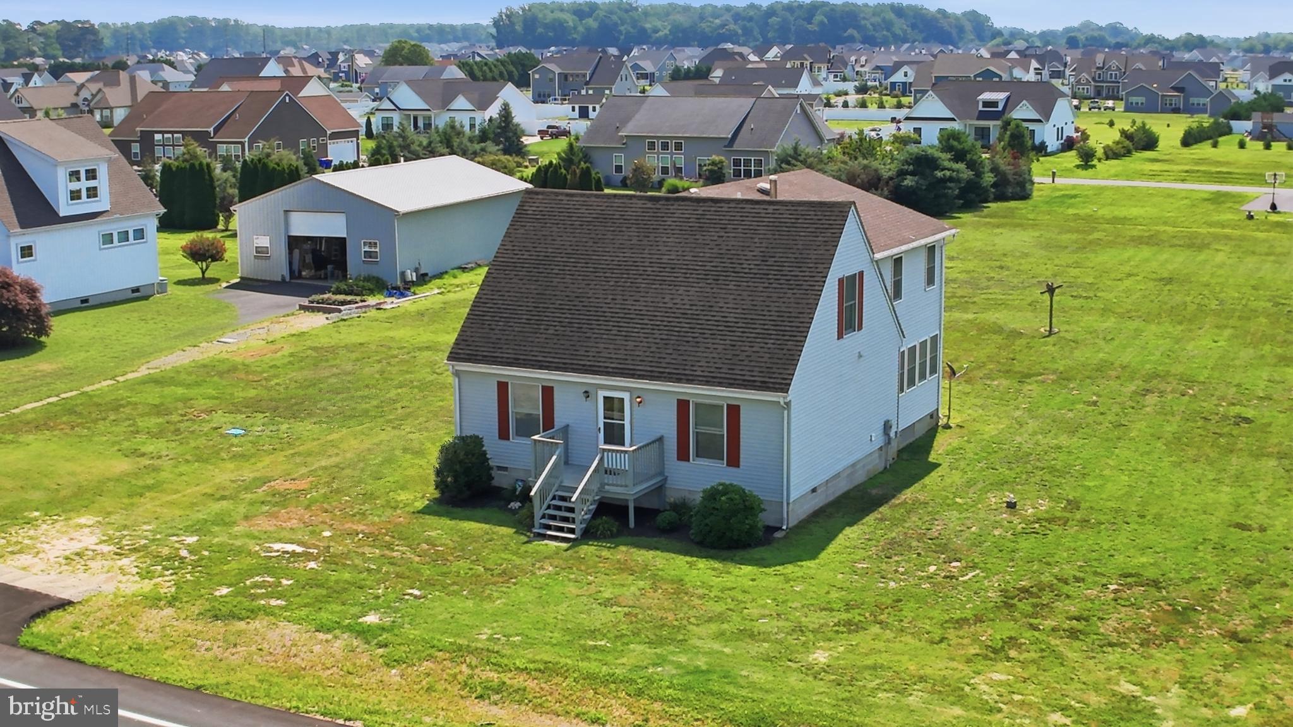
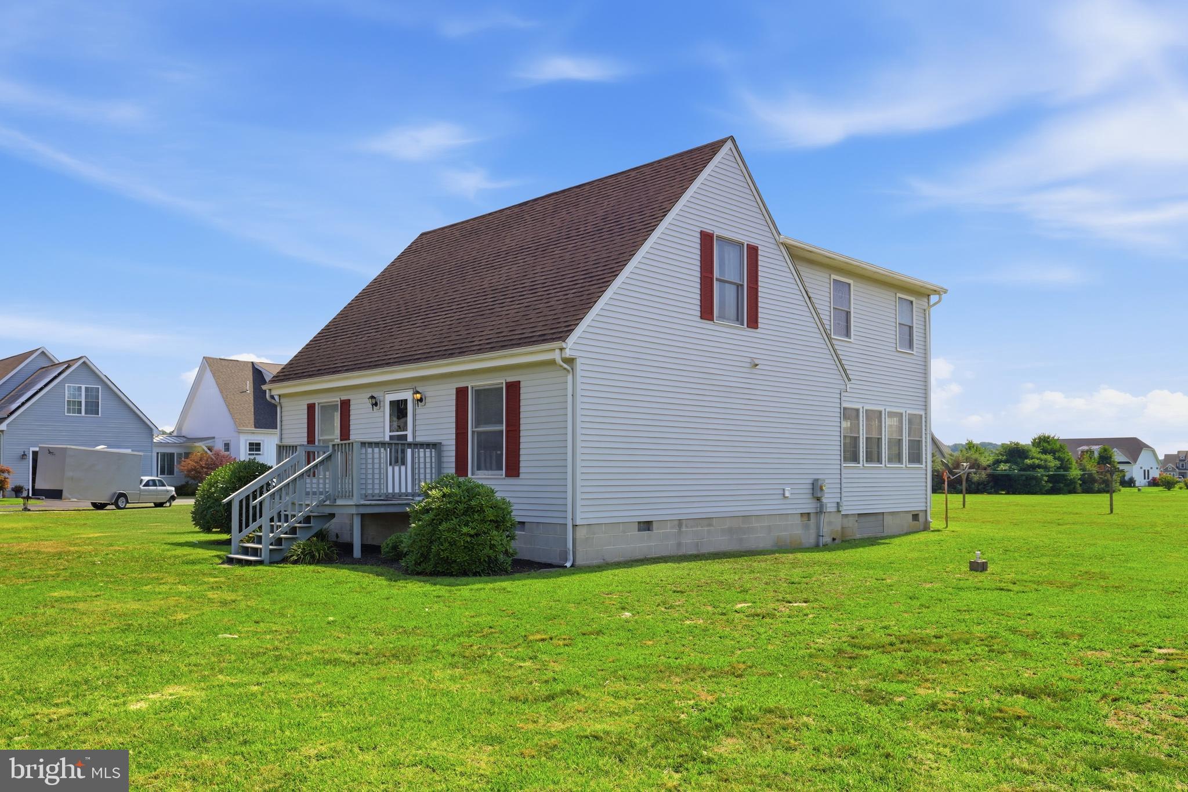
$1,916Welcome to 31158 Phillips Branch Road, a spacious 6-bedroom, 2.5-bath home situated on approximately 1 acre with no HOA. Ideally located just minutes from both downtown Lewes and Rehoboth Beach, you'll enjoy convenient access to Delaware's award-winning beaches, shopping, dining, golf courses, state parks, and countless coastal attractions. With six bedrooms and generous living space, this home offers exceptional flexibility for a primary residence, vacation retreat, or a property that may appeal to buyers seeking rental or income-producing potential, subject to local regulations and buyer due diligence. The expansive one-acre lot provides plenty of space for outdoor entertaining, gardening, recreational vehicles, or simply enjoying the privacy of your own property—all without HOA restrictions. Whether you're looking for a full-time residence, a beach-area getaway, or a home with versatile possibilities, 31158 Phillips Branch Road offers the ideal combination of space, location, and opportunity.
| 4 weeks ago | Listing updated with changes from the MLS® | |
| 4 weeks ago | Status changed to Active | |
| a month ago | Listing first seen on site |

The real estate listing information is provided by Bright MLS is for the consumer's personal, non-commercial use and may not be used for any purpose other than to identify prospective properties consumer may be interested in purchasing. Any information relating to real estate for sale or lease referenced on this web site comes from the Internet Data Exchange (IDX) program of the Bright MLS. This web site references real estate listing(s) held by a brokerage firm other than the broker and/or agent who owns this web site. The accuracy of all information is deemed reliable but not guaranteed and should be personally verified through personal inspection by and/or with the appropriate professionals. Properties in listings may have been sold or may no longer be available. The data contained herein is copyrighted by Bright MLS and is protected by all applicable copyright laws. Any unauthorized collection or dissemination of this information is in violation of copyright laws and is strictly prohibited. Copyright © 2020 Bright MLS. All rights reserved.