

33513 CLEEK 3306MILLSBORO, DE19966
Mortgage Calculator
Monthly Payment (Est.)
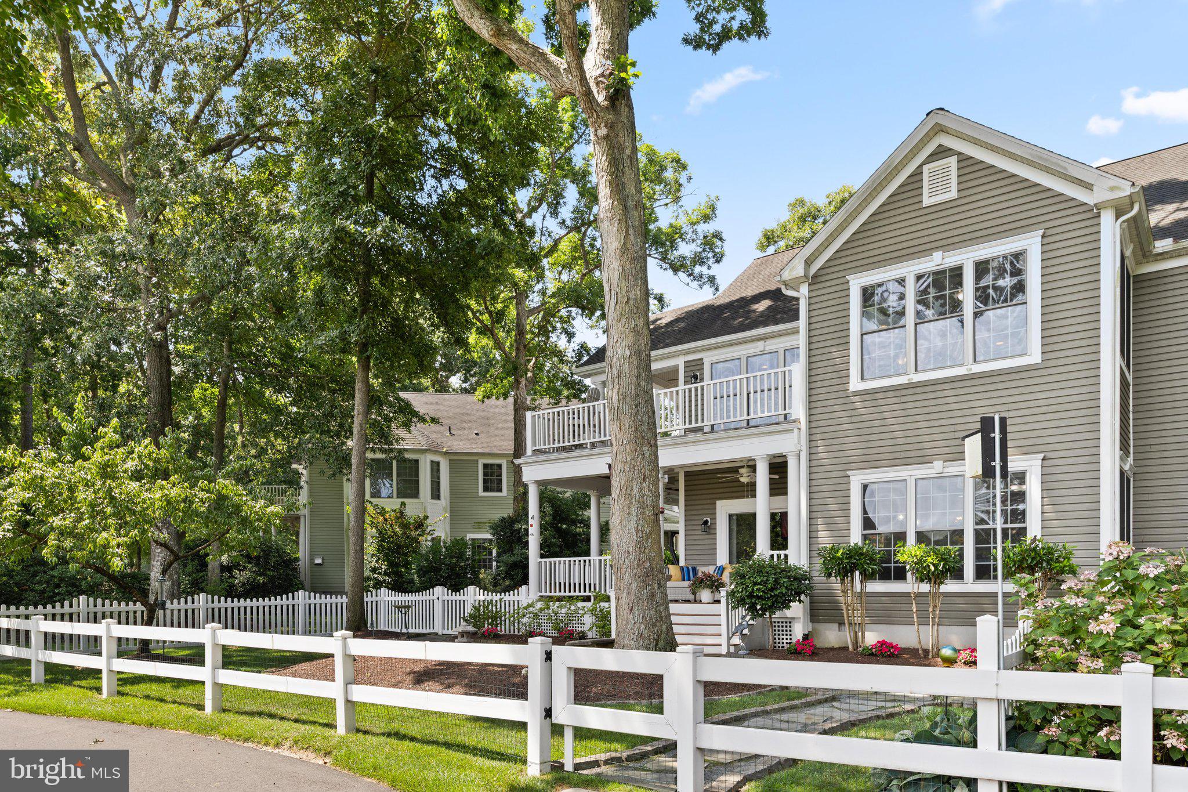
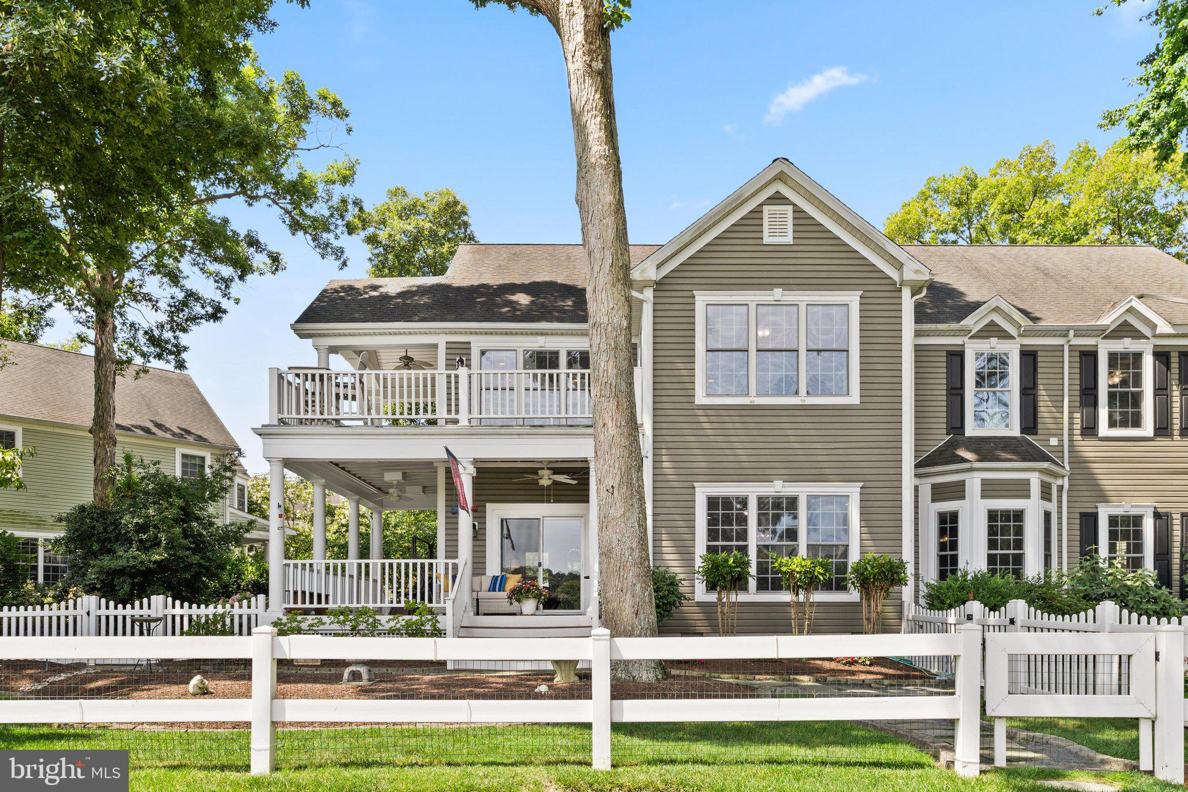
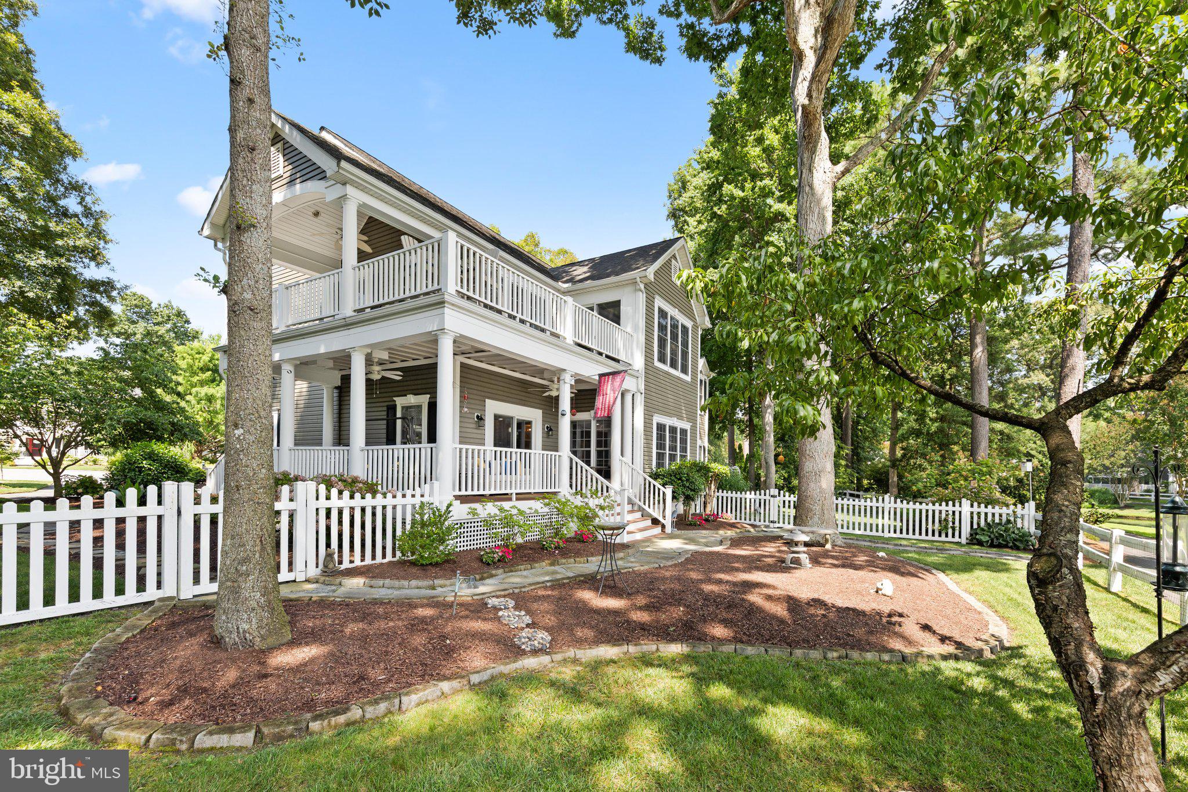
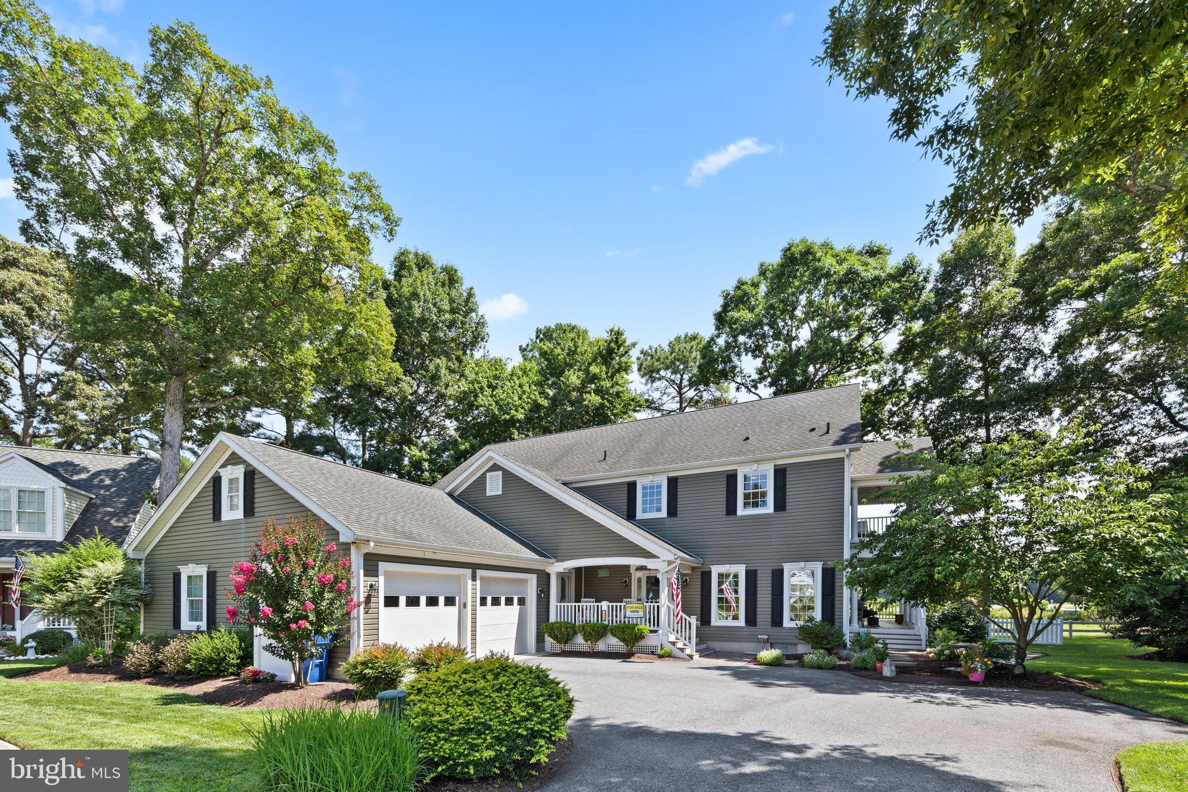
$2,281You've earned a different kind of morning. The kind where you carry your coffee to the porch, settle into a chair, and watch an osprey glide low over the water while a great blue heron stands perfectly still at the pond's edge. The golf course is quiet and green in front of you. There is nowhere you need to be. That is the life waiting for you at 33513 Cleek Way. Positioned on one of the finest lots in Baywood, closest to the 4th fairway and green (with the 2nd fairway and green also visible), along with two ponds, this beautifully maintained two-story residence offers upper and lower covered porches that frame the kind of view people drive hours to find. The sellers have spent their mornings exactly this way, and it shows in how this home was built and how it has been loved. Baywood itself earns its reputation. The community's gorgeous clubhouse and restaurant feel equally right for a casual lunch after nine holes or a rehearsal dinner. The landscape team keeps everything in magazine-worthy condition: flowering beds, lamp posts draped in hanging baskets of flowers and Spanish moss, slate stone paths winding through to the golf cart trails beyond the white fence. A fully fenced section of the yard is ready for pets or children, and the property extends well beyond the fence line. The community pool is just down the street. Every convenience, shopping, dining, whatever you need, is within five minutes. Pull into the courtyard formed by the side-entry garage and the curb appeal alone will stop you. Inside, the scale surprises even buyers who have seen the photos. Every bedroom accommodates a king bed and still has room for a seating area or a desk. The owner's suite upstairs is a world unto itself: two walk-in closets, a jetted tub, double vanity, walk-in shower with heated towel bar, and its own private door to the upper porch overlooking the ponds and course. The kitchen is warm and open, with rich wood cabinetry, double wall ovens, and a breakfast room wrapped in bay windows that look directly over the water. The formal dining room — navy walls, wainscoting, chandelier, is the kind of room that makes people want to linger. The living room opens directly onto the wrap-around covered porch, so inside and outside feel like one continuous space. Storage here is genuinely exceptional: two walk-in closets in the owner's suite, a walk-in in the first-floor bedroom suite, deep closets throughout, linen storage in every bath, a closet under the stairs, one at the back door, an oversized garage and even an attic above. This is a leased-land home in Baywood Golf and Country Club. For the buyer who wants the lifestyle, the setting, and the space, without the price tag of fee-simple waterfront, there is simply nothing else like it on the market.
| 17 hours ago | Listing updated with changes from the MLS® | |
| yesterday | Listing first seen on site |

The real estate listing information is provided by Bright MLS is for the consumer's personal, non-commercial use and may not be used for any purpose other than to identify prospective properties consumer may be interested in purchasing. Any information relating to real estate for sale or lease referenced on this web site comes from the Internet Data Exchange (IDX) program of the Bright MLS. This web site references real estate listing(s) held by a brokerage firm other than the broker and/or agent who owns this web site. The accuracy of all information is deemed reliable but not guaranteed and should be personally verified through personal inspection by and/or with the appropriate professionals. Properties in listings may have been sold or may no longer be available. The data contained herein is copyrighted by Bright MLS and is protected by all applicable copyright laws. Any unauthorized collection or dissemination of this information is in violation of copyright laws and is strictly prohibited. Copyright © 2020 Bright MLS. All rights reserved.