

37322 HIDDEN BAY DRIVESELBYVILLE, DE19975
Mortgage Calculator
Monthly Payment (Est.)
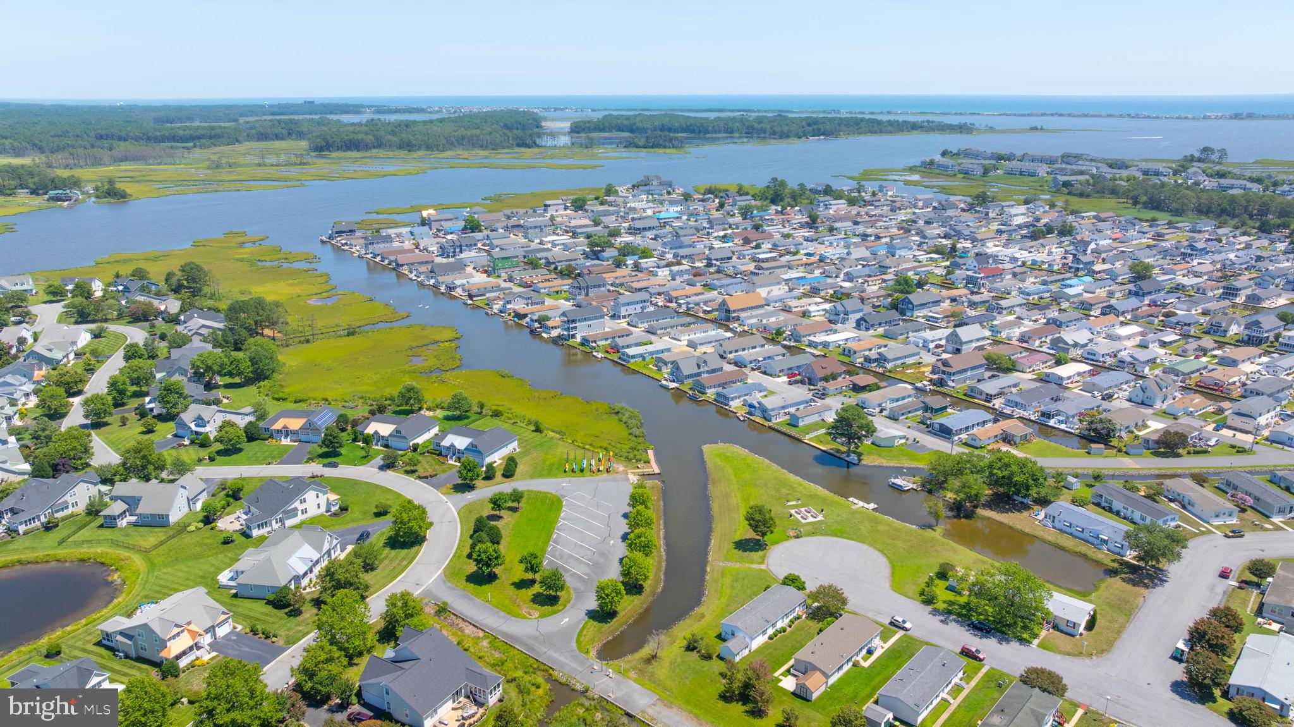
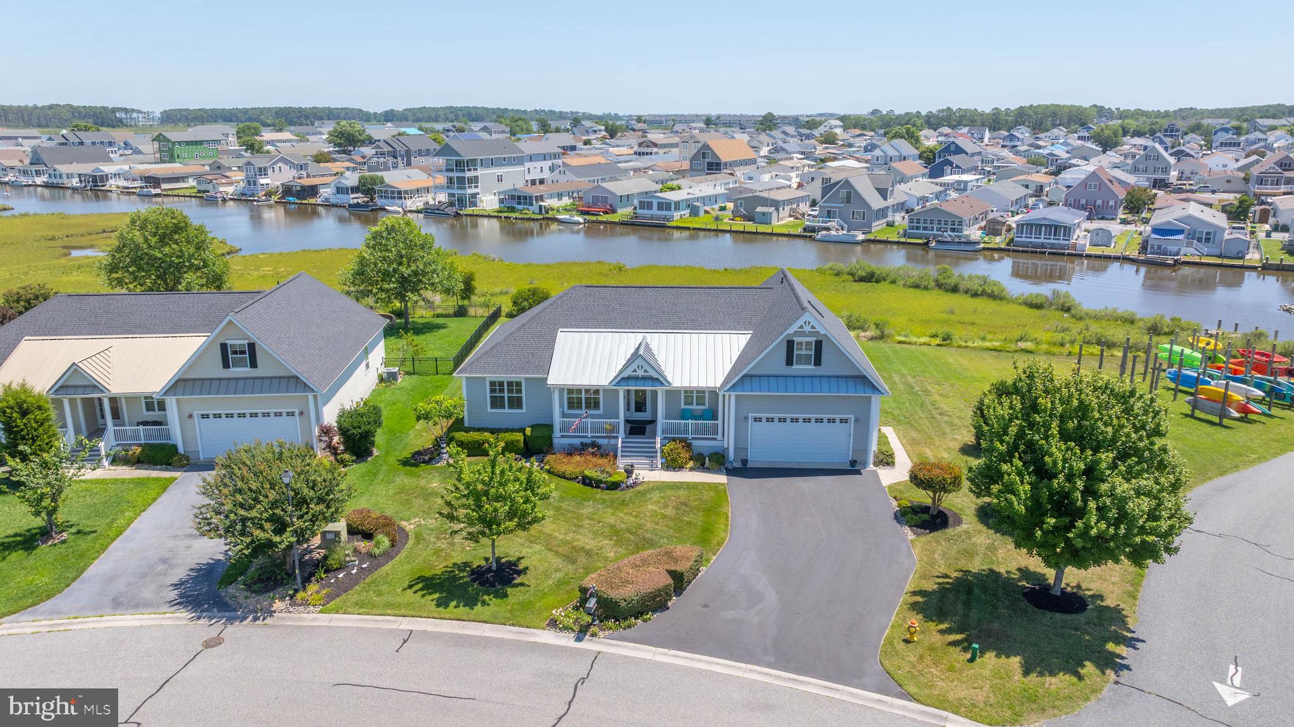
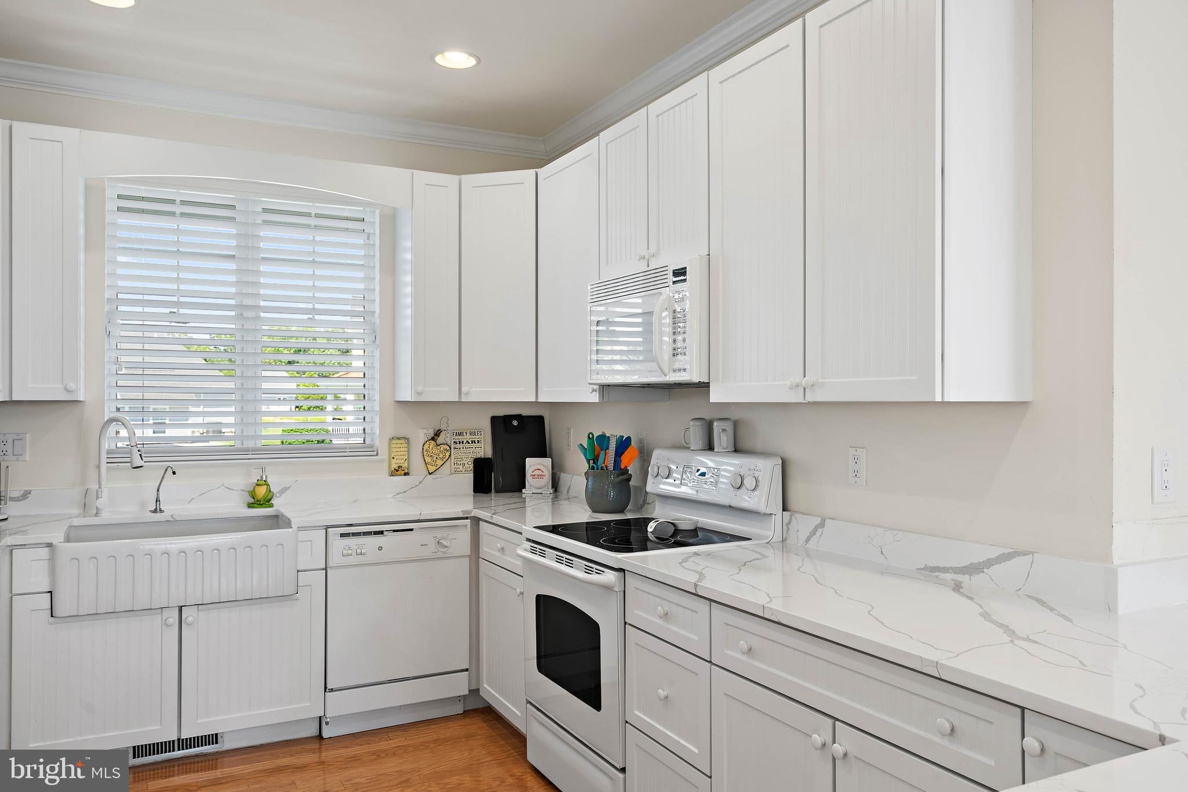
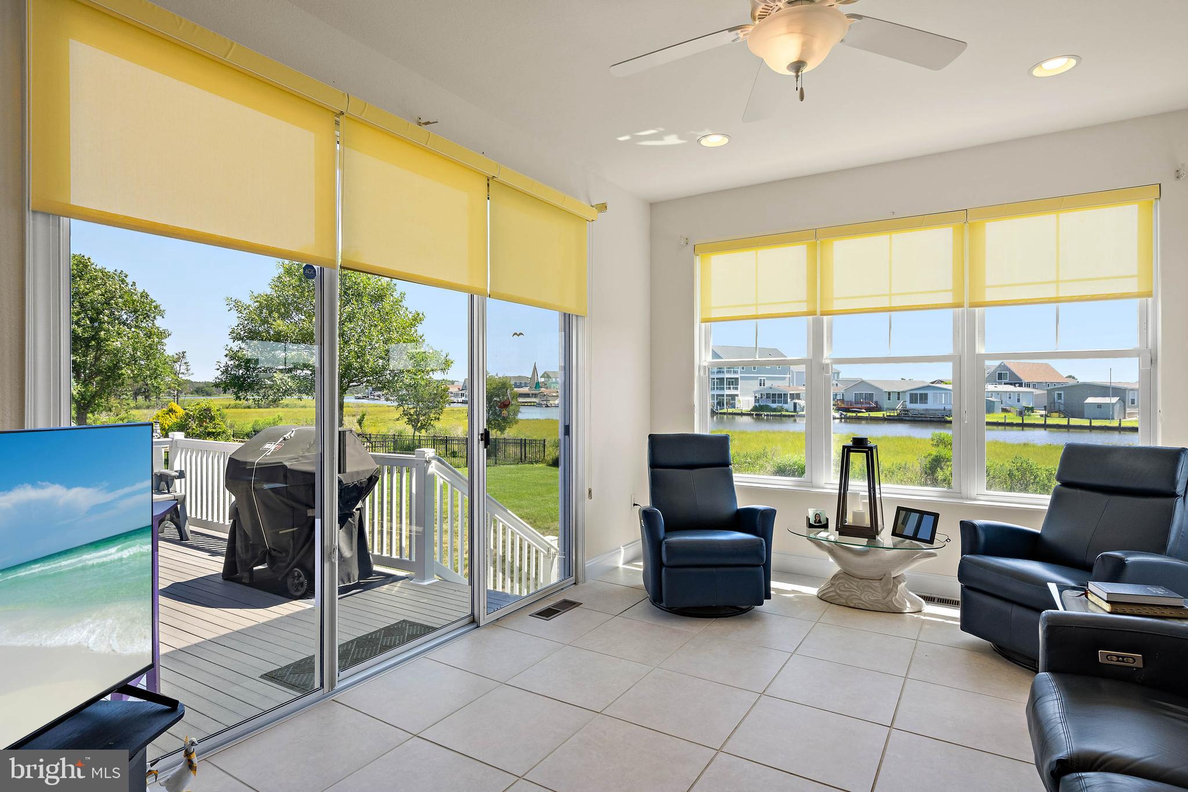
$3,992Experience refined waterfront living in one of Coastal Delaware's greatest communities. This elegantly furnished residence is offered complete with high end designer pieces and a premium pool table estimated at $15,000 delivering a turnkey lifestyle of comfort, sophistication and ease. Every major upgrade has already been completed, including a new roof in 2024 with Transferable warranty, new HVAC 2023, and new tankless hot water heater in 2023 . Owner pride is obvious in this one owner home. inside this home is graced with hardwood and tile flooring, California shutters which adorn every window and the sliding glass door in the living room, skylights and an open floor plan were designed for both style and function. The chef inspired kitchen features new granite countertops, a large white farm sink and new refrigerator. white Hardwood cabinetry with slide out shelving and Custom white built-ins elegantly framing the living room's gas fireplace which is a perfect place to unwind while watching boats drift along the canal toward the Assawoman bay and Atlantic Ocean. Offering 2.5 bathrooms and 3 bedrooms with a 2nd floor flex room currently used as a billiards lounge (can easily be converted to a 4th bedroom) a 1st floor master suite offers an ensuite with jacuzzi tub and walk in shower. A laundry room with top of the line washer and dryer, and a 2 car garage with epoxy flooring. This home blends luxury with versatility. The rear porch invites you to sit and relax taking in serene water views, making every day feel like a retreat. Set within the community of "The Refuge", a premier community known for its upscale amenities and vibrant social atmosphere, residents enjoy access to a resort style pool, tennis and basketball courts, walking trails and a calendar full of residential gatherings, from pool aerobics to ice cream socials, The newly added Daybreak Cafe offers a refined neighborhood hub for morning coffee, casual dining and friendly conversation. This community continues to be one of the region's most desirable destinations for those seeking an elevated coastal lifestyle. A furnished, upgraded impeccably maintained waterfront home of this caliber is a rare offering in this community and an exceptional opportunity for the discerning buyer. Your Boat & Kayak Ramp are located next to the home, Buyer home warranty included.
| a week ago | Listing updated with changes from the MLS® | |
| a month ago | Status changed to Active | |
| a month ago | Listing first seen on site |

The real estate listing information is provided by Bright MLS is for the consumer's personal, non-commercial use and may not be used for any purpose other than to identify prospective properties consumer may be interested in purchasing. Any information relating to real estate for sale or lease referenced on this web site comes from the Internet Data Exchange (IDX) program of the Bright MLS. This web site references real estate listing(s) held by a brokerage firm other than the broker and/or agent who owns this web site. The accuracy of all information is deemed reliable but not guaranteed and should be personally verified through personal inspection by and/or with the appropriate professionals. Properties in listings may have been sold or may no longer be available. The data contained herein is copyrighted by Bright MLS and is protected by all applicable copyright laws. Any unauthorized collection or dissemination of this information is in violation of copyright laws and is strictly prohibited. Copyright © 2020 Bright MLS. All rights reserved.
Did you know? You can invite friends and family to your search. They can join your search, rate and discuss listings with you.