Save
Ask
Tour
Hide
Share
$399,900
1 Day On Site

101 ALEXANDREAS COURT 1
MILLSBORO, DE19966

For Sale|Condominium|Active
3
Beds
3
Total Baths
2
Full Baths
1
Partial Bath
1,952
SqFt
$205
/SqFt
2016
Built
Subdivision:
VILLAGES AT MILLWOOD
County:
SUSSEX
Listing courtesy of Realty Mark Associates
Call Now: 443.632.3000
Is this the listing for you? We can help make it yours.
443.632.3000
101 ALEXANDREAS COURT 1101 ALEXANDREAS COURT 1101 ALEXANDREAS COURT 1101 ALEXANDREAS COURT 1
Save
Ask
Tour
Hide
Share

Mortgage Calculator

Monthly Payment (Est.)

$1,825
Calculator powered by Showcase IDX, a Constellation1 Company. Copyright ©2026 Information is deemed reliable but not guaranteed.

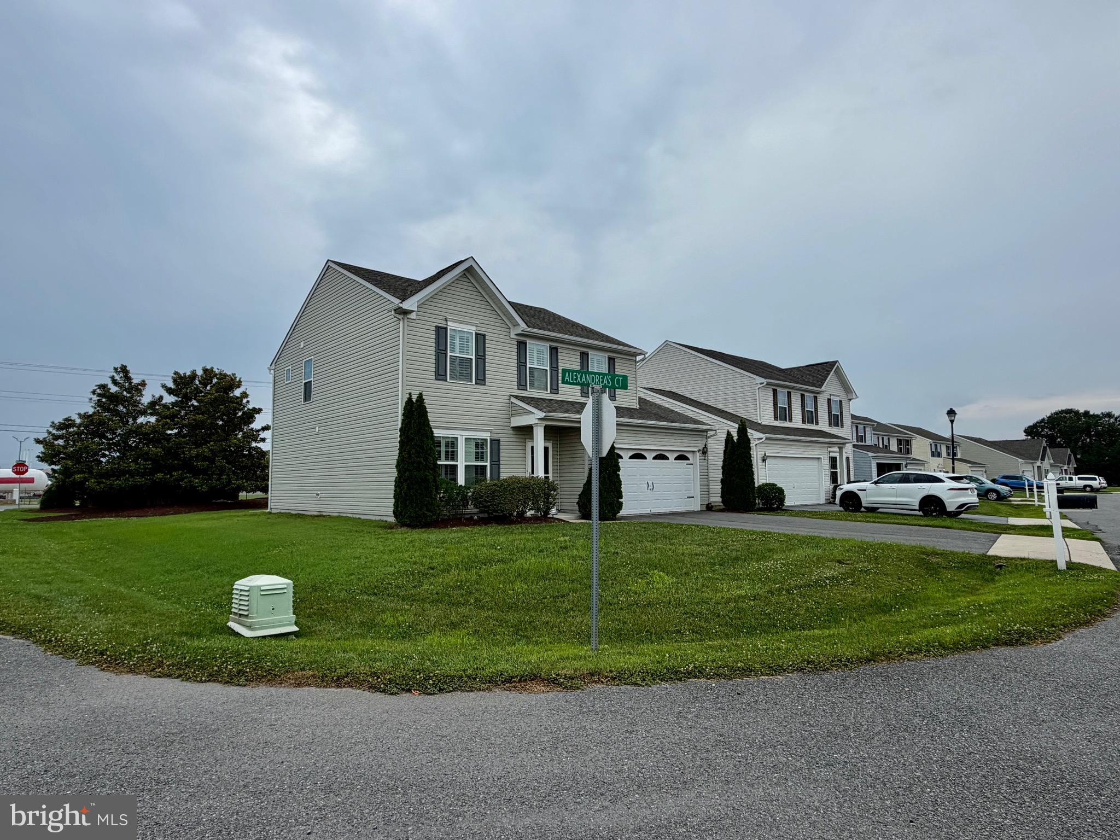
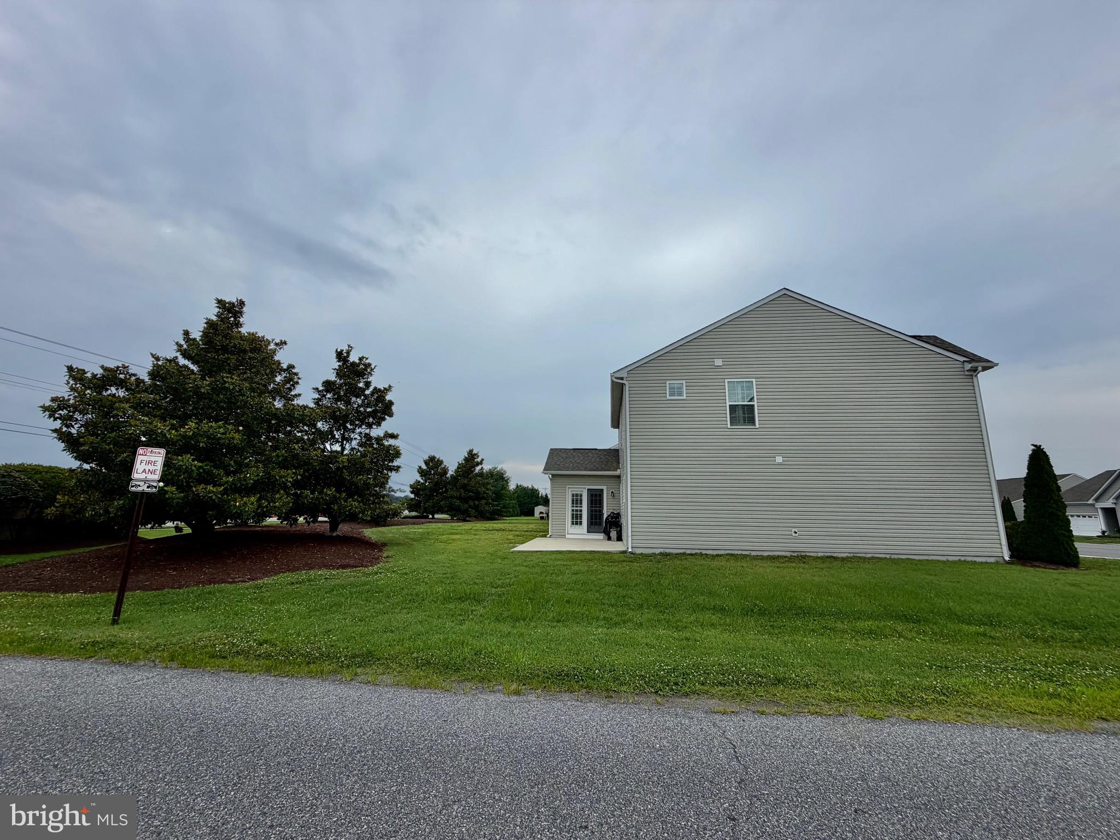
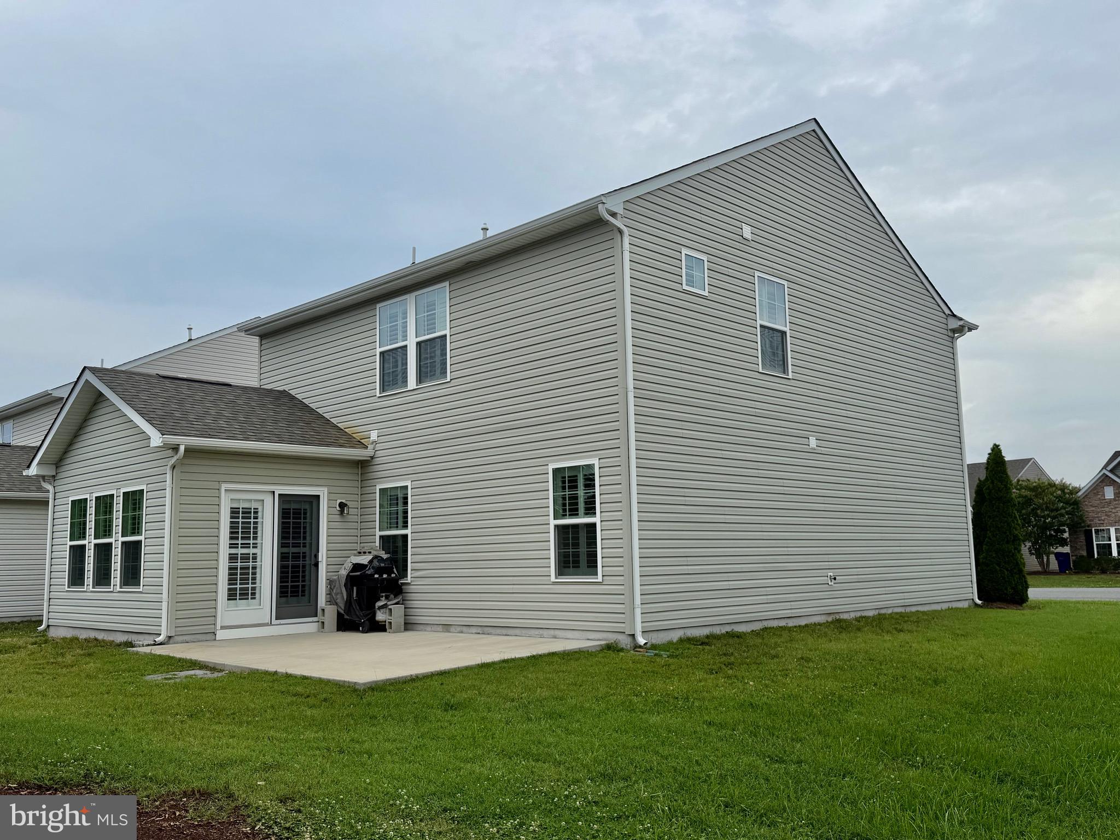
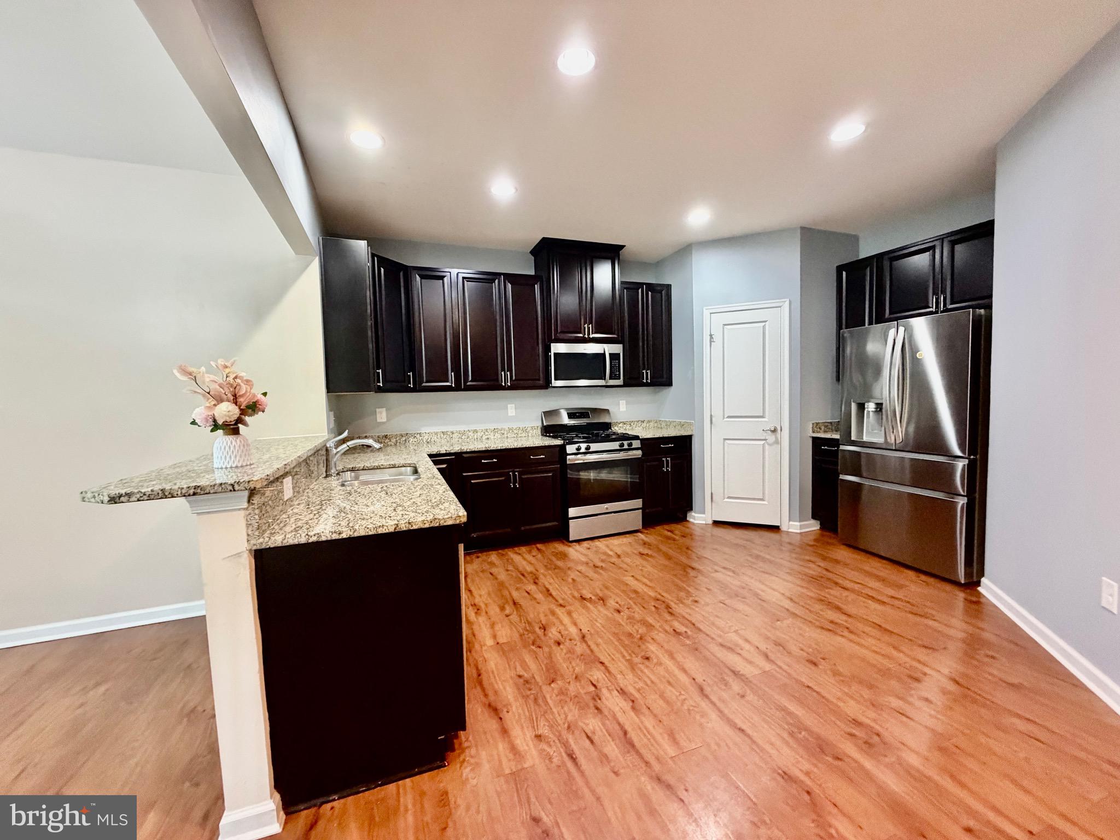
3BD 2.5BA two story home located in Villages of Millwood development located in the Town limits of Millsboro DE. It is direct across 113 from Lowes, BJ's, Texas Road House, Royal Farm and very convenient location from Georgetown, and all the beach towns such as Lewes, Rehoboth Beach, Bethany Beach, Fenwich Island, Ocean City, and all the tax free shoppings, activities and restaurants. Home features a living room, family room, spacious kitchen and a formal dining room/Sunroom with a sliding glass door to sit outside on a 18x12 concrete patio, doing some bbq or just enjoy the fresh air. Home also features a spacious two car garage that has an entrance into the utility room from the garage. More parking is available on the driveway for up to four additional vehicles. Hunter Douglas Plantation Shutters throughout the house. Upgraded kitchen. The development also features an in-ground pool for your pleasure to use. The exterior of the home is very well maintained and has a fully sodded yard. Lawn cut and trash are part of the HOA dues.

Save
Ask
Tour
Hide
Share
Listing Snapshot
Price 
$399,900
Days On Site 
1 Day
Bedrooms 
3
Inside Area (SqFt) 
1,952 sqft
Total Baths 
3
Full Baths 
2
Partial Baths 
1
Lot Size 
N/A
Year Built 
2016
MLS® Number 
DESU2115956
Status 
Active
Property Tax 
$1,249
HOA/Condo/Coop Fees 
$20.42 monthly
Sq Ft Source 
Estimated
Friends & Family
Recent Activity
yesterdayListing updated with changes from the MLS®
yesterdayListing first seen on site
General Features
Attached Garage 
Yes
Direction Faces 
East
Foundation 
Slab
Garage 
Yes
Garage Spaces 
2
Levels 
Two
Parking 
Garage Door OpenerOff StreetGarageDrivewayInside EntranceAttached
Parking Spaces 
2
Pets 
Cats OKDogs OKYes
Property Sub Type 
Condominium
Sewer 
Public Sewer
Special Circumstances 
Standard
SqFt Above 
1952
SqFt Total 
1952
Style 
Contemporary
Utilities 
Cable AvailablePhone Available
Water Source 
Public
Zoning 
COOPERATIVE
Interior Features
Appliances 
Gas Water HeaterWasherDishwasherDisposalExhaust FanIce MakerRefrigeratorStainless Steel Appliance(s)Water HeaterMicrowaveDryer
Cooling 
Central AirCeiling Fan(s)Electric
Electric 
200+ Amp Service
Flooring 
CarpetVinyl
Furnished 
Unfurnished
Heating 
Exhaust FanNatural GasForced Air
Interior 
Ceiling Fan(s)Open Floorplan
Laundry Features 
Main Level
Window Features 
Insulated WindowsScreensLow Emissivity Windows
Bathroom 2 
Bathroom 3 
Bedroom 2 
Level - Main
Bedroom 3 
Level - Main
Dining Room 
Level - Main
Family Room 
Level - Main
Kitchen 
Level - Main
Living Room 
Level - Main
Loft 
Level - Main
Primary Bedroom 
Level - Main
Save
Ask
Tour
Hide
Share
Exterior Features
Construction Details 
Batts InsulationBlown-In InsulationConcreteVinyl Siding
Exterior 
Lighting
Lot Features 
Corner LotClearedFront YardBack Yard
Patio And Porch 
Patio
Pool Features 
Community
Roof 
Shingle
View 
Street
Waterview 
Street
Windows/Doors 
Insulated WindowsScreensLow Emissivity Windows
Community Features
Accessibility Features 
Accessible Doors
Association Dues 
245
Community Features 
PoolSidewalks
HOA Fee Frequency 
Annually
MLS Area 
Dagsboro Hundred (31005)
School District 
INDIAN RIVER
Schools
School District
INDIAN RIVER
Elementary School
Unknown
Middle School
Unknown
High School
SUSSEX CENTRAL
Listing courtesy of Realty Mark Associates


The real estate listing information is provided by Bright MLS is for the consumer's personal, non-commercial use and may not be used for any purpose other than to identify prospective properties consumer may be interested in purchasing. Any information relating to real estate for sale or lease referenced on this web site comes from the Internet Data Exchange (IDX) program of the Bright MLS. This web site references real estate listing(s) held by a brokerage firm other than the broker and/or agent who owns this web site. The accuracy of all information is deemed reliable but not guaranteed and should be personally verified through personal inspection by and/or with the appropriate professionals. Properties in listings may have been sold or may no longer be available. The data contained herein is copyrighted by Bright MLS and is protected by all applicable copyright laws. Any unauthorized collection or dissemination of this information is in violation of copyright laws and is strictly prohibited. Copyright © 2020 Bright MLS. All rights reserved.

Neighborhood & Commute
Source: Walkscore
Save
Ask
Tour
Hide
Share