

33319 BAYBERRY COURTDAGSBORO, DE19939
Mortgage Calculator
Monthly Payment (Est.)
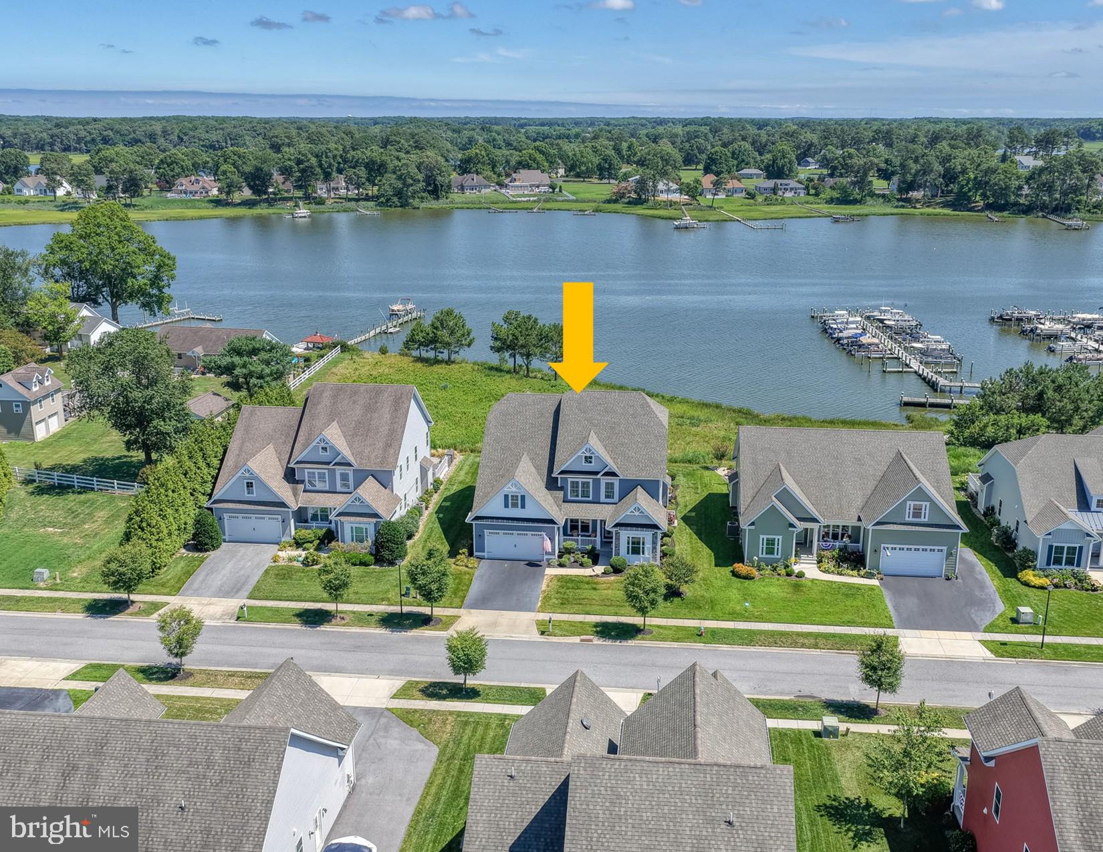
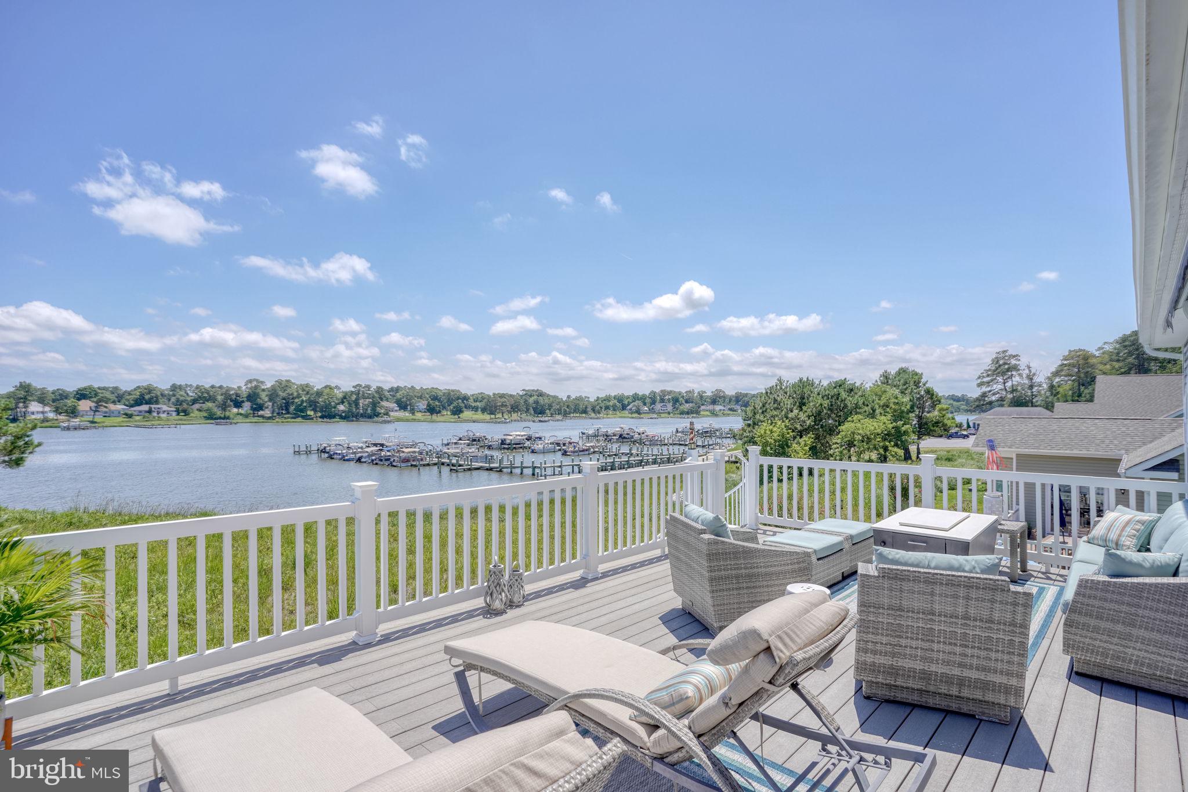
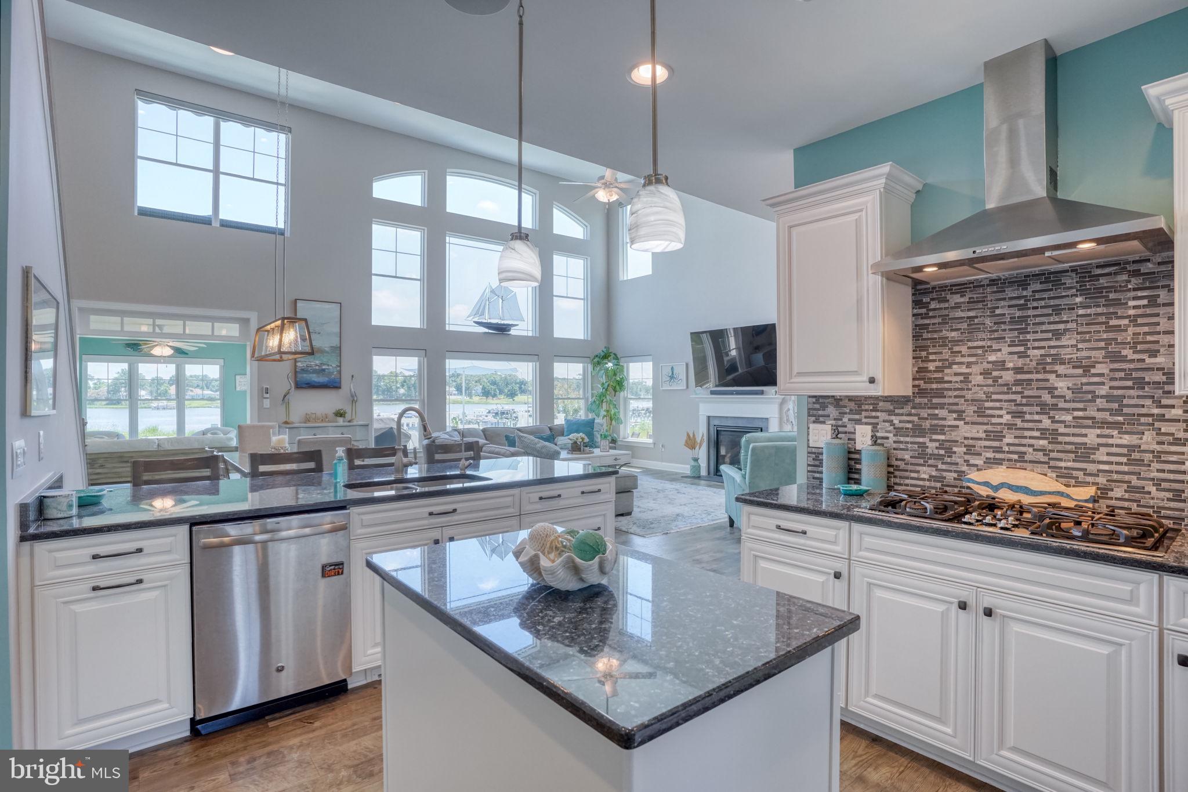
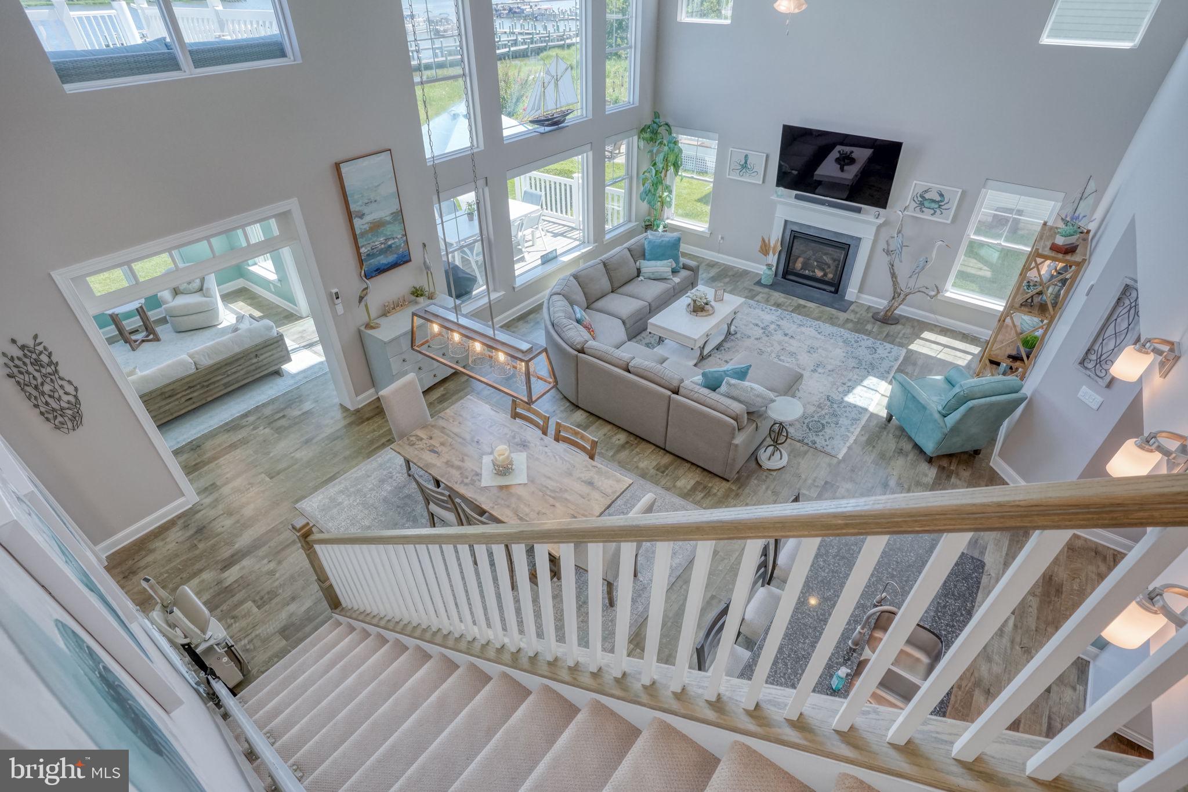
$5,246Welcome to Marina at Pepper's Creek, where luxury waterfront living meets exceptional coastal convenience. This stunning Insight Homes Peterman model offers 3,945 square feet of beautifully designed living space with breathtaking views of Pepper's Creek and the Indian River Bay from two expansive waterfront decks. An incredible opportunity awaits with the optional purchase of a deeded boat slip with lift and a 2024 Starcraft Tritoon boat, making it easy to embrace the boating lifestyle from day one. A charming front porch welcomes you into the foyer, where a formal dining room sits to the left and two guest bedrooms sharing a full bath are privately located to the right. Straight ahead, the dramatic two-story great room showcases soaring ceilings, walls of windows framing spectacular water views, a gas fireplace, and luxury vinyl plank flooring. The adjoining sunroom opens to the spacious rear deck, creating the perfect setting for relaxing or entertaining while enjoying the tranquil waterfront scenery. Designed for both everyday living and entertaining, the open-concept floor plan seamlessly connects the great room, gourmet kitchen, and casual dining area. The kitchen is beautifully appointed with white cabinetry, granite countertops, stainless steel appliances, a tile backsplash, a center island, and a pantry. Convenient access to the laundry room with utility sink and the attached garage adds everyday functionality. The first-floor owner's suite is a peaceful retreat featuring a spacious walk-in closet, an additional closet, and a luxurious ensuite bath with a large tiled shower, dual granite vanity, and elegant finishes. Also on the main level is a fourth bedroom, currently used as a home office, providing flexible living space. Upstairs, a spacious family room with a wet bar opens to the second-level waterfront deck, where a retractable awning and spiral staircase provide easy access to the lower deck. The upper-level owner's suite features its own private bath with a tiled shower and granite vanity. Two additional bedrooms share a Jack-and-Jill bath with a double vanity and tiled shower. A large unfinished storage room offers outstanding potential to create an additional bedroom, media room, or bonus living space. Numerous upgrades enhance the home's comfort and convenience, including a stairlift, irrigation well for the lawn irrigation system, custom blinds and window treatments, a security system with exterior cameras, smart home technology, and a reverse osmosis drinking water system at the kitchen sink. Boating enthusiasts will appreciate the opportunity to purchase deeded Boat Slip #30, complete with a lift, for $65,000. Also available separately is a like-new 2024 26-foot Starcraft Tritoon powered by a 300 HP engine with low hours and custom cushion covers for $102,000. Spend your days cruising to Paradise Grill for waterfront dining or heading through the Indian River Inlet for world-class fishing and adventures on the Atlantic Ocean. Marina at Pepper's Creek offers resort-style amenities, including a community pool, clubhouse, fitness center, and private boat ramp for launching boats, jet skis, kayaks, and paddleboards. This is a rare opportunity to enjoy the very best of Delaware's waterfront lifestyle—whether you're entertaining on the deck, spending the day on the water, or simply soaking in the panoramic views from home.
| 3 days ago | Listing updated with changes from the MLS® | |
| 3 days ago | Listing first seen on site |

The real estate listing information is provided by Bright MLS is for the consumer's personal, non-commercial use and may not be used for any purpose other than to identify prospective properties consumer may be interested in purchasing. Any information relating to real estate for sale or lease referenced on this web site comes from the Internet Data Exchange (IDX) program of the Bright MLS. This web site references real estate listing(s) held by a brokerage firm other than the broker and/or agent who owns this web site. The accuracy of all information is deemed reliable but not guaranteed and should be personally verified through personal inspection by and/or with the appropriate professionals. Properties in listings may have been sold or may no longer be available. The data contained herein is copyrighted by Bright MLS and is protected by all applicable copyright laws. Any unauthorized collection or dissemination of this information is in violation of copyright laws and is strictly prohibited. Copyright © 2020 Bright MLS. All rights reserved.
Did you know? You can invite friends and family to your search. They can join your search, rate and discuss listings with you.