

36964 LAWS POINT ROADSELBYVILLE, DE19975
Mortgage Calculator
Monthly Payment (Est.)
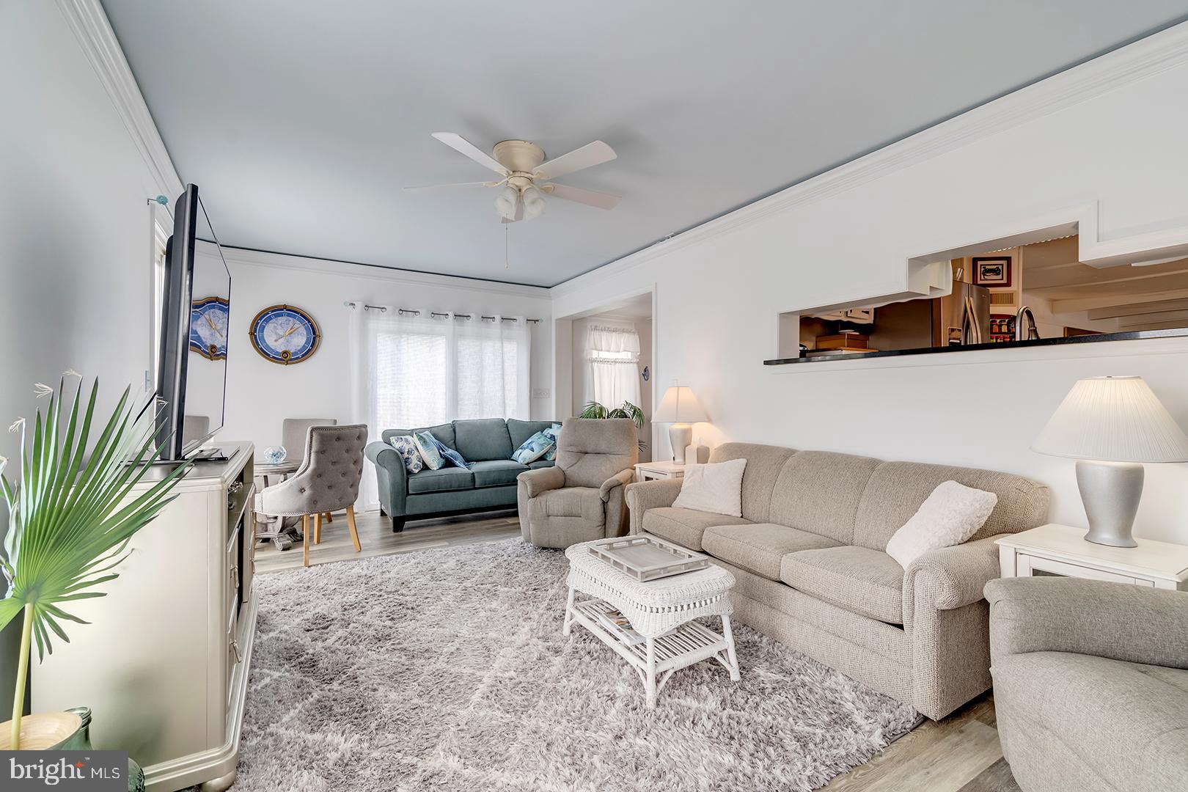
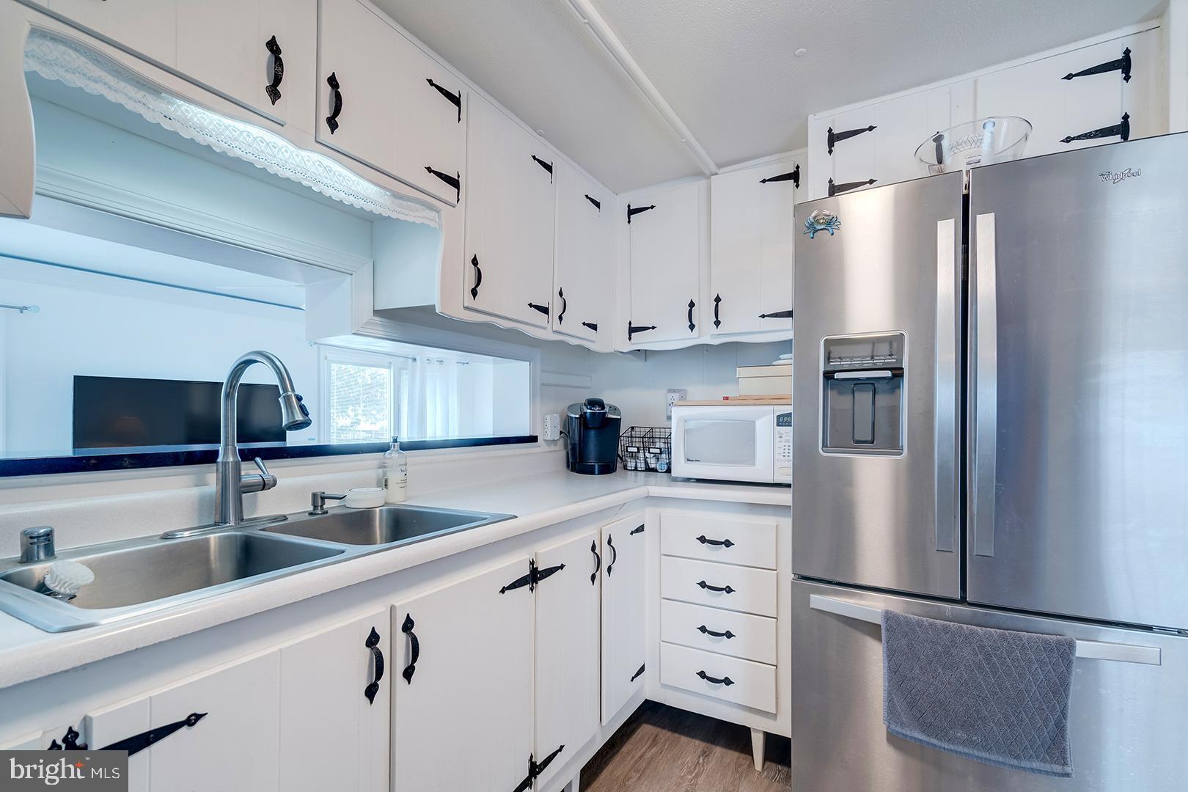
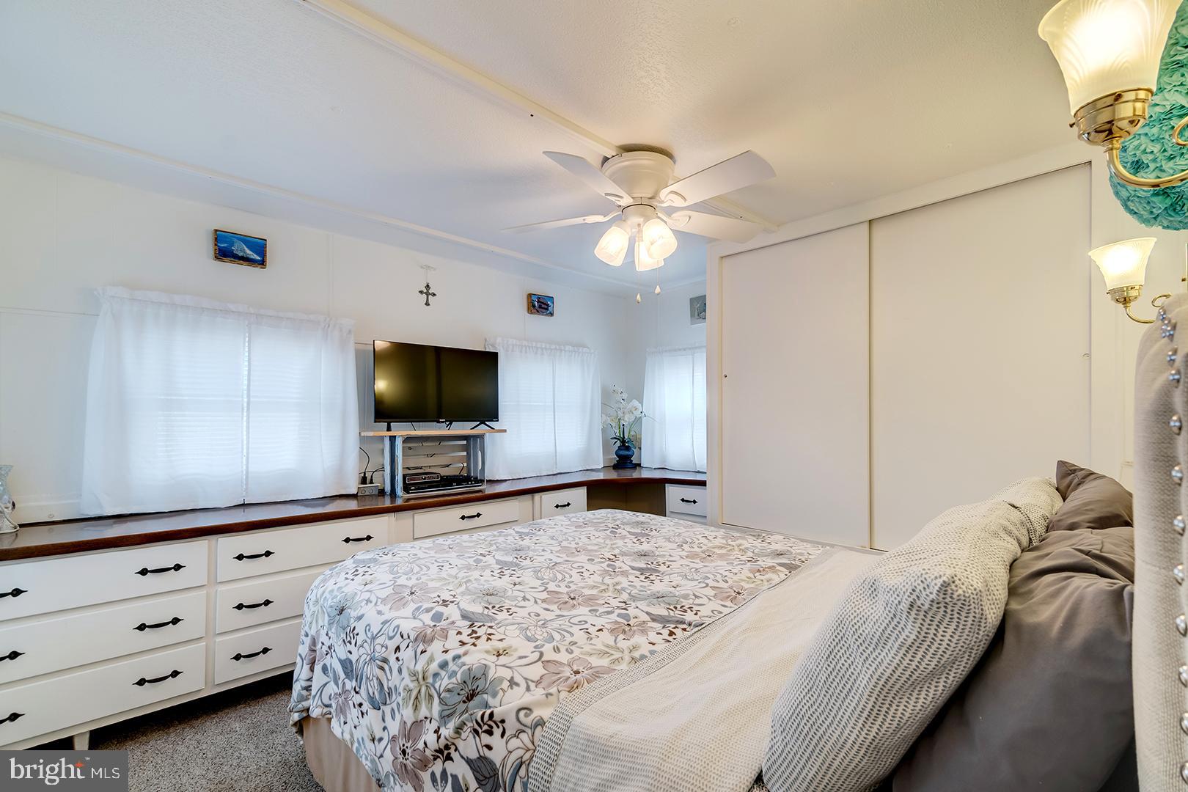
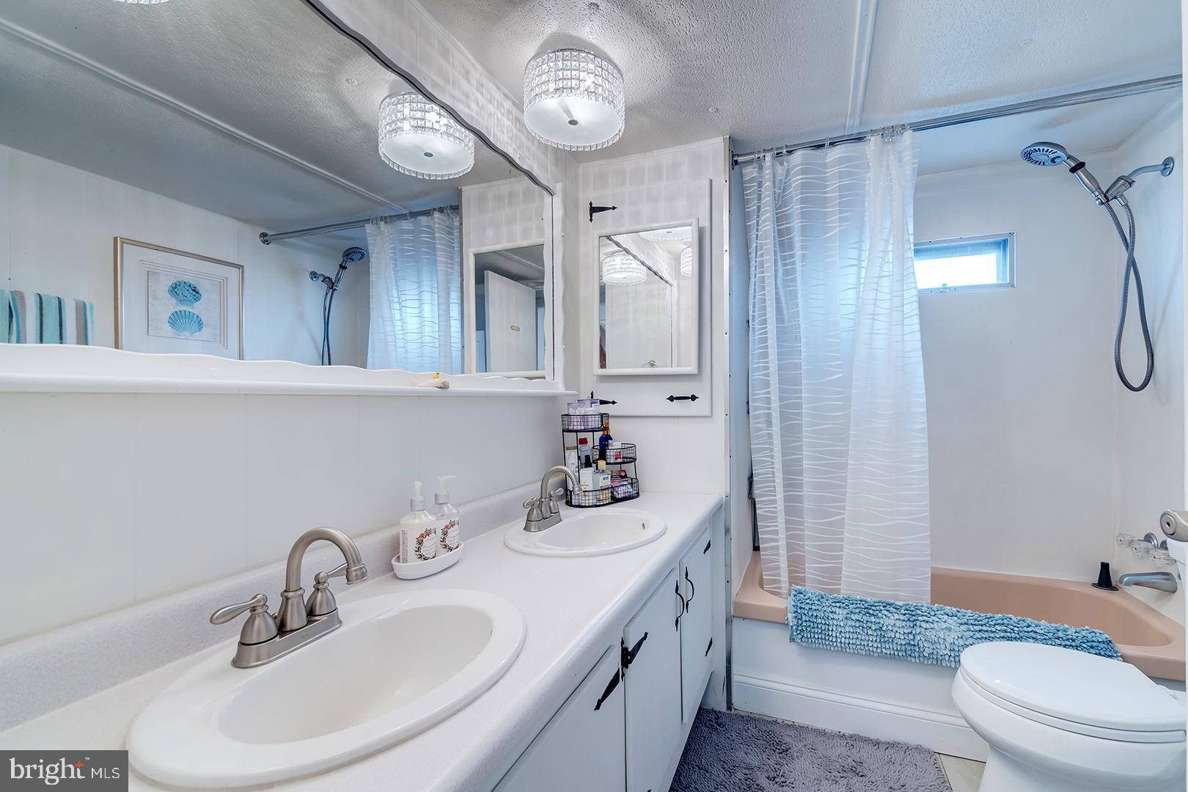
$1,985Whether you're searching for the perfect beach getaway, full-time residence, or investment property, this canal-front home offers exceptional value in the highly desirable Swann Keys community. Enjoy fee simple ownership (no ground rent), your own private dock, and direct access to the bay—all just 3.5 miles from the Delaware and Maryland beaches. This well-maintained home features 3 spacious bedrooms and 2 full baths with a desirable split-bedroom floor plan. The private primary suite is tucked away from the guest bedrooms and includes a walk-in closet and ensuite bath. Designed for comfortable everyday living and effortless entertaining, the bright, open layout includes a canal-front family room, separate living room, eat-in kitchen with stainless steel appliances and ample cabinets, and additional dining area. Step outside to the expansive waterfront patio and enjoy peaceful canal views as boats, kayakers, and paddleboarders drift by. Keep your boat at your private dock and spend your days cruising to the bay or enjoying waterfront dining at nearby Harpoon Hanna's. Two storage sheds provide plenty of room for beach gear, boating equipment, and outdoor essentials. Recent improvements include a professionally refreshed metal roof with new 50-year screws, upgraded electrical panel with dedicated EV charger, eight replacement windows, new carpet, luxury vinyl plank flooring in the kitchen, dining area, and family room, low-maintenance vinyl siding with maintenance-free trim, concrete hardscaping along the side and rear of the home, and an asphalt driveway. Swann Keys residents enjoy an outstanding amenity package for just $1,300 annually, including a community pool, boat ramp, pickleball courts, kids’ Splash Zone, Picnic pavilion, horseshoe pits, basketball court, playground, mini golf, and a full calendar of community activities. Conveniently located near Delaware beaches, Fenwick Island and Ocean City, shopping, restaurants, golf courses, and popular attractions such as Bayside Resort Golf Club and the Freeman Arts Pavilion, this affordable waterfront property offers the perfect blend of coastal lifestyle, recreation, and convenience. If you've been dreaming of waking up to waterfront views and having your boat just steps from your back door, this is the opportunity you've been waiting for.
| a month ago | Price changed to $435,000 | |
| a month ago | Listing updated with changes from the MLS® | |
| 2 months ago | Status changed to Active | |
| 2 months ago | Listing first seen on site |

The real estate listing information is provided by Bright MLS is for the consumer's personal, non-commercial use and may not be used for any purpose other than to identify prospective properties consumer may be interested in purchasing. Any information relating to real estate for sale or lease referenced on this web site comes from the Internet Data Exchange (IDX) program of the Bright MLS. This web site references real estate listing(s) held by a brokerage firm other than the broker and/or agent who owns this web site. The accuracy of all information is deemed reliable but not guaranteed and should be personally verified through personal inspection by and/or with the appropriate professionals. Properties in listings may have been sold or may no longer be available. The data contained herein is copyrighted by Bright MLS and is protected by all applicable copyright laws. Any unauthorized collection or dissemination of this information is in violation of copyright laws and is strictly prohibited. Copyright © 2020 Bright MLS. All rights reserved.
Did you know? You can invite friends and family to your search. They can join your search, rate and discuss listings with you.