

6 S SHORE DRIVENORTH BETHANY, DE19930
Mortgage Calculator
Monthly Payment (Est.)
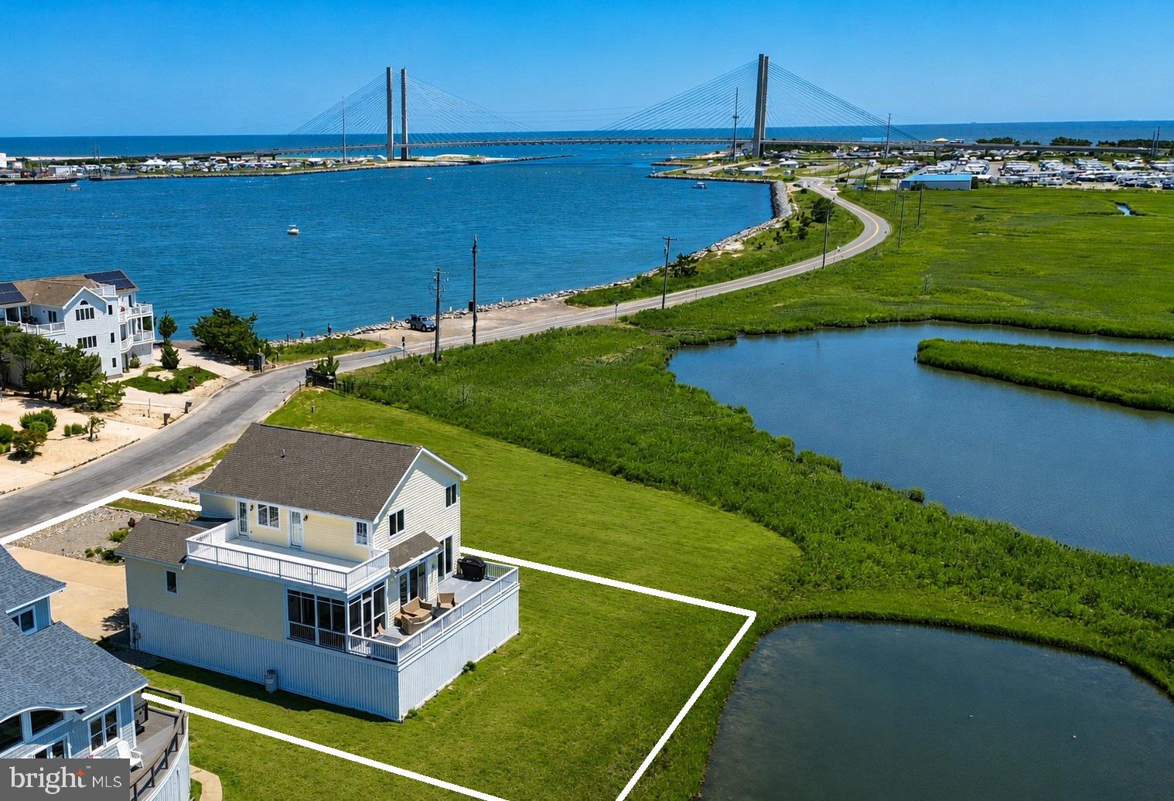
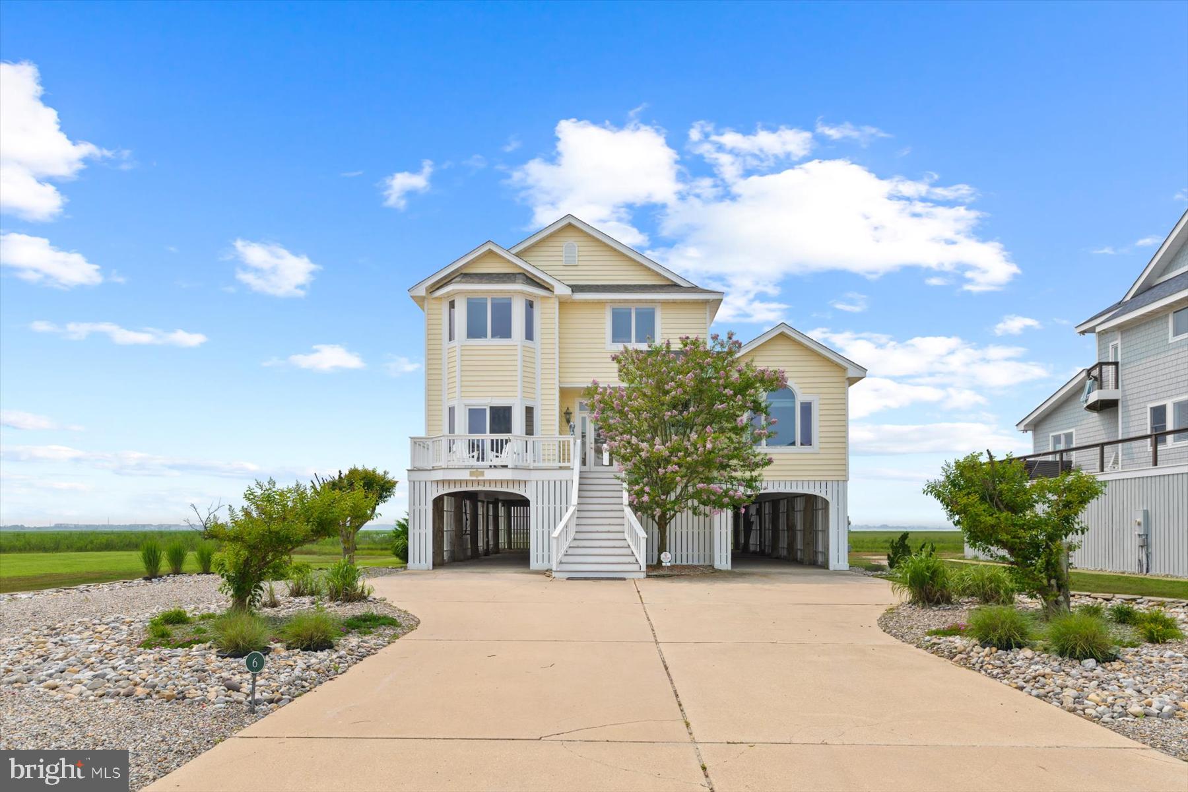
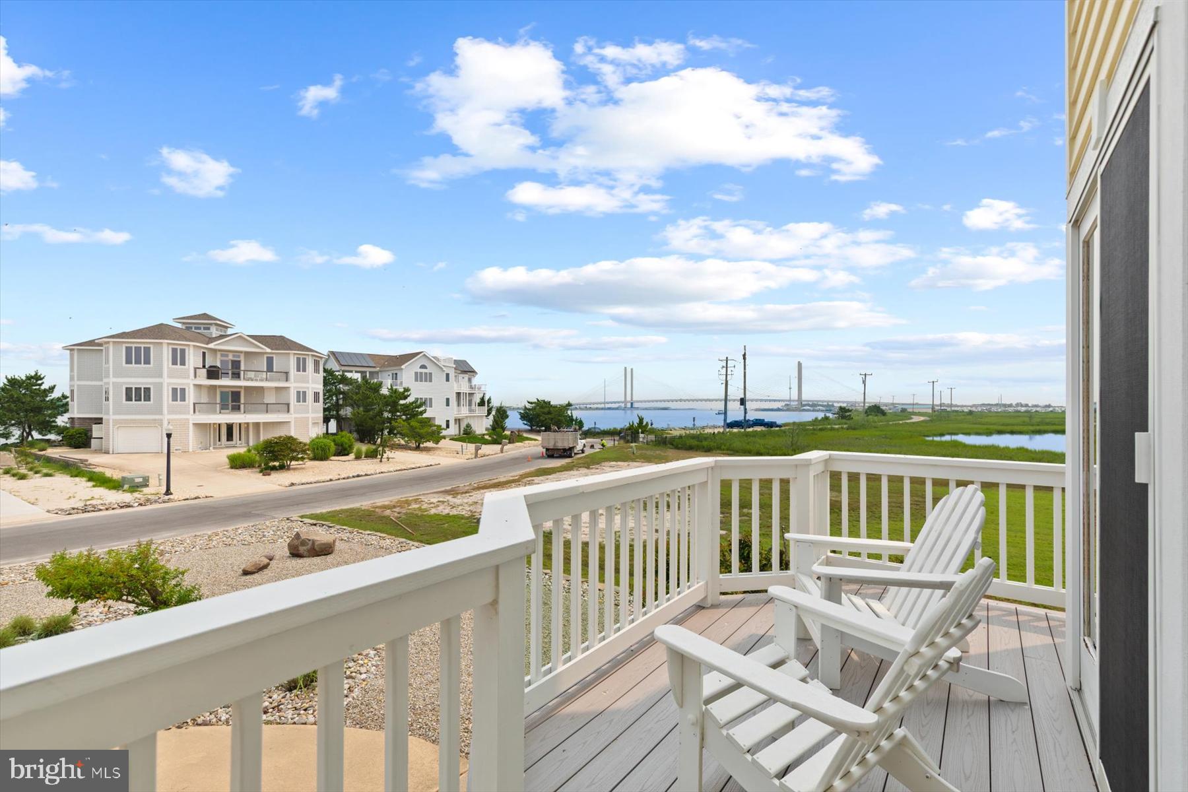
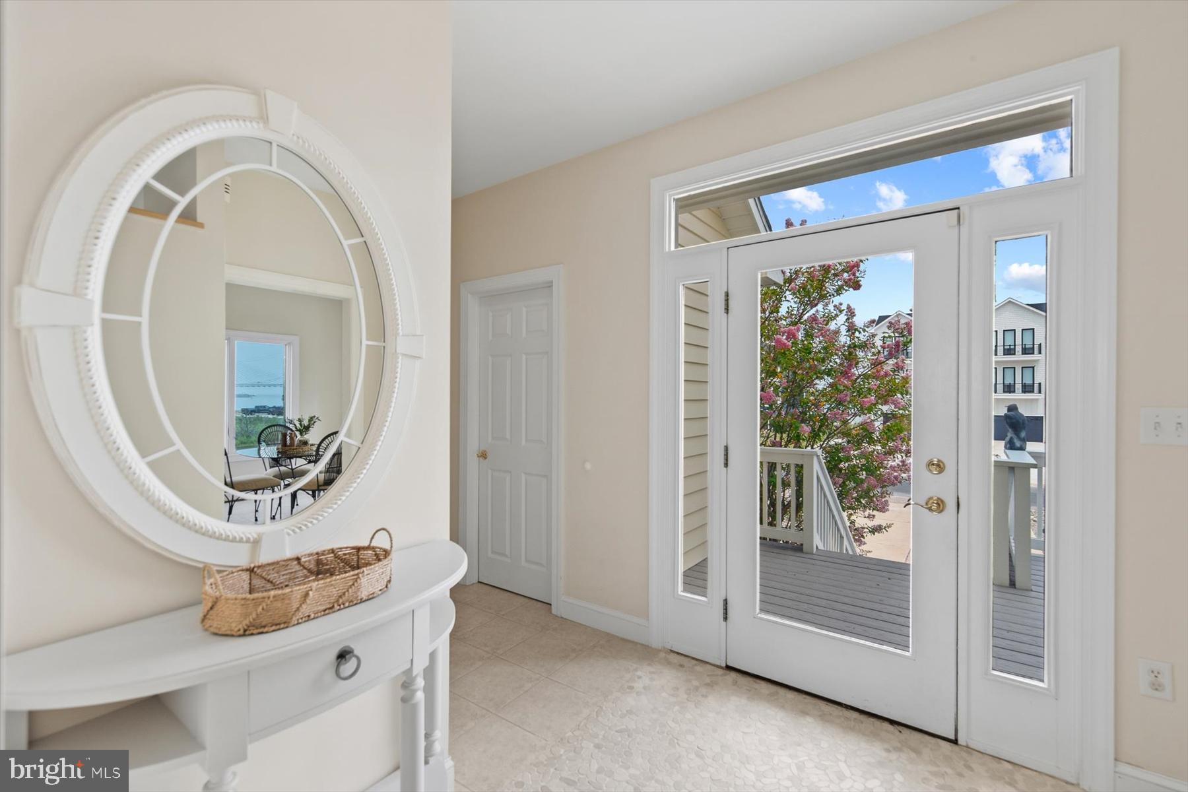
$7,984Perfectly positioned along the bay in the gated community of South Shore, this waterfront residence captures panoramic views of the Indian River Bay, surrounding wetlands, and the iconic Indian River Inlet Bridge from nearly every room. Offering an exceptional opportunity to enjoy one of North Bethany's most spectacular waterfront settings, with the beach just a short walk or bike ride away, this spacious home features an open floor plan designed to embrace the ever-changing water views. The main living level offers a generous kitchen with abundant cabinetry, granite countertops, a breakfast bar, and an inviting window-lined sitting area that's the perfect spot to enjoy morning coffee while taking in the view. The kitchen flows seamlessly into the dining and living areas, where ceramic tile flooring provides easy coastal living. Two sets of newer 8-foot-tall, three-panel sliding glass doors maximize the breathtaking waterfront vistas while opening to an expansive bayfront deck and screened porch, creating an ideal setting for entertaining or simply relaxing. This level also includes two guest bedrooms, a full bathroom, and a powder room. The upper level is highlighted by a spacious bayfront primary suite featuring breathtaking water views, access to a large sun deck, and an ensuite bathroom with dual sinks, a jetted soaking tub, and a tiled walk-in shower. Two additional guest bedrooms and another full bathroom complete this floor. The ground level offers covered parking, generous storage for kayaks, jet skis, bicycles, and all your beach gear, plus an outdoor shower for rinsing off after a day on the water. Thoughtfully maintained, the home has been enhanced with a new roof and HVAC systems (2022), new hot water heaters (2024), durable composite front and rear decking, updated landscaping, heating and air conditioning added to the ground level, and extensive replacement of exterior trim with low-maintenance Azek for lasting durability. South Shore is one of North Bethany's most desirable gated waterfront communities, offering a deep-water marina with direct access to the Indian River Inlet, a swimming pool, and tennis courts. Ideally situated near the entrance to the community, this home offers the convenience of an easy walk or bike ride to Delaware Seashore State Park's pristine beach without crossing Route One, plus a nearby launch for kayaks and paddleboards, making it effortless to enjoy both the bay and the beach. This remarkable property offers an irreplaceable location with some of the area's most captivating bay views.
| 3 days ago | Status changed to Active Under Contract | |
| 3 days ago | Listing updated with changes from the MLS® | |
| a month ago | Listing first seen on site |

The real estate listing information is provided by Bright MLS is for the consumer's personal, non-commercial use and may not be used for any purpose other than to identify prospective properties consumer may be interested in purchasing. Any information relating to real estate for sale or lease referenced on this web site comes from the Internet Data Exchange (IDX) program of the Bright MLS. This web site references real estate listing(s) held by a brokerage firm other than the broker and/or agent who owns this web site. The accuracy of all information is deemed reliable but not guaranteed and should be personally verified through personal inspection by and/or with the appropriate professionals. Properties in listings may have been sold or may no longer be available. The data contained herein is copyrighted by Bright MLS and is protected by all applicable copyright laws. Any unauthorized collection or dissemination of this information is in violation of copyright laws and is strictly prohibited. Copyright © 2020 Bright MLS. All rights reserved.
Did you know? You can invite friends and family to your search. They can join your search, rate and discuss listings with you.