

7 S 9TH STREETSOUTH BETHANY, DE19930
Mortgage Calculator
Monthly Payment (Est.)
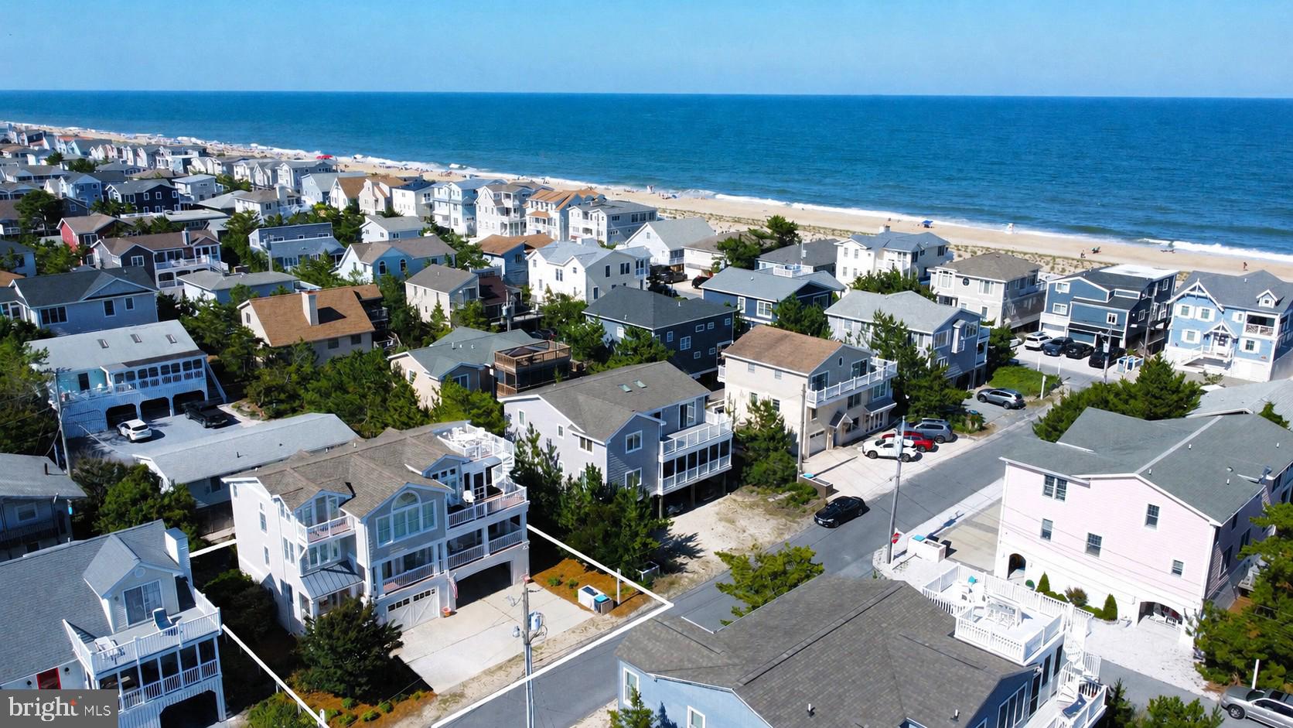
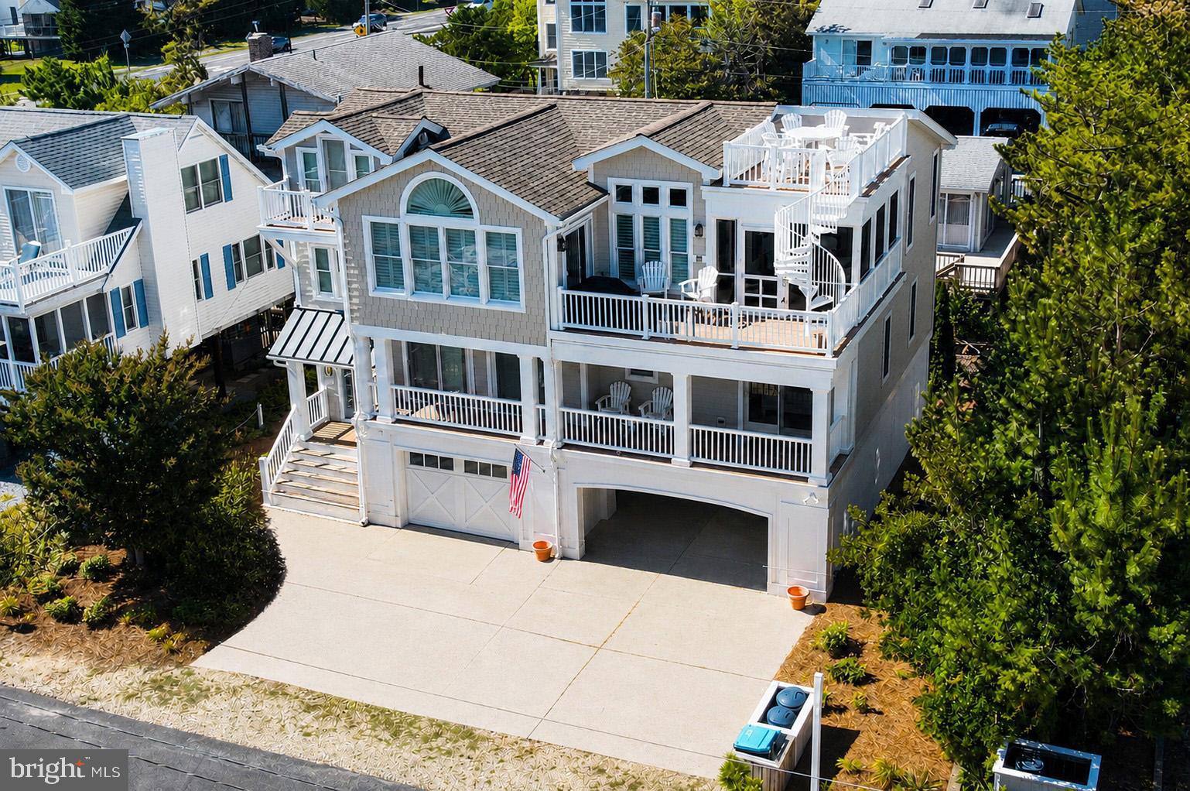
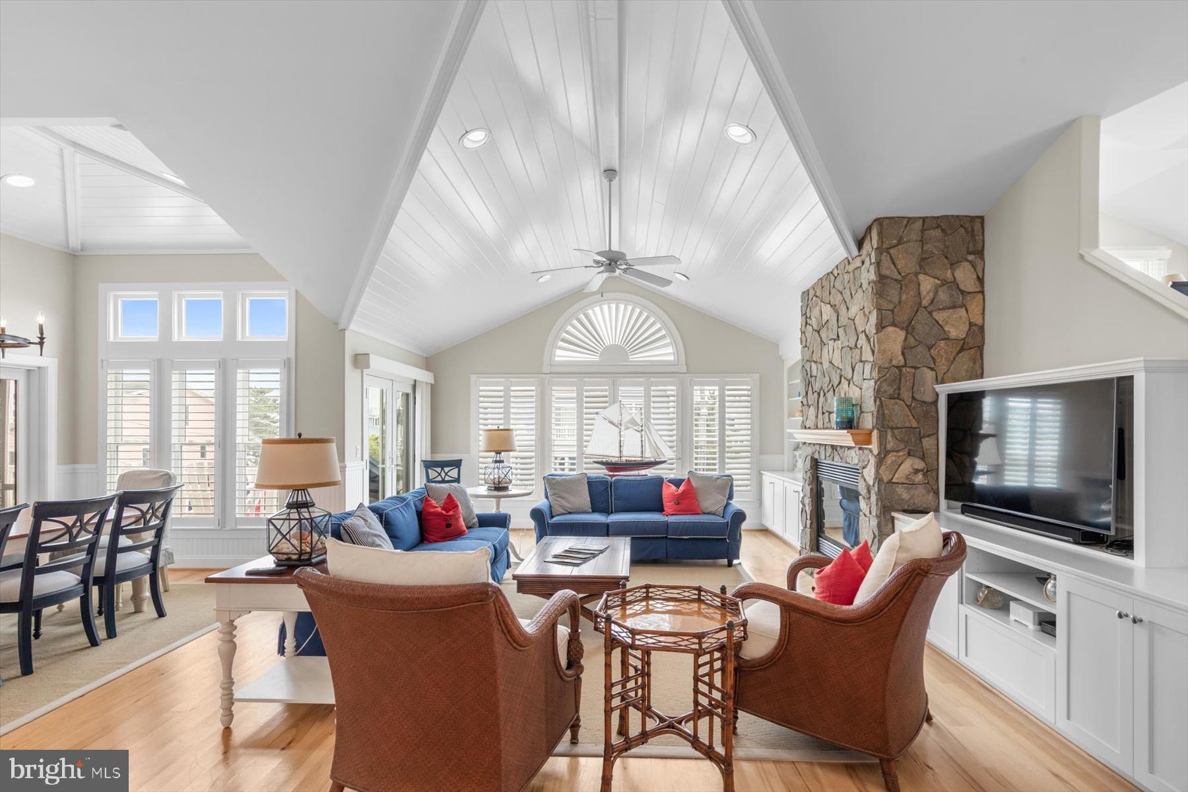
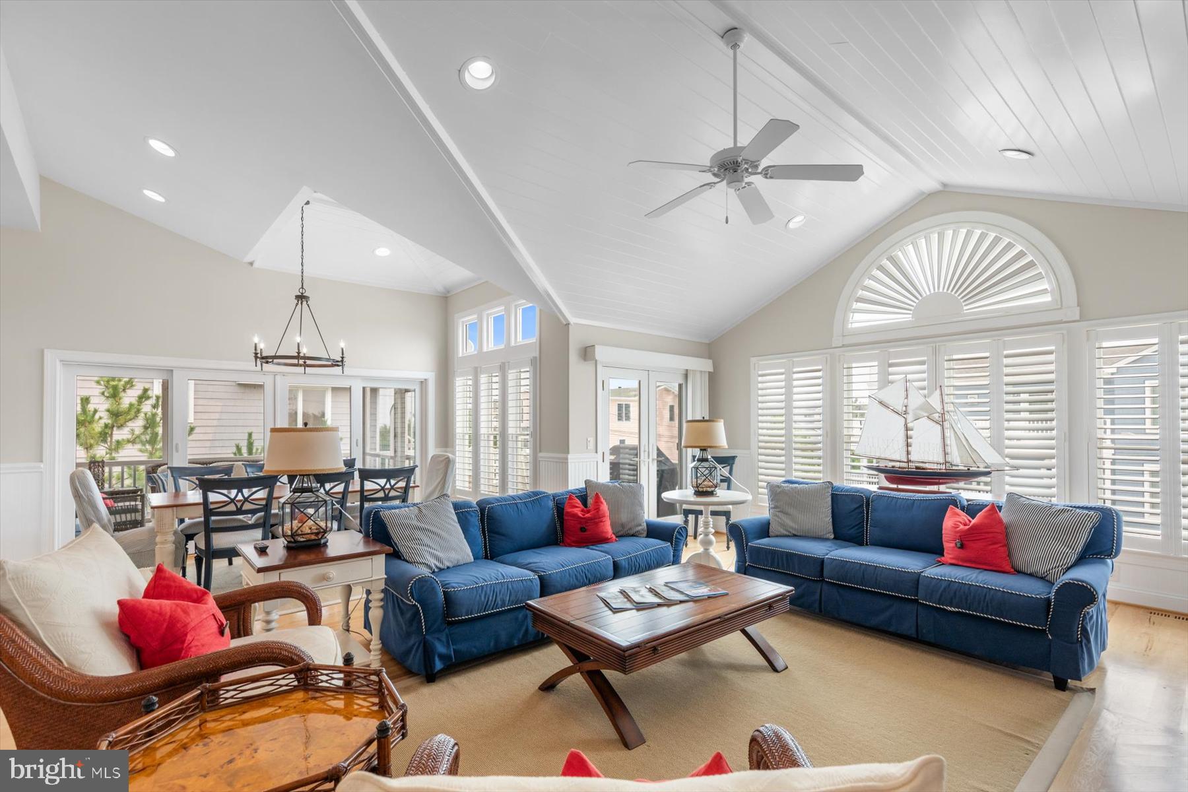
$14,486Perfectly positioned just four lots from the ocean and only steps from the sand and surf, this exceptional coastal residence offers luxurious beach living in one of South Bethany's most desirable locations. Thoughtfully designed with an inverted floorplan to maximize natural light and capture partial ocean views, the home is enhanced by an elevator servicing every level, geothermal HVAC system, and exquisite custom millwork throughout. The upper level is dedicated to the home's impressive living spaces, where a dramatic vaulted ceiling and a floor-to-ceiling stone gas fireplace anchor the expansive great room. The open-concept design flows seamlessly into the dining area and gourmet kitchen, beautifully appointed with custom cabinetry, subway tile backsplash, stainless steel appliances including a gas range with hood vent, and a large center island with seating. Just beyond, a spacious screened porch and adjoining sun deck create an ideal setting for entertaining or relaxing, with stairs leading to a rooftop deck offering elevated coastal views. Also on this level is the spacious primary suite featuring a beautifully appointed ensuite bathroom with dual vanities and a walk-in shower accented by floor-to-ceiling tile, along with a convenient powder room and a charming elevated reading nook or home office. The lower level is designed for comfortable gatherings and overnight guests, offering a generous family room enhanced by a tray ceiling and elegant wainscoting, a dedicated laundry room, four spacious guest bedrooms, and two full bathrooms. This level also opens to a welcoming covered front porch, providing another inviting outdoor living space. On the ground level, a large storage room offers plenty of space for bikes and beach gear, while two outdoor showers make rinsing off after a day at the beach effortless. The expansive covered area provides exceptional flexibility for recreation or covered parking for up to five vehicles, complemented by room for four additional cars in the driveway. Ideally located in South Bethany, renowned for its wide, lifeguarded beaches and relaxed coastal charm, this exceptional property is just a short drive from downtown Bethany Beach, where boutique shopping, acclaimed restaurants, and the boardwalk await.
| 2 weeks ago | Status changed to Active Under Contract | |
| 2 weeks ago | Listing updated with changes from the MLS® | |
| 3 weeks ago | Price changed to $3,175,000 | |
| 2 months ago | Listing first seen on site |

The real estate listing information is provided by Bright MLS is for the consumer's personal, non-commercial use and may not be used for any purpose other than to identify prospective properties consumer may be interested in purchasing. Any information relating to real estate for sale or lease referenced on this web site comes from the Internet Data Exchange (IDX) program of the Bright MLS. This web site references real estate listing(s) held by a brokerage firm other than the broker and/or agent who owns this web site. The accuracy of all information is deemed reliable but not guaranteed and should be personally verified through personal inspection by and/or with the appropriate professionals. Properties in listings may have been sold or may no longer be available. The data contained herein is copyrighted by Bright MLS and is protected by all applicable copyright laws. Any unauthorized collection or dissemination of this information is in violation of copyright laws and is strictly prohibited. Copyright © 2020 Bright MLS. All rights reserved.
Did you know? You can invite friends and family to your search. They can join your search, rate and discuss listings with you.