

34270 WESTWOOD DRIVE N 1472LONG NECK, DE19966
Mortgage Calculator
Monthly Payment (Est.)
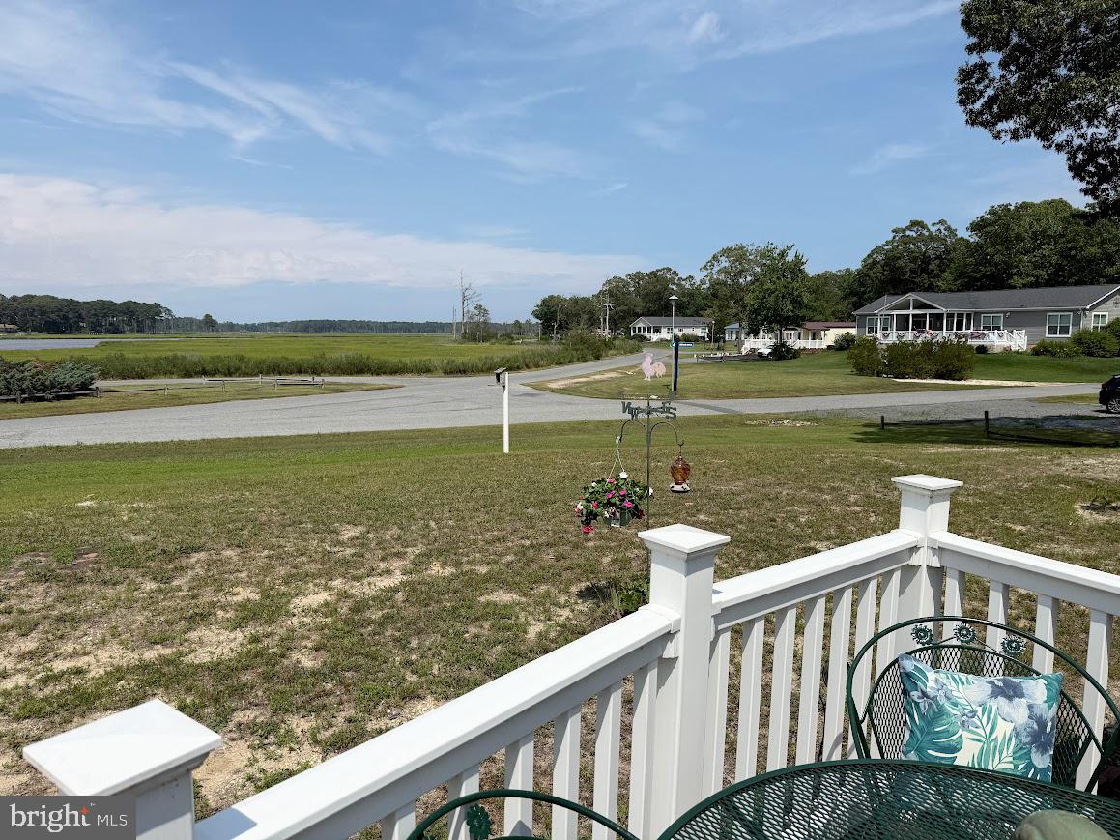
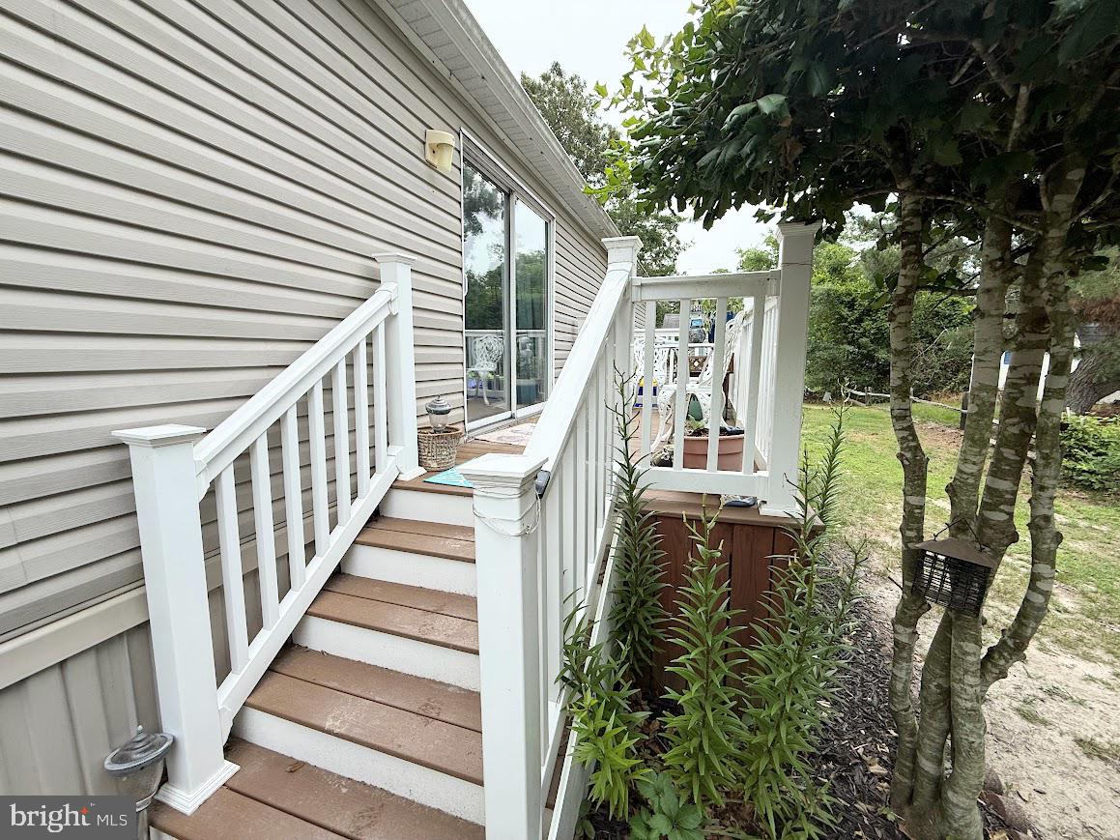
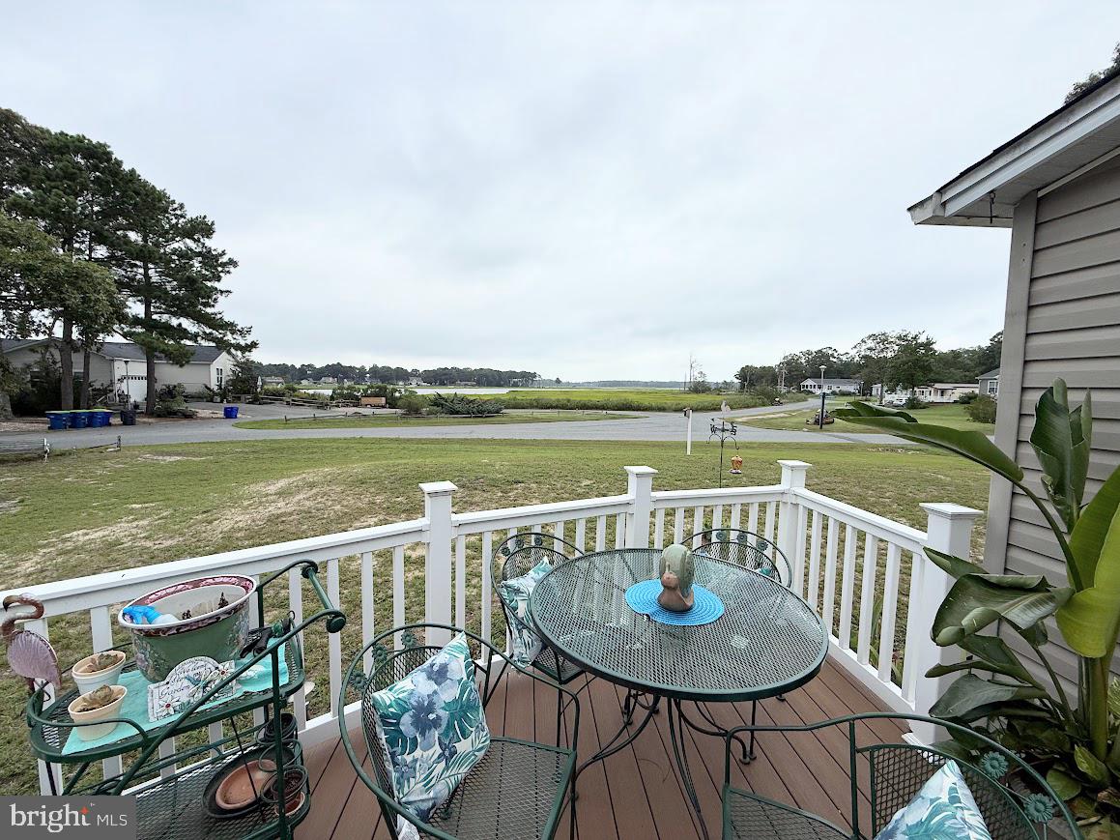
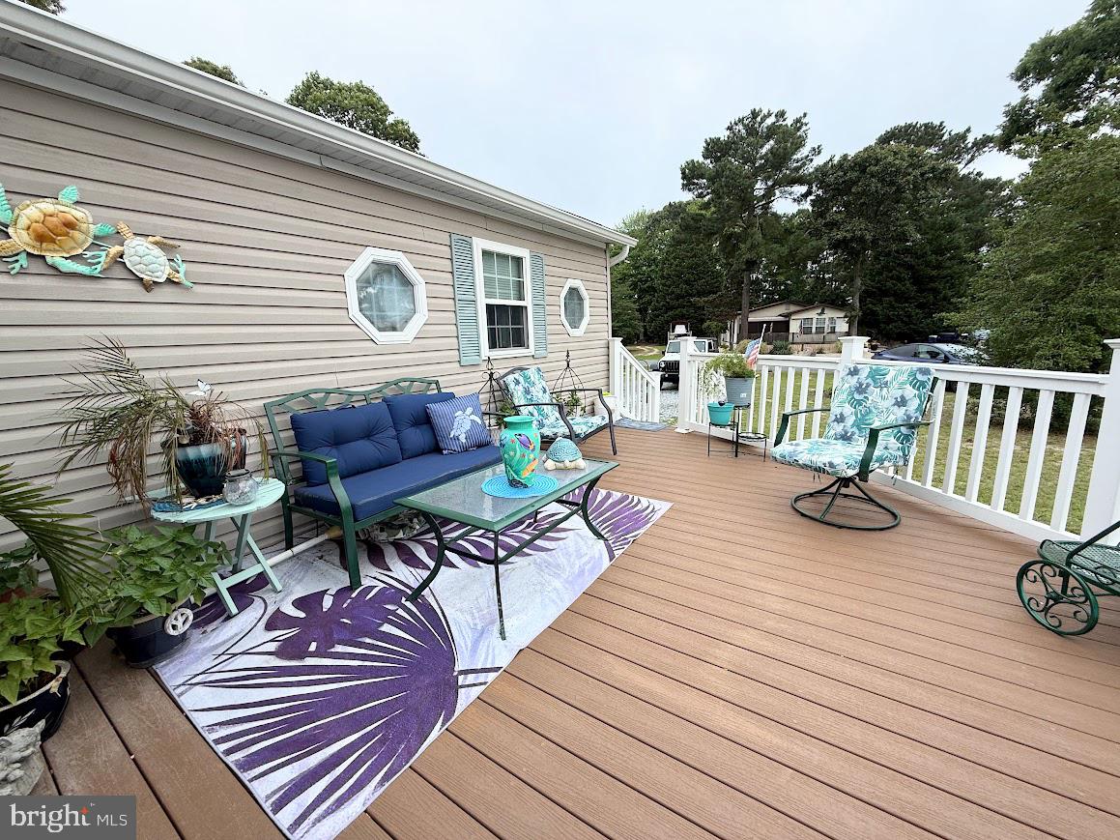
$684Welcome to this charming 3-bedroom, 2-bath home located in the waterfront community of Pot-Nets Creekside. This home is a must see whether you’re looking for a year-round residence or a seasonal getaway retreat. The oversized front deck with new composite decking is situated on a large corner property with expansive views of Rehoboth Bay. It’s the perfect place to relax in the morning with a cup of coffee or for a barbecue with guests. The primary suite boasts a walk-in shower and is separated from the other two bedrooms and shared bath at the opposite end of the home for privacy. The open living room and dining room are located directly off the kitchen, making the layout of the home extremely functional. Creekside has access to many amenities, including an in-ground pool, a community boat ramp and docks, tennis courts and nature trails to name a few. This is affordable coastal living just minutes from everything the Delaware beaches have to offer.
| 4 weeks ago | Listing first seen on site | |
| 4 weeks ago | Listing updated with changes from the MLS® |

The real estate listing information is provided by Bright MLS is for the consumer's personal, non-commercial use and may not be used for any purpose other than to identify prospective properties consumer may be interested in purchasing. Any information relating to real estate for sale or lease referenced on this web site comes from the Internet Data Exchange (IDX) program of the Bright MLS. This web site references real estate listing(s) held by a brokerage firm other than the broker and/or agent who owns this web site. The accuracy of all information is deemed reliable but not guaranteed and should be personally verified through personal inspection by and/or with the appropriate professionals. Properties in listings may have been sold or may no longer be available. The data contained herein is copyrighted by Bright MLS and is protected by all applicable copyright laws. Any unauthorized collection or dissemination of this information is in violation of copyright laws and is strictly prohibited. Copyright © 2020 Bright MLS. All rights reserved.
Did you know? You can invite friends and family to your search. They can join your search, rate and discuss listings with you.