

26098 KIELBASA COURTLEWES, DE19958
Mortgage Calculator
Monthly Payment (Est.)
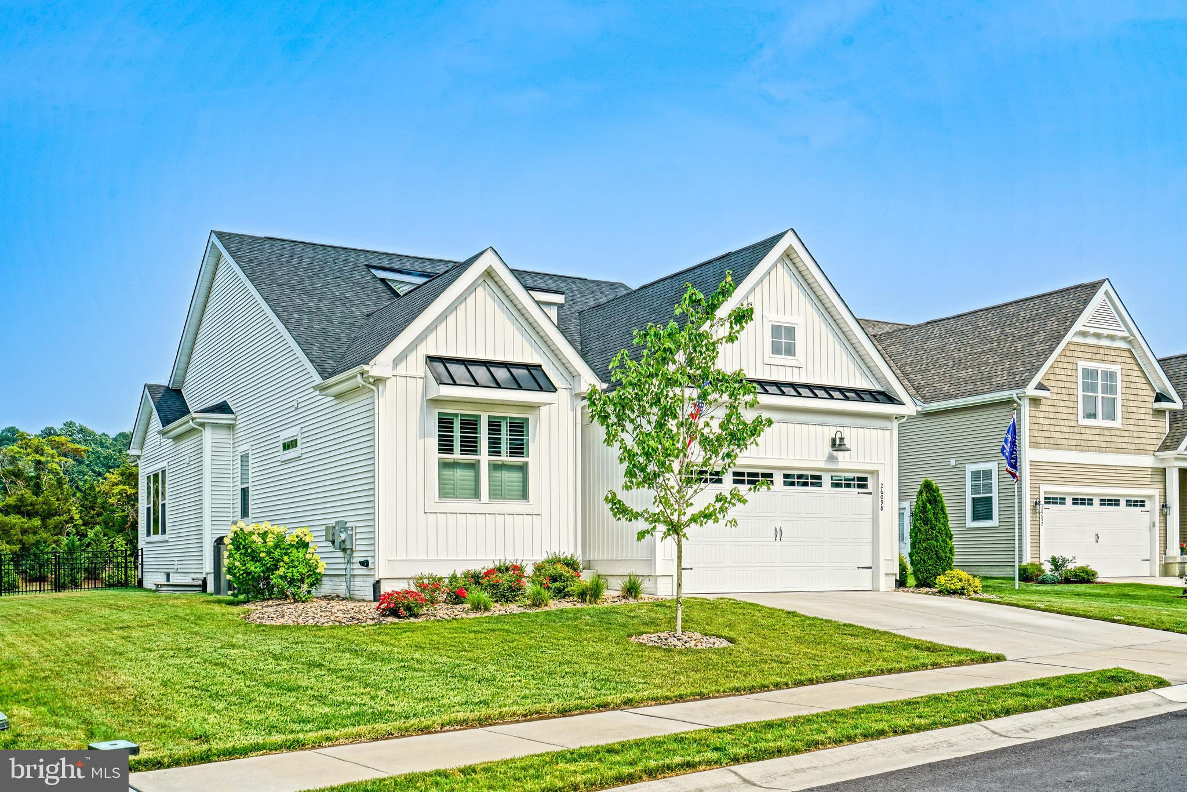
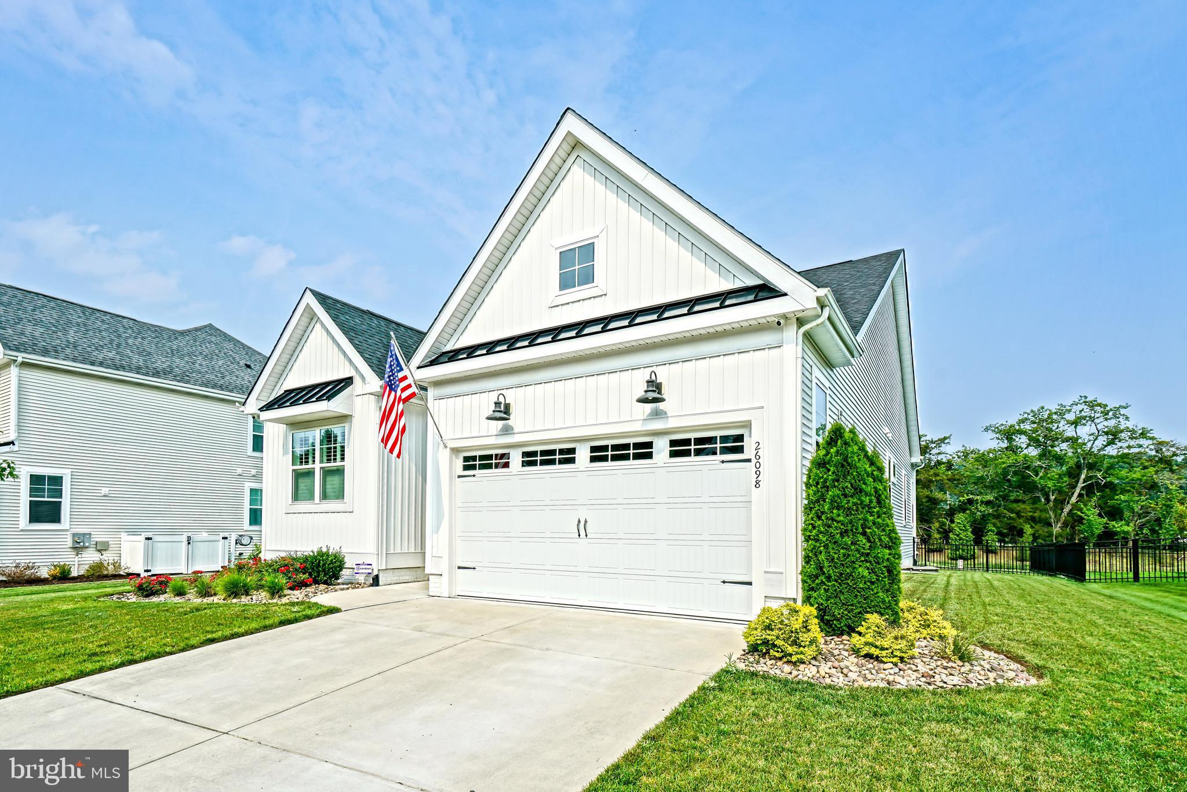
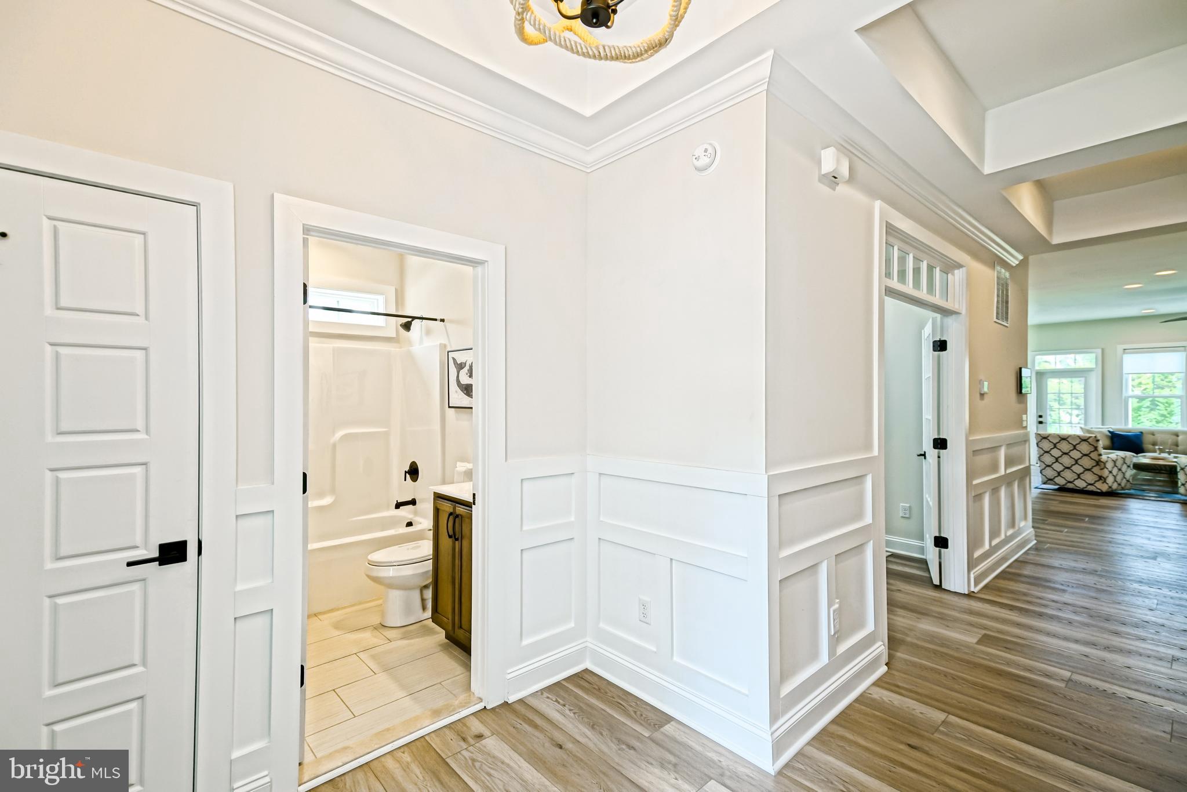
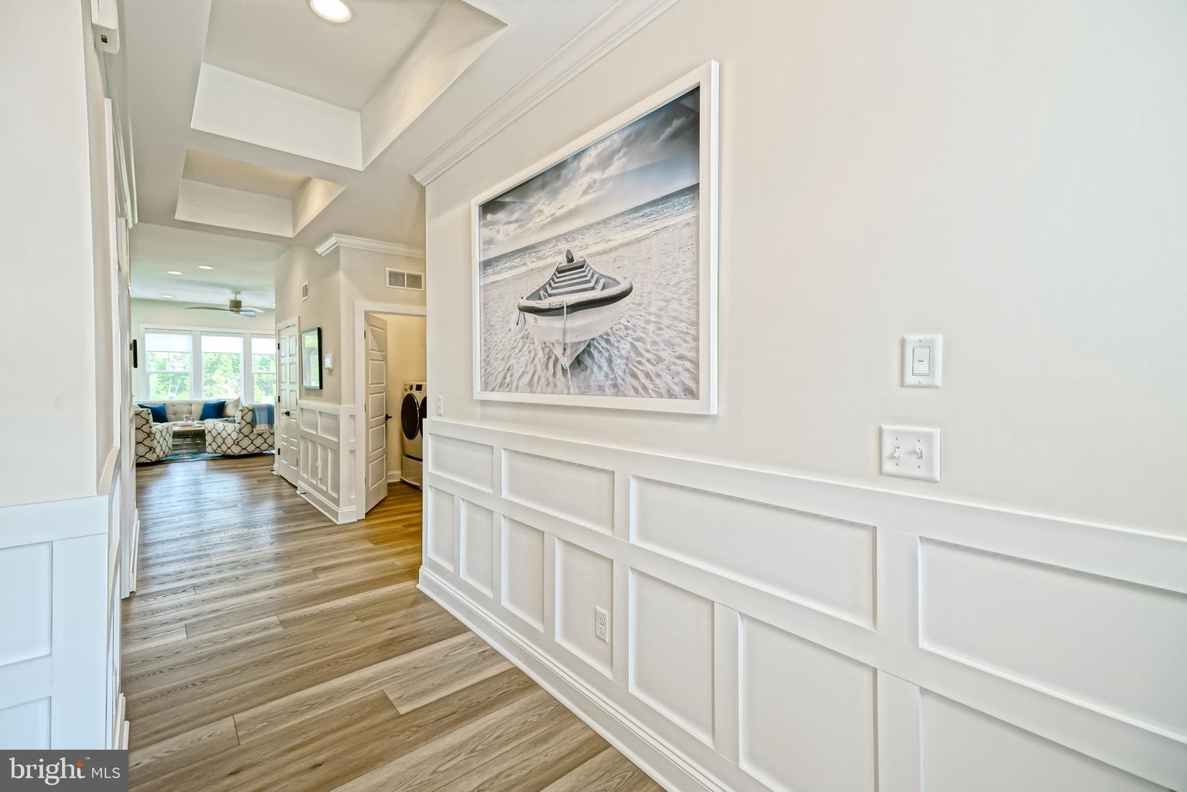
$3,189BETTER THAN NEW! Welcome to this beautifully maintained Schell Brothers Heather model in the Hailey's Glen community! Offering 3 bedrooms, 3 baths, and a spacious first-floor office that provides incredible flexibility for today's lifestyle, this thoughtfully designed home showcases the quality craftsmanship and attention to detail that Schell Brothers is known for while blending comfort, style, and functionality. The open-concept floor plan features generous living spaces perfect for entertaining and everyday living. Step outside to your private paver patio overlooking a serene wooded backdrop, creating the ideal setting for morning coffee, outdoor dining, or unwinding after a day at the beach. The finished basement significantly expands the home's living space and offers exceptional versatility. Complete with a wet bar, spacious entertainment area, additional bedroom, full bathroom, and unfinished storage space, this lower level is ideal for hosting guests, game days, movie nights, or creating a private retreat for family and friends. Perfectly positioned just minutes from historic downtown Lewes, Rehoboth Beach, premier shopping, dining, golf, and Delaware's award-winning beaches, this home offers the very best of coastal Delaware living. Residents of Hailey's Glen enjoy beautifully maintained grounds, exceptional community amenities, and a vibrant lifestyle that makes every day feel like a vacation. As an added benefit, the sellers are including a one-year home warranty for the buyer, providing added peace of mind and confidence in your investment. This is a rare opportunity to own one of Hailey's Glen's most desirable floor plans in an exceptional location. Schedule your private tour today and discover everything this remarkable home has to offer.
| yesterday | Status changed to Active | |
| yesterday | Listing updated with changes from the MLS® | |
| 4 days ago | Listing first seen on site |

The real estate listing information is provided by Bright MLS is for the consumer's personal, non-commercial use and may not be used for any purpose other than to identify prospective properties consumer may be interested in purchasing. Any information relating to real estate for sale or lease referenced on this web site comes from the Internet Data Exchange (IDX) program of the Bright MLS. This web site references real estate listing(s) held by a brokerage firm other than the broker and/or agent who owns this web site. The accuracy of all information is deemed reliable but not guaranteed and should be personally verified through personal inspection by and/or with the appropriate professionals. Properties in listings may have been sold or may no longer be available. The data contained herein is copyrighted by Bright MLS and is protected by all applicable copyright laws. Any unauthorized collection or dissemination of this information is in violation of copyright laws and is strictly prohibited. Copyright © 2020 Bright MLS. All rights reserved.
Did you know? You can invite friends and family to your search. They can join your search, rate and discuss listings with you.