

33483 BUTTERCUP STREET G-8LEWES, DE19958
Mortgage Calculator
Monthly Payment (Est.)
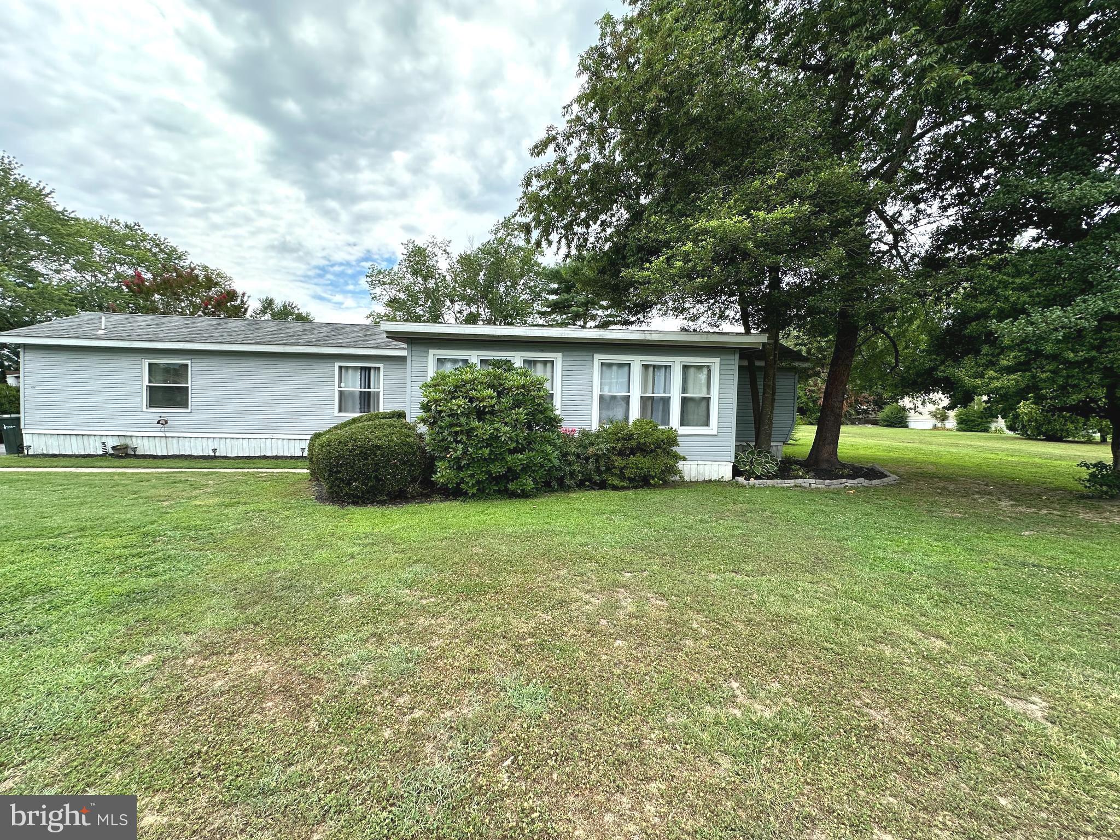
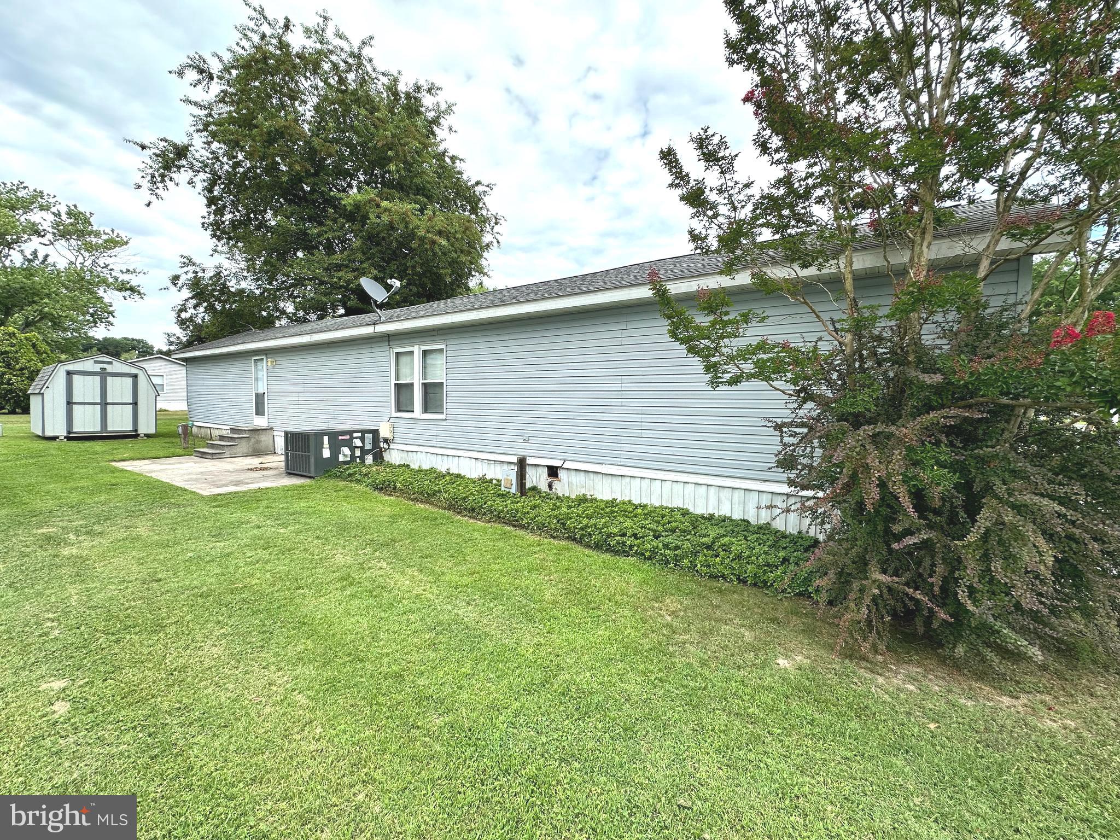
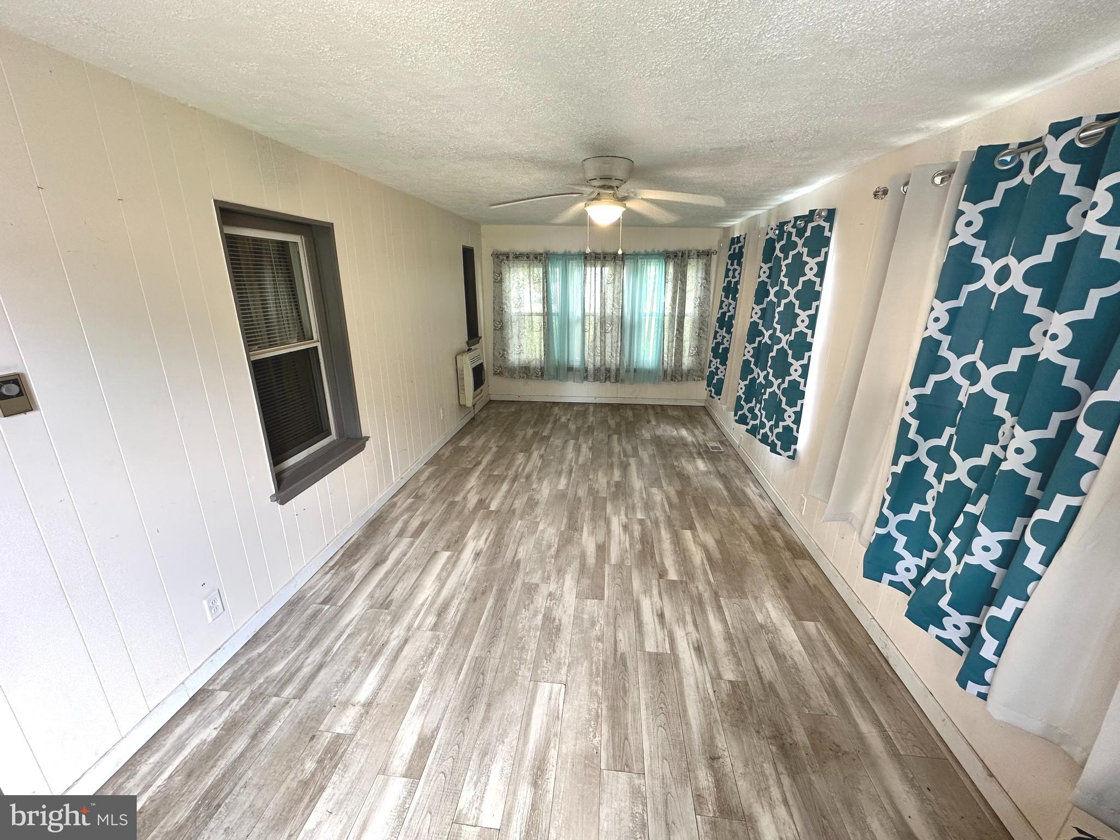
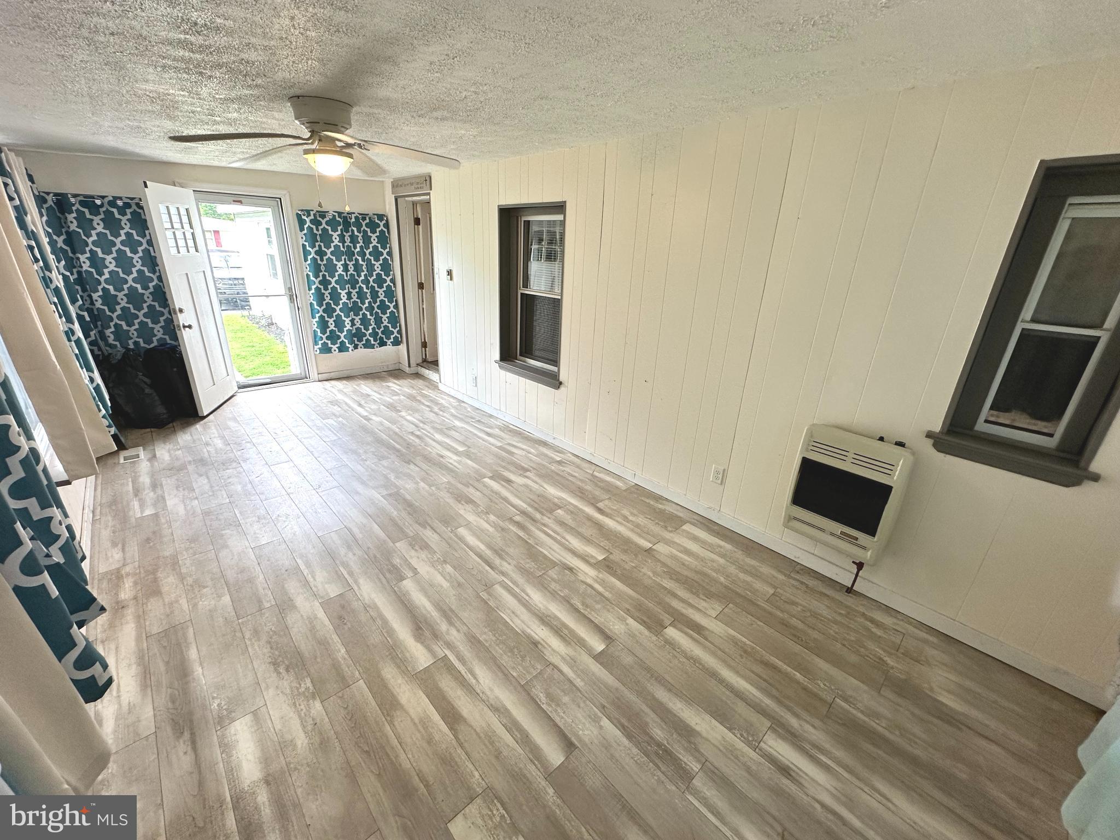
Enter an interest rate to see your estimated monthly payment.Welcome to 33483 Buttercup St in Angola Beach. This 1982 manufactured home sits on a generous corner lot offering a 2 car off street parking pad and a newer 8x10 barn style shed with double doors for extra storage. The interior has been updated with luxury vinyl plank flooring throughout. Upon entering the 4 season room through the newer front door and storm door you find an area for either a home office or additional entertaining space. The open concept living room, kitchen area offers recessed lighting for that updated modern feel, Gray kitchen cabinets, bright counter tops and back splash are a few updates along with newer stainless steel appliances. Convenient laundry area with a storage closet hidden by a barn door. The hall bath has been updated with a new walk in shower. The primary bedroom is on the opposite side of the home for a little more privacy and provides an en-suite bath with double sinks and a nice shower. The heating and AC system have been updated within the past 2 years. This is a great opportunity to own a vacation home or full-time residence in Angola Beach. The amenities include 2 pools, renovated clubhouse, a marina with boat ramp, kayak access and a storage yard additional amenities include a playground, basketball and tennis courts and pet areas. Leasehold interest with Lot Rent of approx. $741/mt. (renews annually with any increases capped as per 25 Del. C. Sec 7050-70534. Lot rent includes water, sewer & trash/recycle. The community owner requires an Application from the Buyer and all occupants 18-years-of-age or older, with acceptance based on: 1)Income Verification; 2)Credit Bureau Score (including debt-to-income ratio); 3)Clean Criminal Background Check. Leased-land properties do not qualify for conventional 30-year mortgages, but financing may be available to qualified borrowers from a few Lenders that specialize in installment/chattel loans for manufactured homes on leased land. Buyer will a real estate transfer tax (3.75% DMV Doc Fee) & a Settlement Agent Fee as part of their closing costs.
| a week ago | Price changed to $90,000 | |
| a week ago | Listing updated with changes from the MLS® | |
| 3 months ago | Listing first seen on site |

The real estate listing information is provided by Bright MLS is for the consumer's personal, non-commercial use and may not be used for any purpose other than to identify prospective properties consumer may be interested in purchasing. Any information relating to real estate for sale or lease referenced on this web site comes from the Internet Data Exchange (IDX) program of the Bright MLS. This web site references real estate listing(s) held by a brokerage firm other than the broker and/or agent who owns this web site. The accuracy of all information is deemed reliable but not guaranteed and should be personally verified through personal inspection by and/or with the appropriate professionals. Properties in listings may have been sold or may no longer be available. The data contained herein is copyrighted by Bright MLS and is protected by all applicable copyright laws. Any unauthorized collection or dissemination of this information is in violation of copyright laws and is strictly prohibited. Copyright © 2020 Bright MLS. All rights reserved.