

35772 EGRET ROADSELBYVILLE, DE19975
Mortgage Calculator
Monthly Payment (Est.)
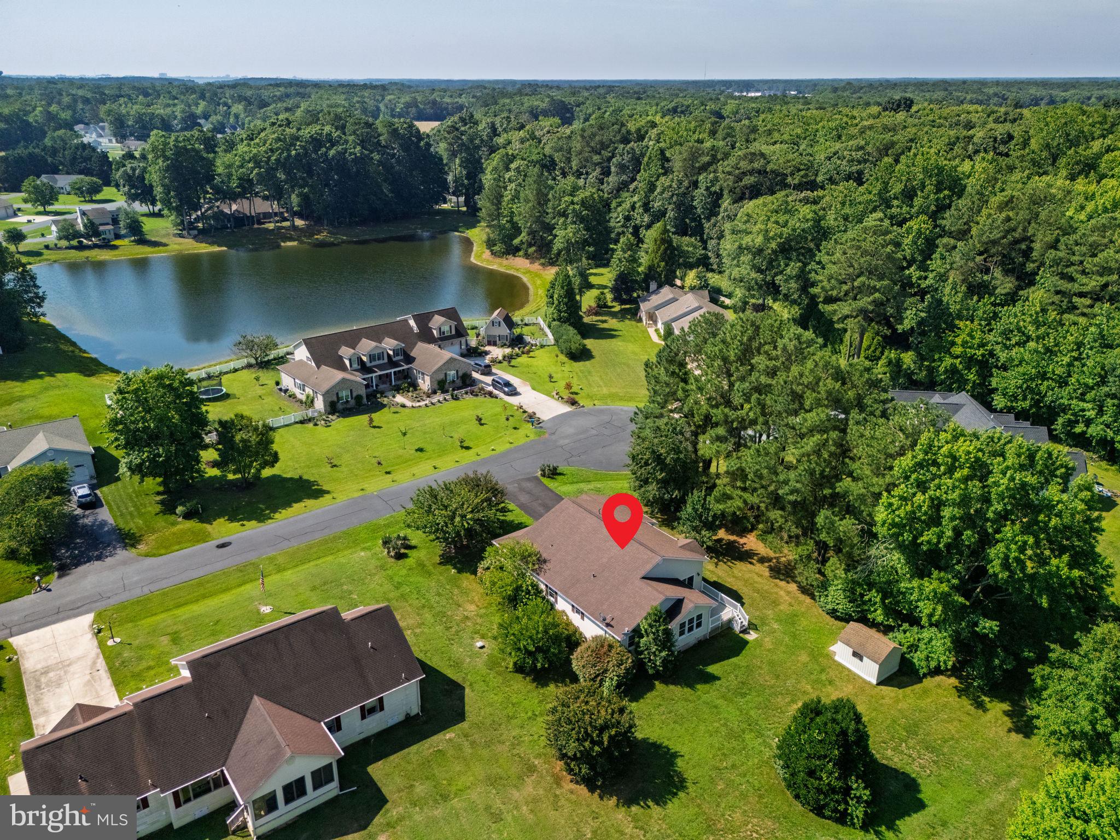
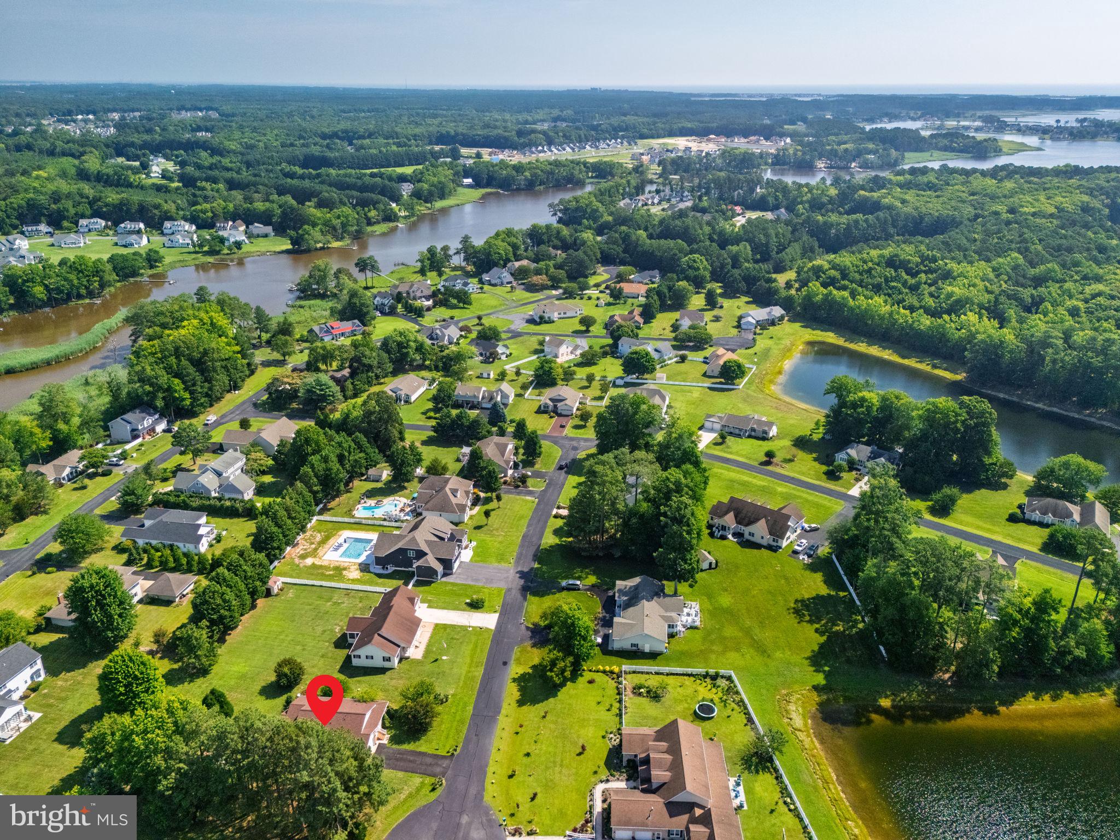
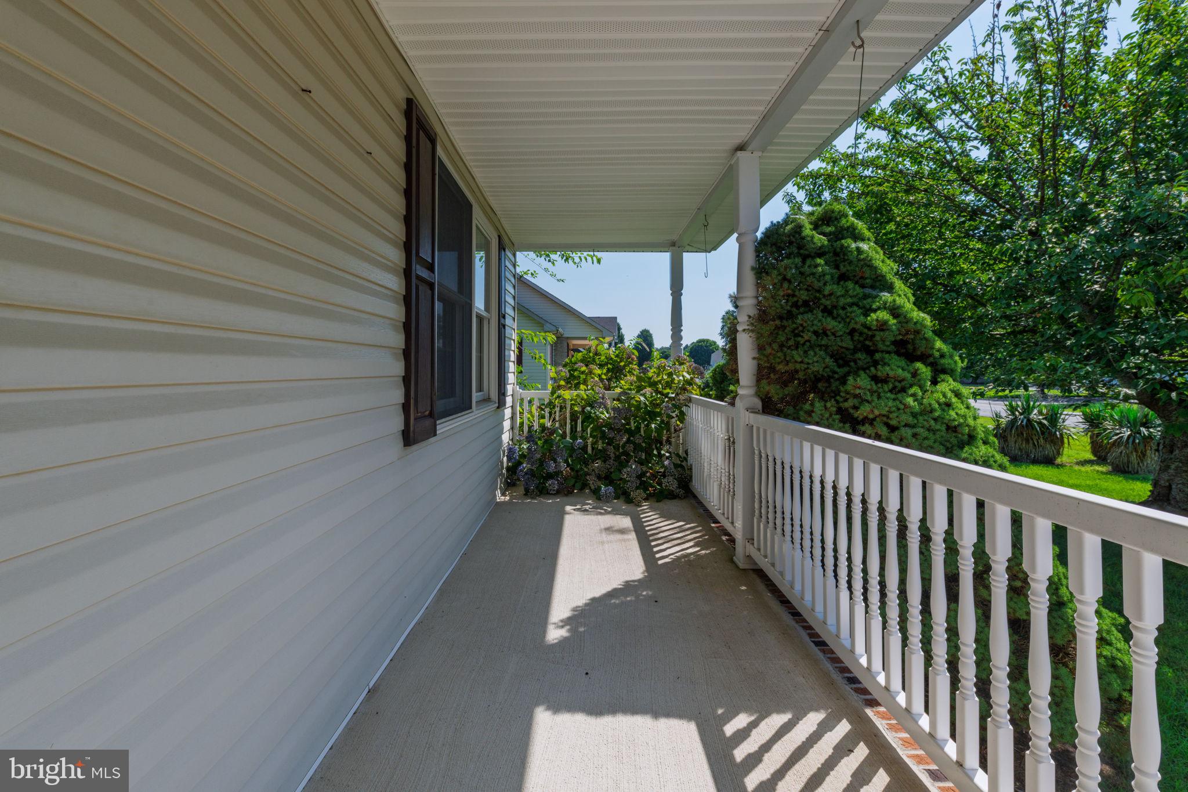
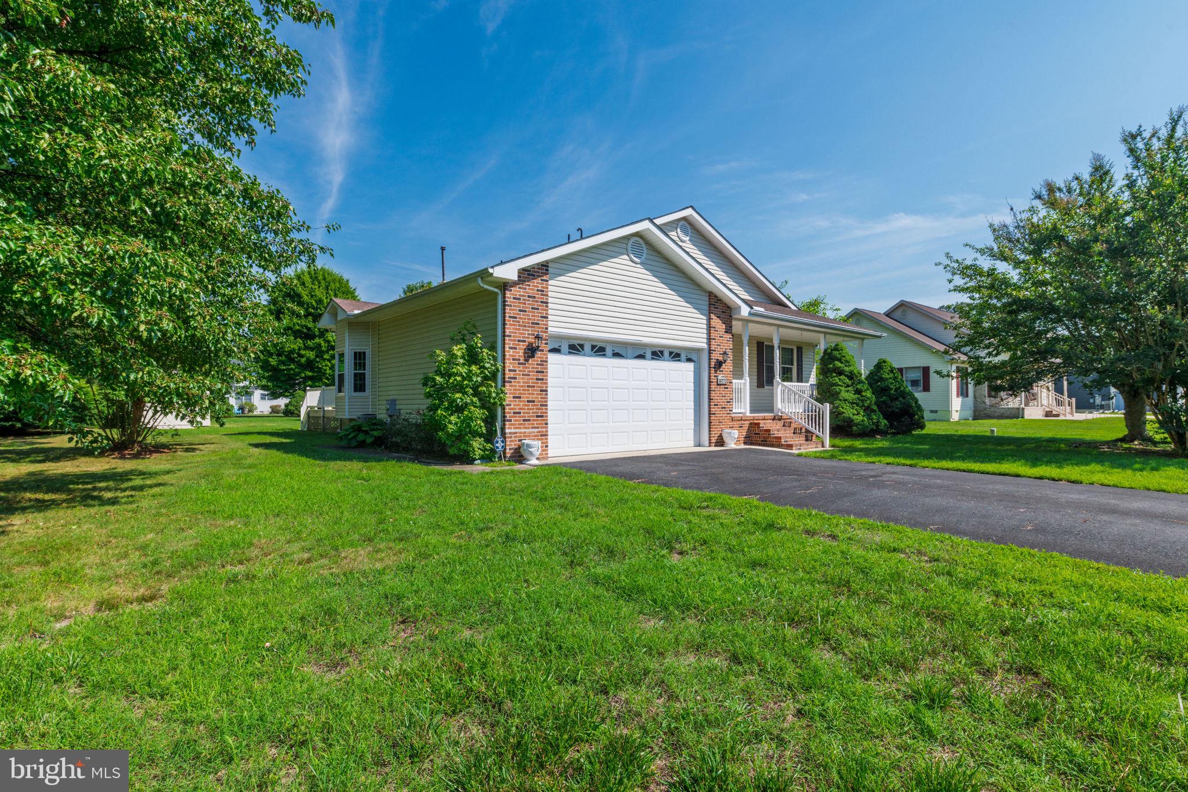
$2,185Welcome home to this charming 3-bedroom, 2-bath residence situated on a spacious 0.52-acre lot in a peaceful community just 5 miles from Fenwick Island and Delaware's beautiful beaches. Whether you're searching for a full-time residence, vacation getaway, or investment opportunity, this home offers endless potential. Inside, you'll find a warm and inviting living area featuring a cozy gas fireplace, ceiling fans throughout, and a functional kitchen complete with stainless steel appliances and a convenient peninsula for additional prep space and seating. Elegant French doors open to a relaxing sitting room, creating the perfect spot to unwind or entertain. Step outside to enjoy your morning coffee on the welcoming front porch or host gatherings on the Trex® deck with white vinyl railings, overlooking the generous backyard. The community features scenic ponds for peaceful viewing or fishing, while the low annual HOA fee of just $350 and low property taxes add to the home's affordability. Bring your personal style and ideas to make this property your perfect beach retreat or everyday home. With its ideal location near shopping, dining, golf, and the coast, this is an opportunity you won't want to miss!
| 5 days ago | Listing updated with changes from the MLS® | |
| 6 days ago | Listing first seen on site |

The real estate listing information is provided by Bright MLS is for the consumer's personal, non-commercial use and may not be used for any purpose other than to identify prospective properties consumer may be interested in purchasing. Any information relating to real estate for sale or lease referenced on this web site comes from the Internet Data Exchange (IDX) program of the Bright MLS. This web site references real estate listing(s) held by a brokerage firm other than the broker and/or agent who owns this web site. The accuracy of all information is deemed reliable but not guaranteed and should be personally verified through personal inspection by and/or with the appropriate professionals. Properties in listings may have been sold or may no longer be available. The data contained herein is copyrighted by Bright MLS and is protected by all applicable copyright laws. Any unauthorized collection or dissemination of this information is in violation of copyright laws and is strictly prohibited. Copyright © 2020 Bright MLS. All rights reserved.
Did you know? You can invite friends and family to your search. They can join your search, rate and discuss listings with you.