

26083 SAINT HAYES BOULEVARDMILLSBORO, DE19966
Mortgage Calculator
Monthly Payment (Est.)
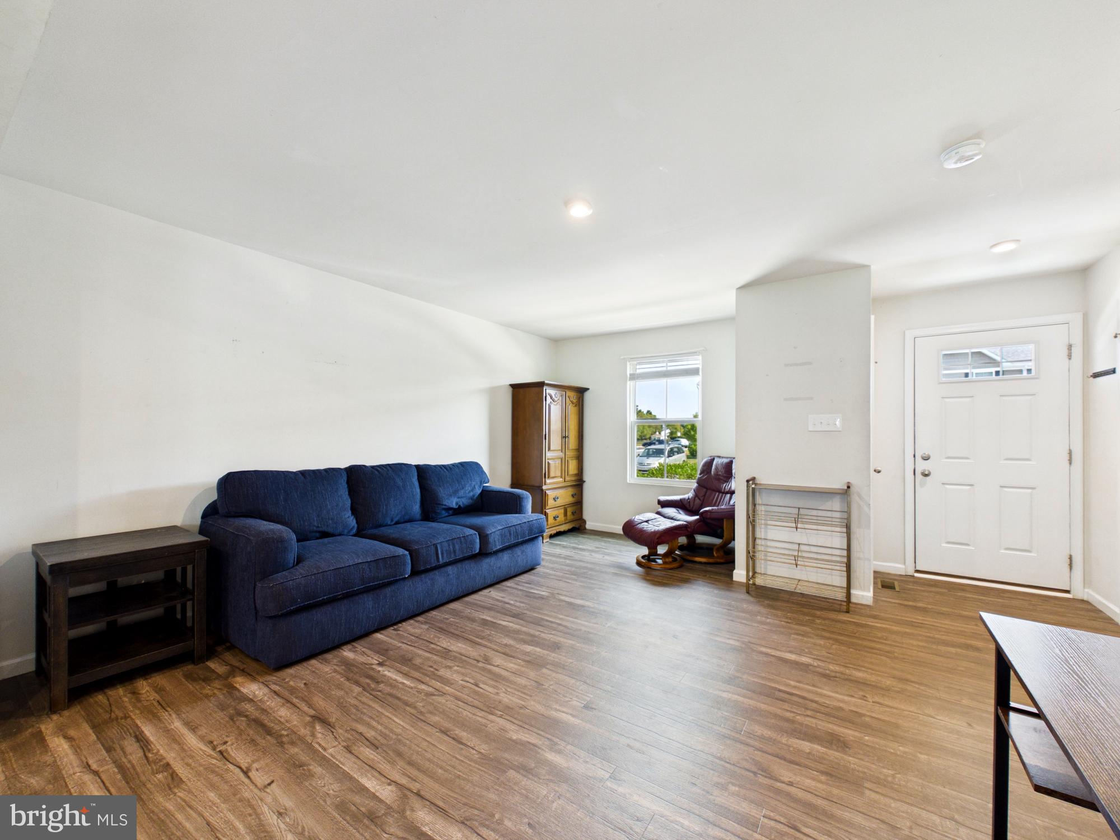
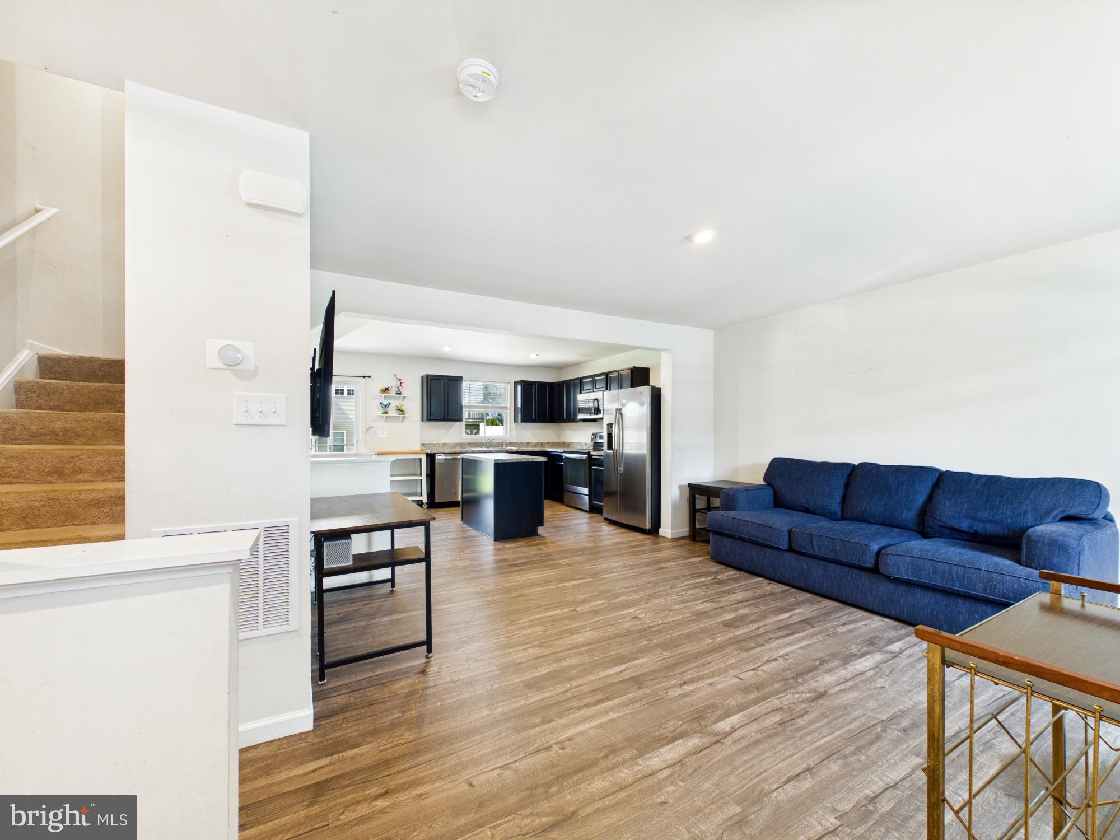
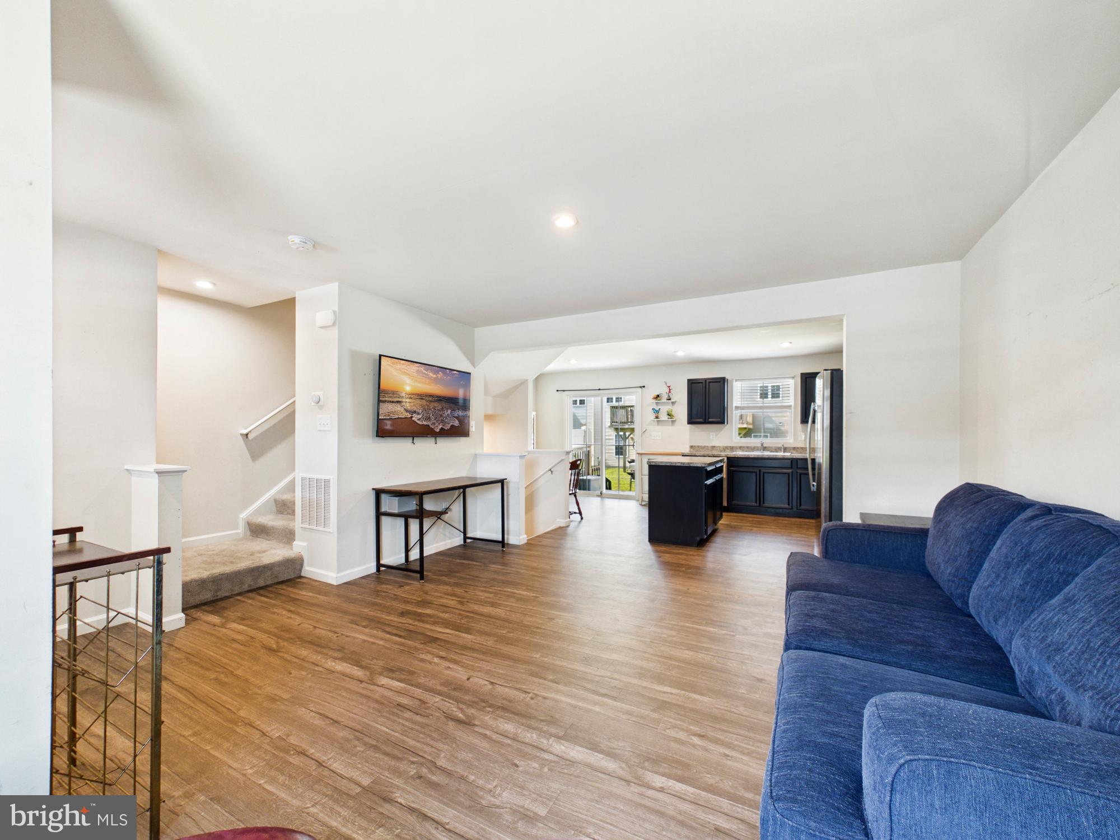
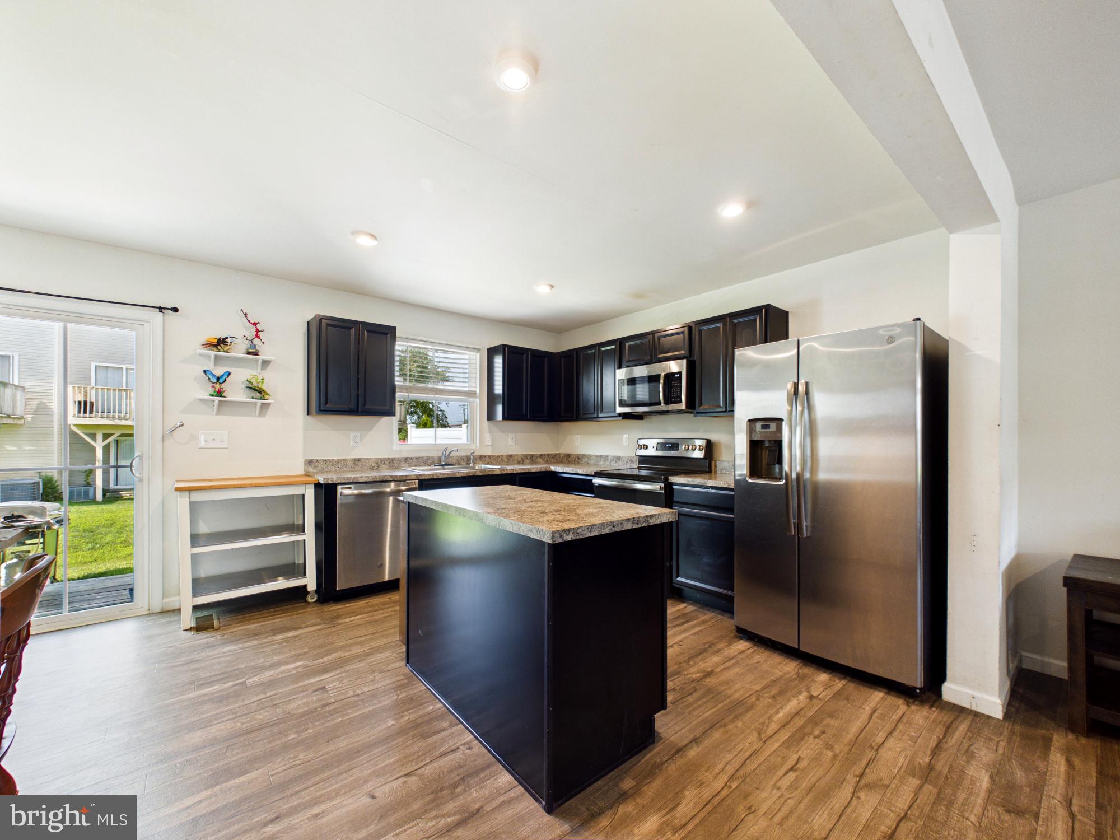
$1,095Welcome to modern, low-maintenance living in the highly desirable community of St. Helen's Crossing! This sun-drenched, 2-story townhome sits on a premium 0.12-acre lot and is designed to impress. The main level features a bright, open-concept floor plan centered around a fully equipped kitchen complete with an island, generous cabinetry, and a cozy breakfast area with direct sliding door access to the rear yard. Upstairs, you will find three generously sized bedrooms, highlighted by a primary suite featuring a private ensuite bathroom and a large walk-in closet. An unfinished basement offers incredible storage or future expansion potential. Enjoy ultimate peace of mind with a low monthly HOA fee that covers all lawn care, exterior building maintenance, trash, and snow removal, plus access to a community playground. Just steps from downtown Millsboro's local dining and shops, and only a short drive to Delaware’s resort beaches!
| yesterday | Status changed to Active | |
| yesterday | Listing updated with changes from the MLS® | |
| yesterday | Listing first seen on site |

The real estate listing information is provided by Bright MLS is for the consumer's personal, non-commercial use and may not be used for any purpose other than to identify prospective properties consumer may be interested in purchasing. Any information relating to real estate for sale or lease referenced on this web site comes from the Internet Data Exchange (IDX) program of the Bright MLS. This web site references real estate listing(s) held by a brokerage firm other than the broker and/or agent who owns this web site. The accuracy of all information is deemed reliable but not guaranteed and should be personally verified through personal inspection by and/or with the appropriate professionals. Properties in listings may have been sold or may no longer be available. The data contained herein is copyrighted by Bright MLS and is protected by all applicable copyright laws. Any unauthorized collection or dissemination of this information is in violation of copyright laws and is strictly prohibited. Copyright © 2020 Bright MLS. All rights reserved.
Did you know? You can invite friends and family to your search. They can join your search, rate and discuss listings with you.