

30925 FRESH POND DRIVEOCEAN VIEW, DE19970
Mortgage Calculator
Monthly Payment (Est.)
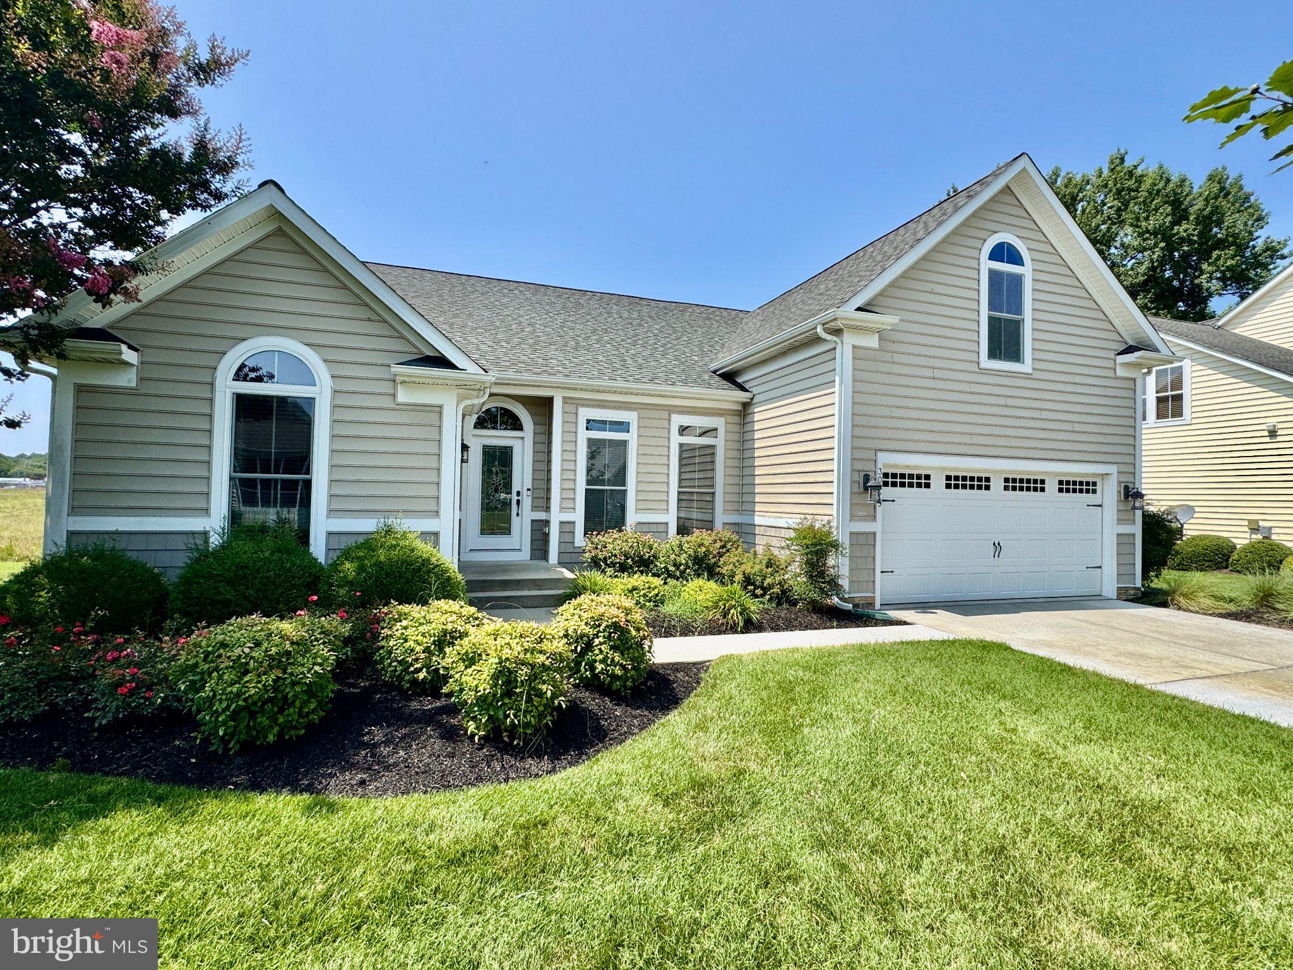

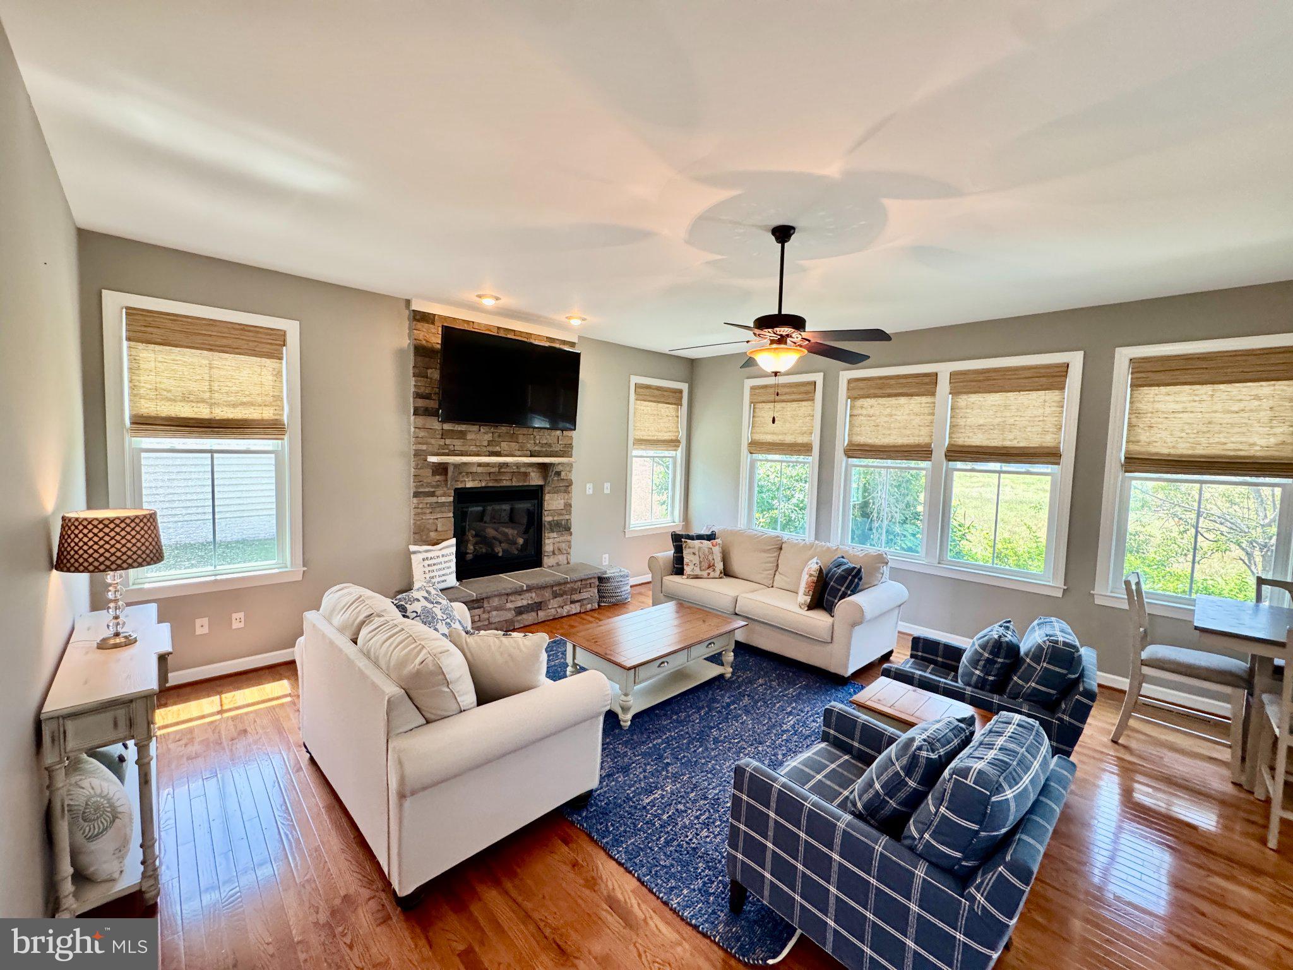
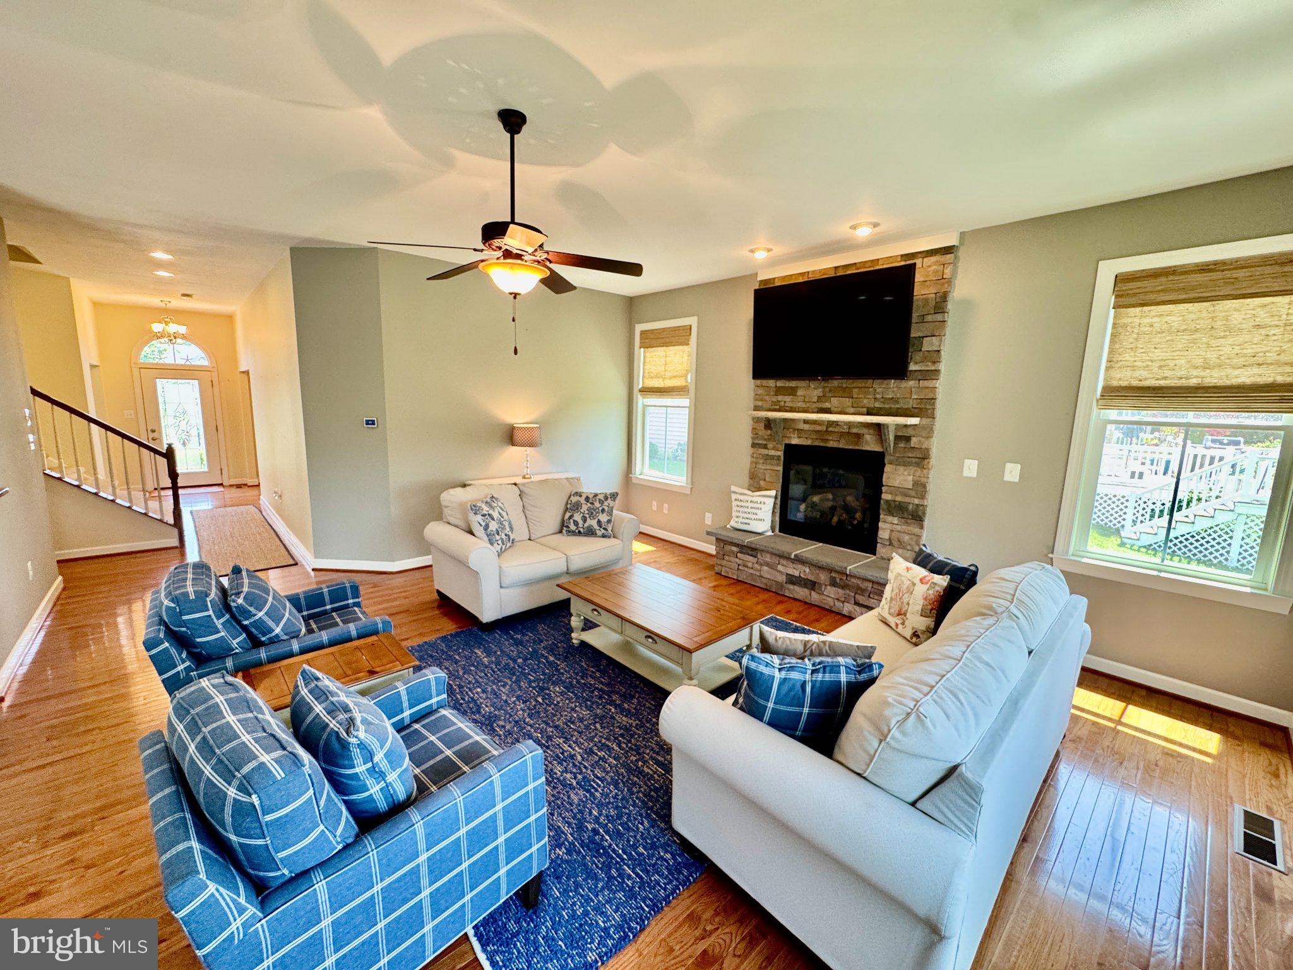
$3,467Coastal living at its finest in the Sought After Bethany Preserve community in Ocean View, less than 2 miles to Bethany Beach, the beach, the boardwalk, entertainment, shops, shopping, restaurants! Your Dream to live at the Beach and to enjoy the Beach Lifestyle begins here!!!! Community is conveniently backing to Fresh Pond Park's walking and biking trails, kayaking, fishing, crabbing and so much, adding privacy, tranquility and serenity for the residents!!! Nestled in the charming Bethany Preserve community, this delightful 4-bedroom, 3-bathroom home offers a perfect blend of comfort and style. Built in 2012, this very well maintained coastal craftsman design welcomes you with its inviting curb appeal. Step inside to discover a warm and spacious interior featuring stunning hardwood floors in the main living area, elegant crown moldings in the master bedroom and plush carpeting in the bedrooms that create a cozy atmosphere. The beautifully designed kitchen with stainless steel appliances, large island, stunning floors and cabinets, flows seamlessly into the beautiful living room, creating an open-concept space that's perfect for both everyday living and entertaining. Featuring an inviting layout, the kitchen allows you to prepare meals while staying connected with family and guests. The spacious living room is filled with natural light and offers an elegant setting to relax, gather, and enjoy the home's warm, welcoming atmosphere. Enjoy meals in the dedicated dining area or on the deck, perfect for alfresco dining. Retreat to the serene primary suite, complete with a walk-in closet and a luxurious en-suite bathroom. Additional bedrooms provide ample space for guests or a home office. A stunning floor-to-ceiling stone gas fireplace serves as the focal point of the living room, adding warmth, character, and timeless elegance. The beautifully crafted stone surround creates a striking architectural feature, while the inviting hearth provides the perfect setting for cozy evenings and memorable gatherings. Blending rustic charm with sophisticated style, this impressive fireplace enhances the home's welcoming ambiance. The community pool invites you to relax and socialize, while your private lawn, equipped with an irrigation system, offers a lush backdrop for outdoor activities. The attached two-car garage adds storage space for all your summer toys, tools... and the concrete driveway provides convenience and ample parking for your family, friends and guests. This home is not just a place to live; it's a coastal sanctuary where memories are made. Experience the perfect blend of comfort, style, and community living in this beautiful residence.
| 2 weeks ago | Listing updated with changes from the MLS® | |
| 4 weeks ago | Status changed to Active Under Contract | |
| a month ago | Listing first seen on site |

The real estate listing information is provided by Bright MLS is for the consumer's personal, non-commercial use and may not be used for any purpose other than to identify prospective properties consumer may be interested in purchasing. Any information relating to real estate for sale or lease referenced on this web site comes from the Internet Data Exchange (IDX) program of the Bright MLS. This web site references real estate listing(s) held by a brokerage firm other than the broker and/or agent who owns this web site. The accuracy of all information is deemed reliable but not guaranteed and should be personally verified through personal inspection by and/or with the appropriate professionals. Properties in listings may have been sold or may no longer be available. The data contained herein is copyrighted by Bright MLS and is protected by all applicable copyright laws. Any unauthorized collection or dissemination of this information is in violation of copyright laws and is strictly prohibited. Copyright © 2020 Bright MLS. All rights reserved.