

18 GANDER LANELEWES, DE19958
Mortgage Calculator
Monthly Payment (Est.)
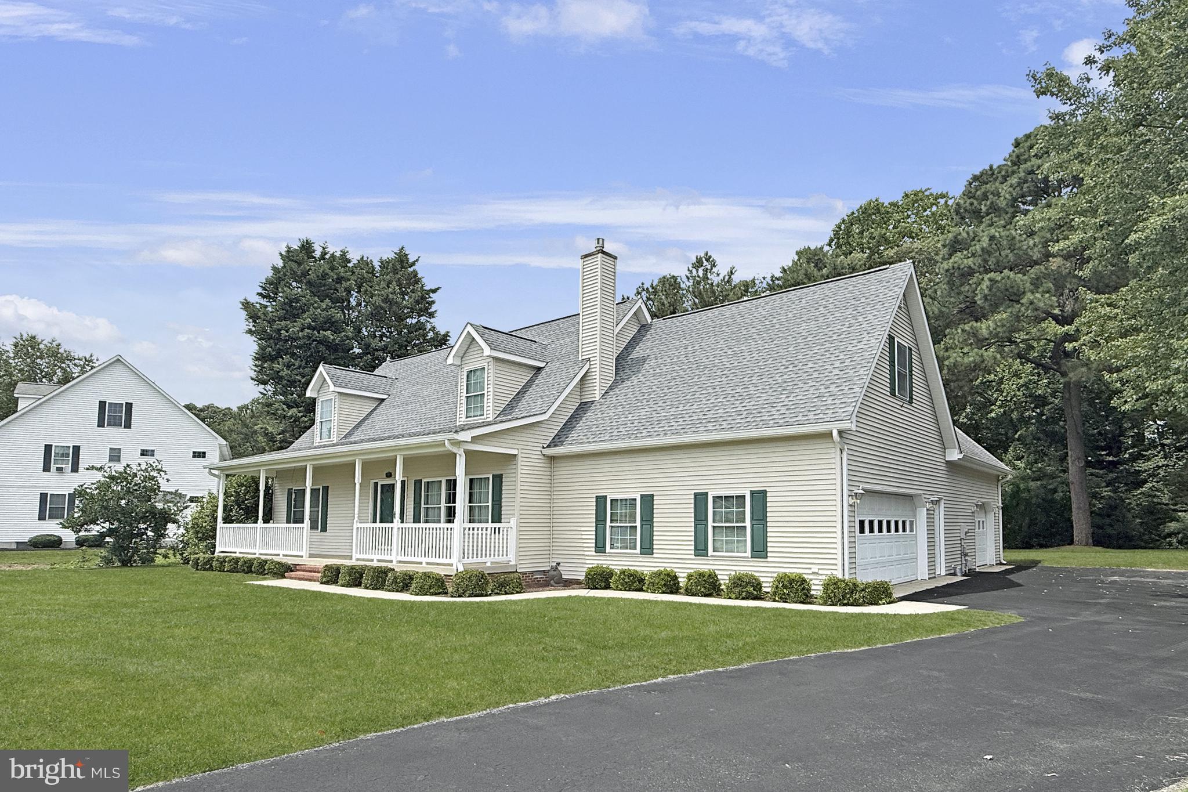
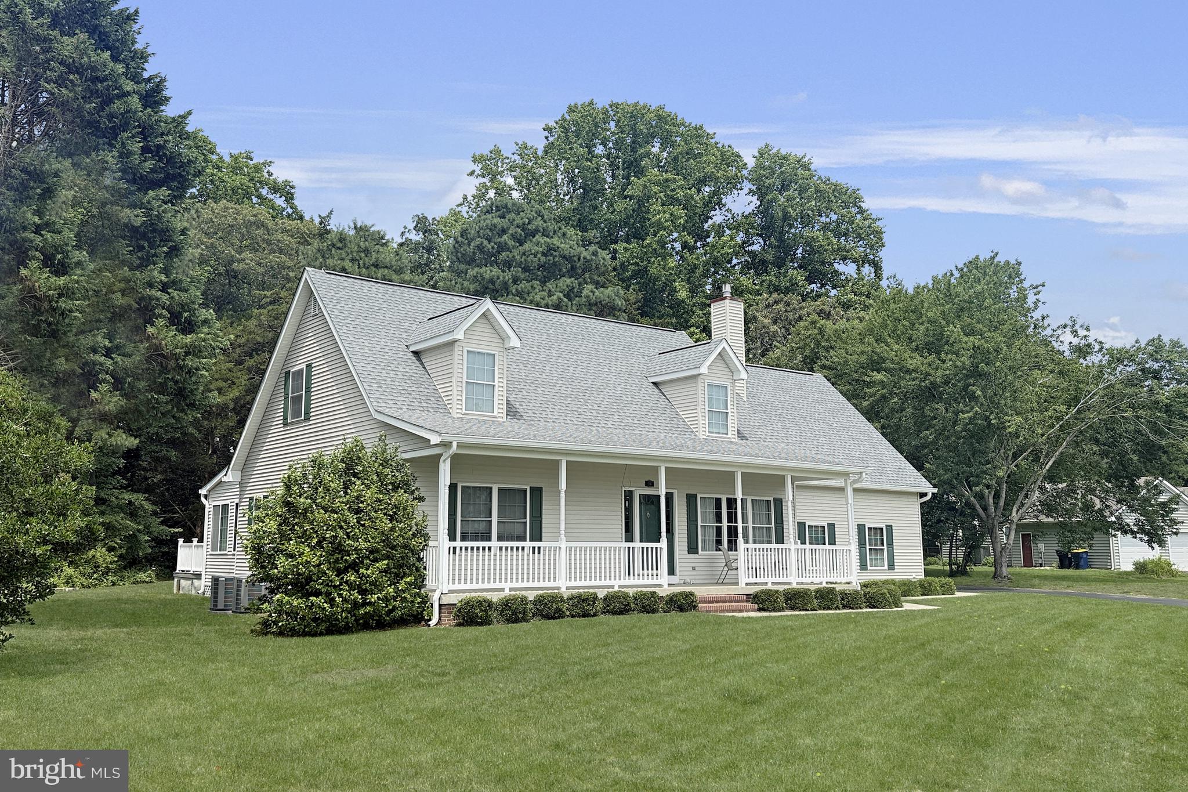
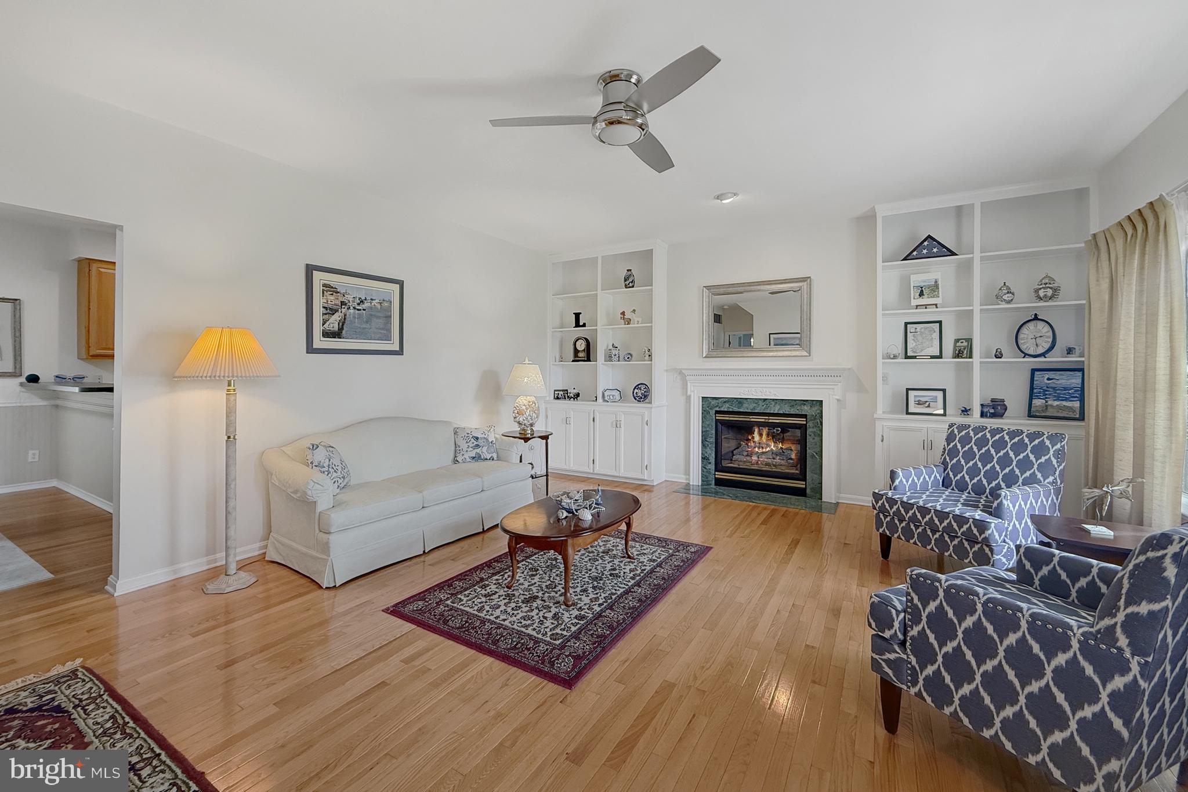
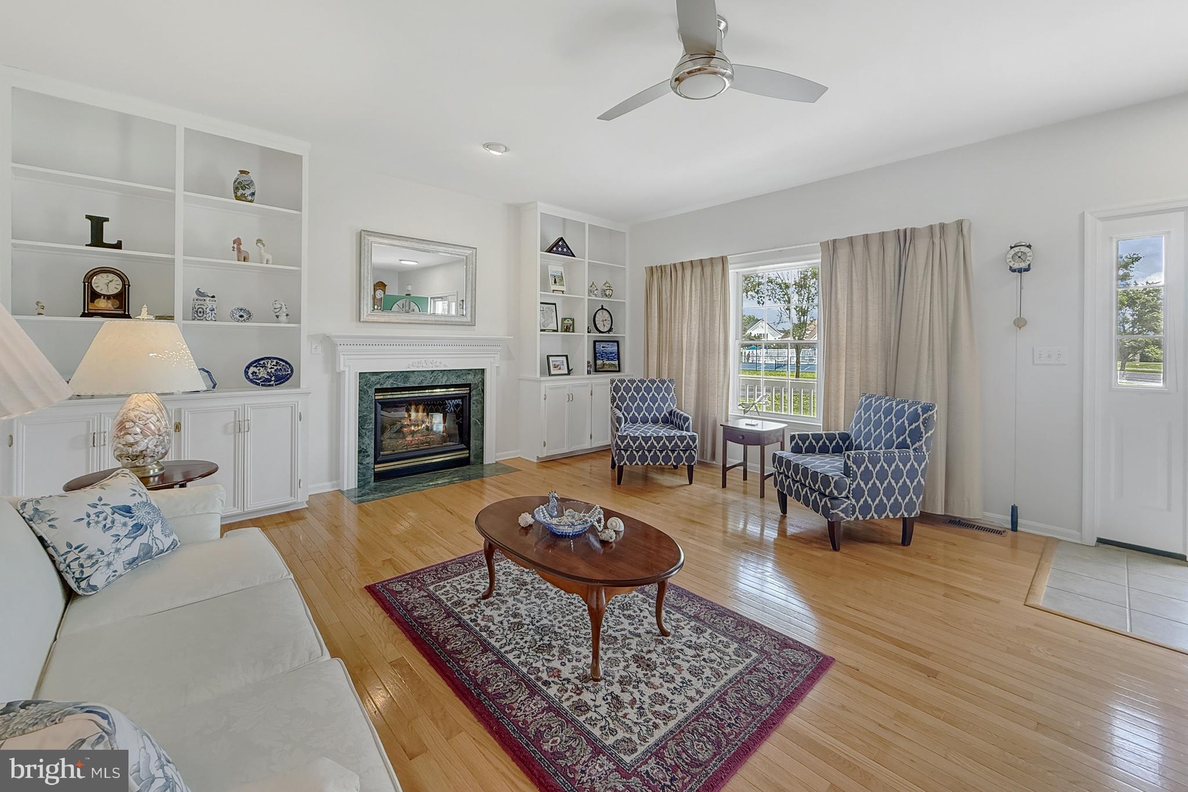
$2,733Introducing a charming and spacious, Cape Cod, contemporary style home in the quaint and desirable neighborhood of Gosling Creek Purchase. Located just 3 miles to Lewes, DE, and 5 miles to Rehoboth Beach, DE, this location is one of the finest around. This stunning property is spread over two levels and boasts 3 amply-sized bedrooms and 2.5 bathrooms. Inside, find a welcoming open floor plan complemented by large windows allow for an abundance of natural light, ensuring each room is bright and inviting. The stylish and functional first floor features a first floor primary bedroom, wood floors, a generous sized living room with built-ins and gas fireplace, a dining area off the kitchen, first floor laundry and large sunroom in the back of the home that overlooks the private wooded yard. Upstairs are 2 spacious bedrooms, a bonus room and an unfinished space that is great storage or can be finished if you'd like. Did I mention the 3 car+ garage, shed, and the large landscaped, nearly 1 acre lot backing to woods? The neighborhood has a community pool, open spaces and 2 newly renovated pickleball courts for entertainment and exercise! With all the super features of 18 Gander Lane, move quickly, as this home is sure to move quickly. ****SAT 7/18 OPEN HOUSE CANCELED DUE TO RATIFIED CONTRACT****
| a week ago | Status changed to Active Under Contract | |
| a week ago | Listing updated with changes from the MLS® | |
| 2 weeks ago | Listing first seen on site |

The real estate listing information is provided by Bright MLS is for the consumer's personal, non-commercial use and may not be used for any purpose other than to identify prospective properties consumer may be interested in purchasing. Any information relating to real estate for sale or lease referenced on this web site comes from the Internet Data Exchange (IDX) program of the Bright MLS. This web site references real estate listing(s) held by a brokerage firm other than the broker and/or agent who owns this web site. The accuracy of all information is deemed reliable but not guaranteed and should be personally verified through personal inspection by and/or with the appropriate professionals. Properties in listings may have been sold or may no longer be available. The data contained herein is copyrighted by Bright MLS and is protected by all applicable copyright laws. Any unauthorized collection or dissemination of this information is in violation of copyright laws and is strictly prohibited. Copyright © 2020 Bright MLS. All rights reserved.