

161 ROCK LEDGE COURT 6603CMILFORD, DE19963
Mortgage Calculator
Monthly Payment (Est.)
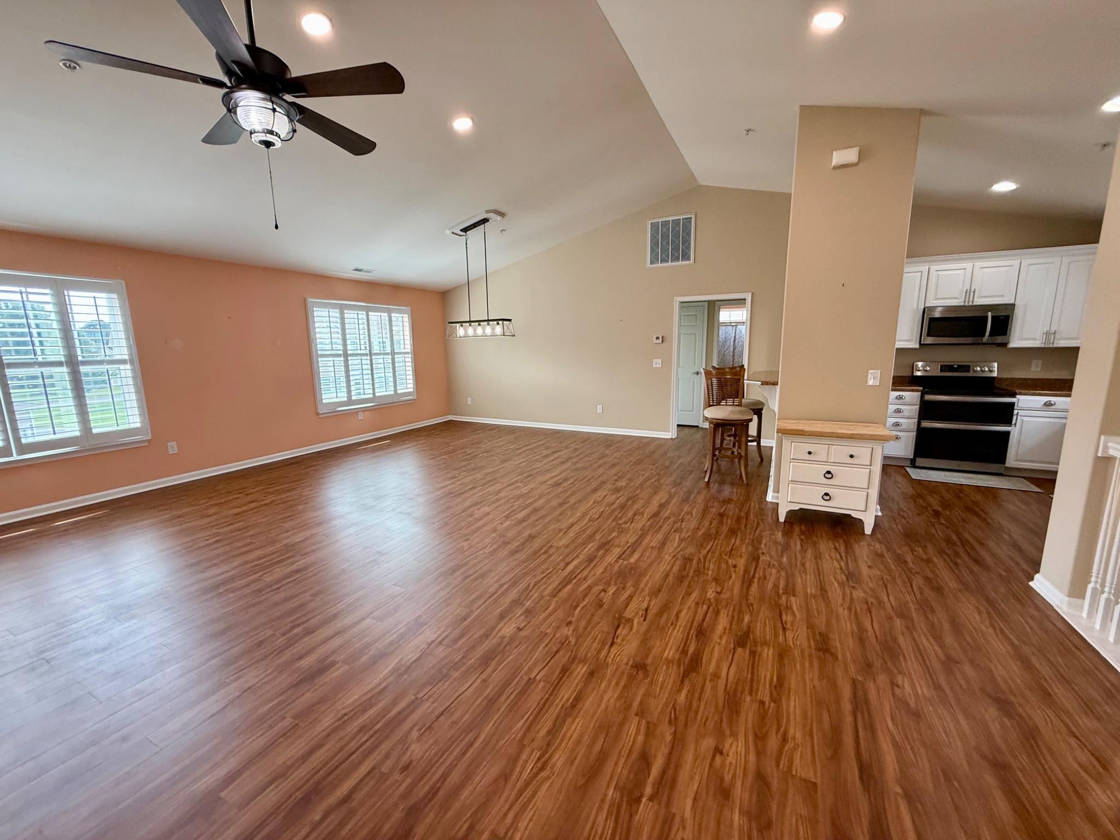
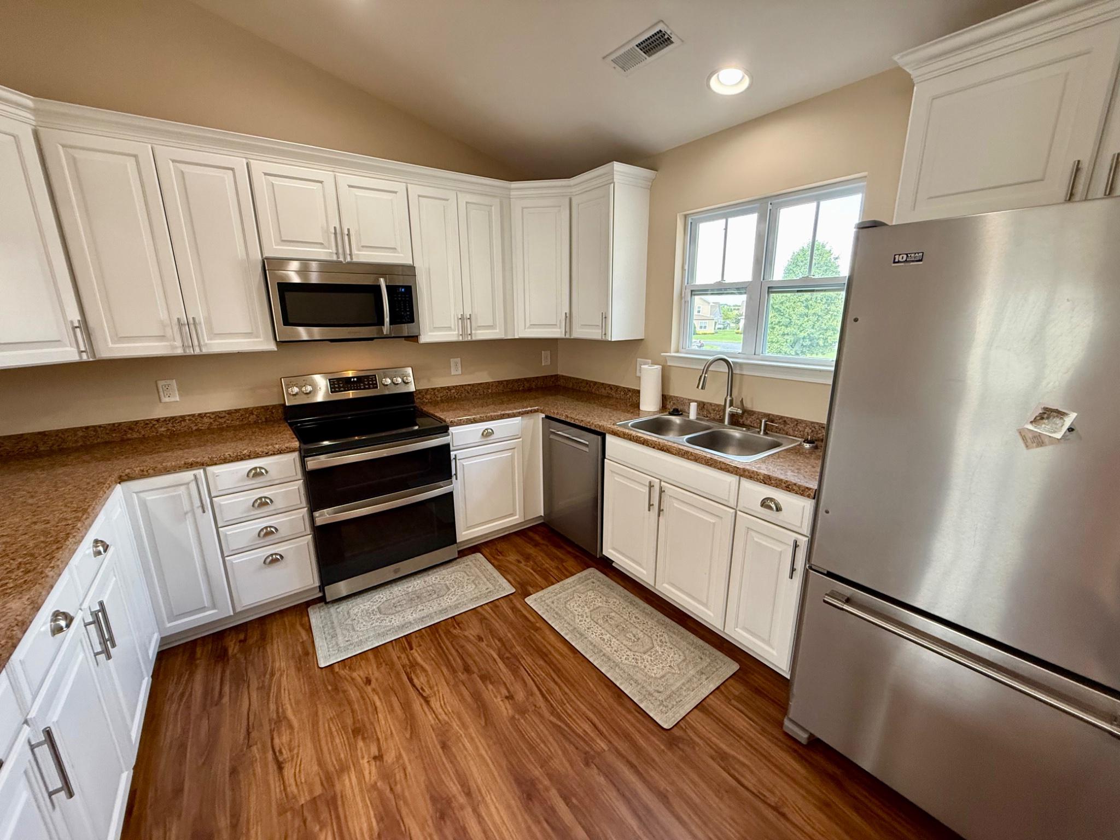
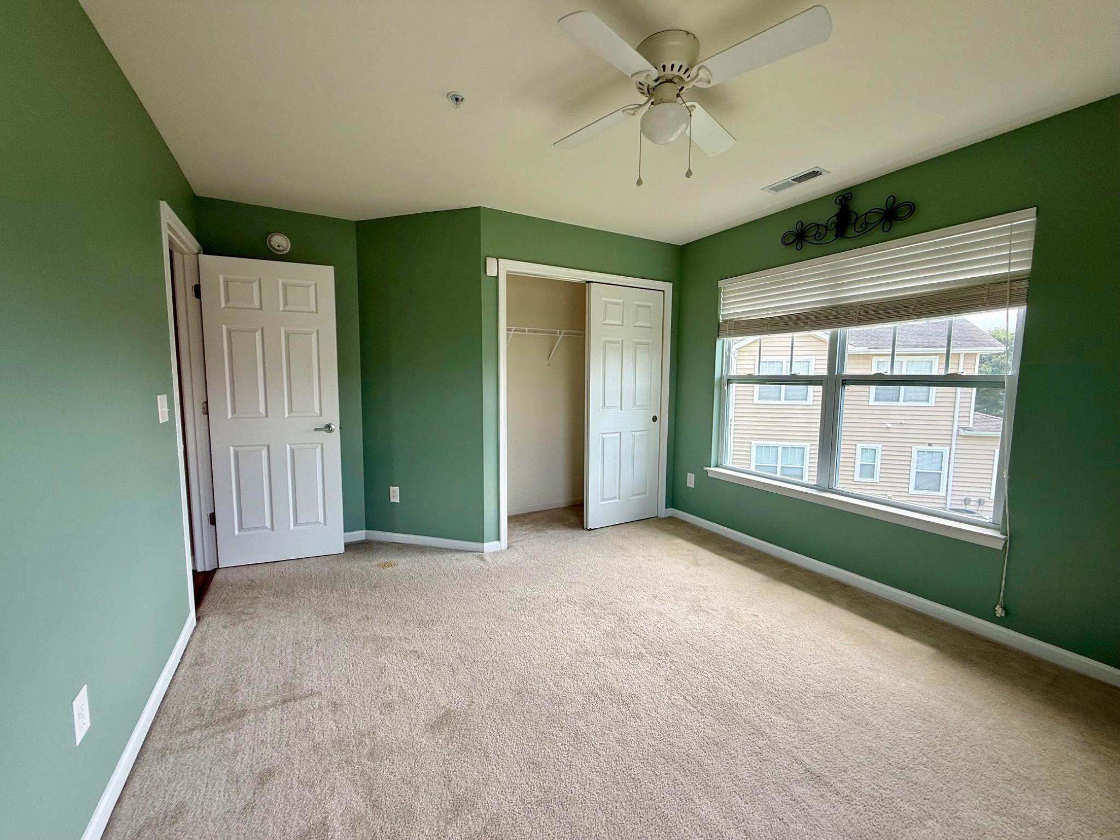
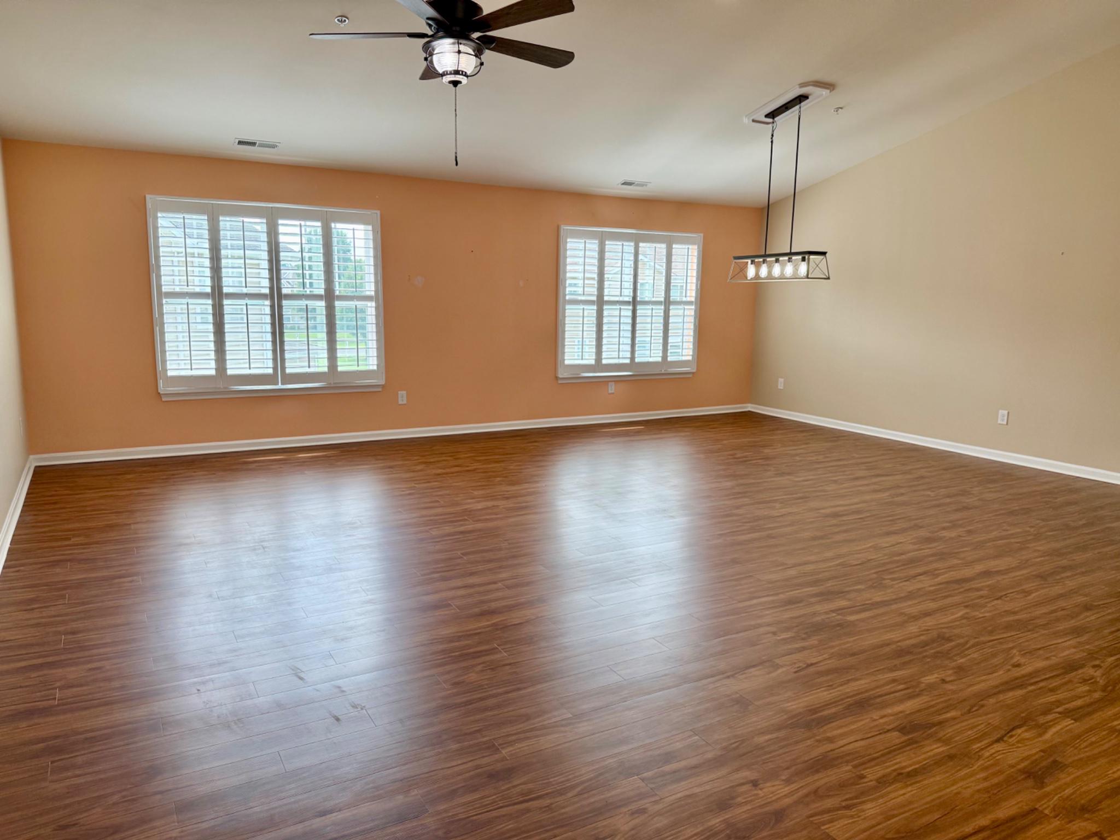
Enter an interest rate to see your estimated monthly payment.New lower Price and Seller assistance offer. Contact your Realtor for details! Updated 3 BR 2BA Villa in Hearthstone Manor with 2 car garage. Located near BayHealth Milford campus, just off Route 1, 20 miles from the Lewes-Rehoboth resort area. Updated in 2022 with Luxury Vinyl Plank flooring in the living areas and kitchen. Other 2022 upgrades include interior painting and appliance update. Move-in ready in excellent condition! Functional Features include entry level 2 car garage, Rinai tankless water heater, efficient natural gas heating, updated range and Bosch dishwasher, custom blinds throughout. Open floorplan with vaulted ceiling in Great room & dining area. Kitchen has a raised breakfast/chat bar with 2 bar stools, ample cabinetry with quality granite-look laminate counter space. Butcher block movable cabinet. Condo living with exterior building and grounds maintenance covered in the quarterly fee. Hearthstone has a community pool & adjacent Pool house. Monthly City utility package averages $170 for Electric, Water & Sewer, Trash/recycling. Natural Gas for Heat & hot water averages $68.74 monthly. The combo of HOA/Condo fee runs $208 monthly, covering all exterior maintenance & repair of the individual Units, grass, landscaping, community pool/poolhouse, etc. Easy living!!!
| 2 months ago | Price changed to $292,500 | |
| 2 months ago | Listing updated with changes from the MLS® | |
| 3 months ago | Status changed to Active | |
| 3 months ago | Listing first seen on site |

The real estate listing information is provided by Bright MLS is for the consumer's personal, non-commercial use and may not be used for any purpose other than to identify prospective properties consumer may be interested in purchasing. Any information relating to real estate for sale or lease referenced on this web site comes from the Internet Data Exchange (IDX) program of the Bright MLS. This web site references real estate listing(s) held by a brokerage firm other than the broker and/or agent who owns this web site. The accuracy of all information is deemed reliable but not guaranteed and should be personally verified through personal inspection by and/or with the appropriate professionals. Properties in listings may have been sold or may no longer be available. The data contained herein is copyrighted by Bright MLS and is protected by all applicable copyright laws. Any unauthorized collection or dissemination of this information is in violation of copyright laws and is strictly prohibited. Copyright © 2020 Bright MLS. All rights reserved.
Did you know? You can invite friends and family to your search. They can join your search, rate and discuss listings with you.