

FAIRFIELD AT LONG NECK26612 BRIARSTONE PLACE B44MILLSBORO, DE19966
Mortgage Calculator
Monthly Payment (Est.)
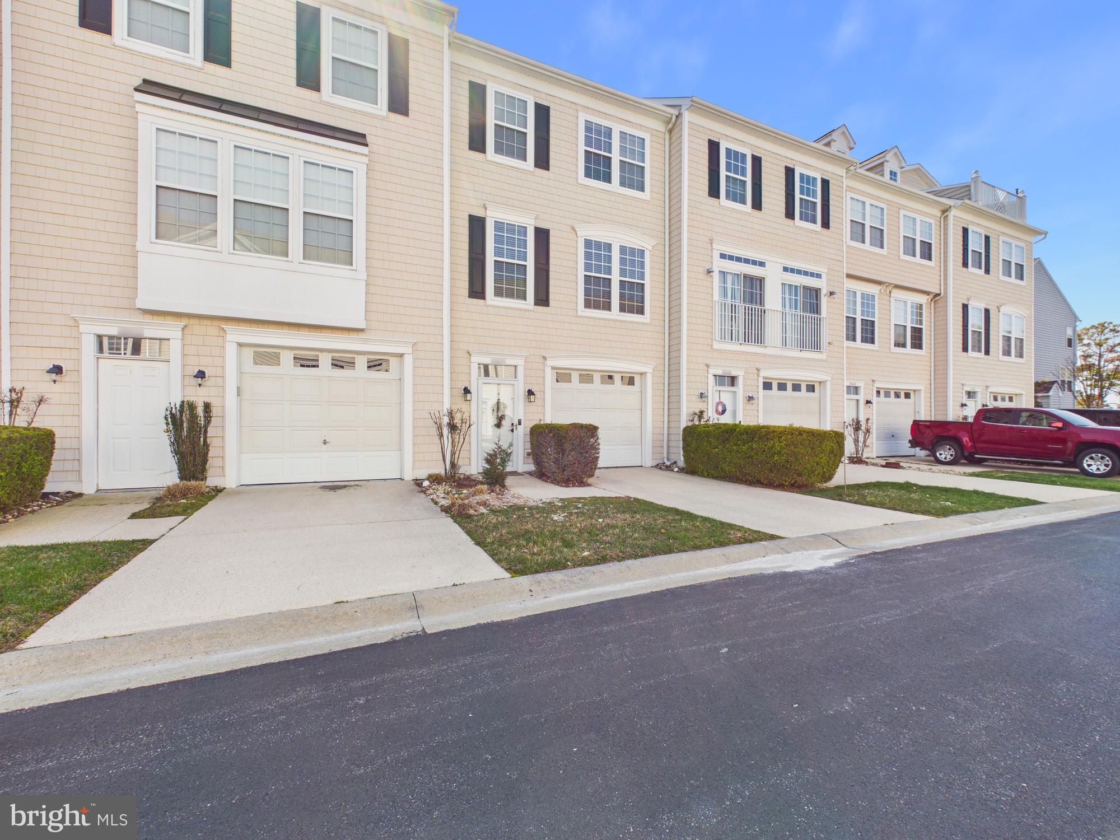
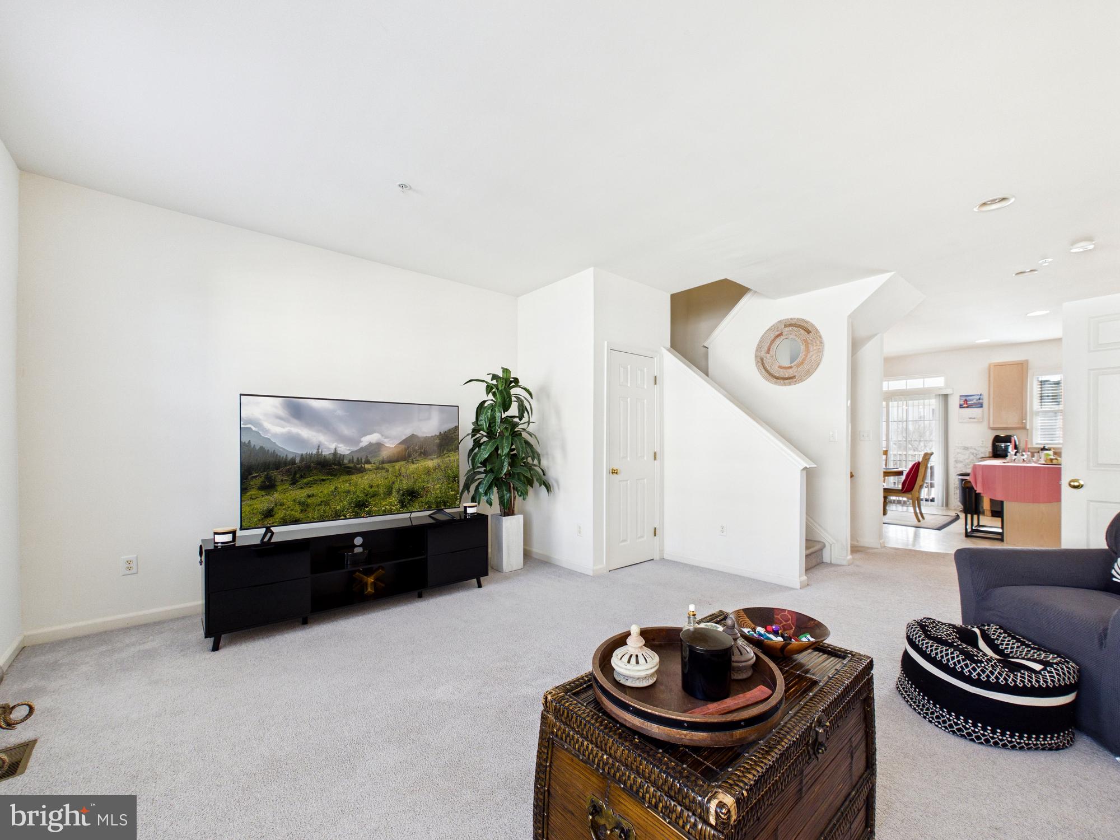
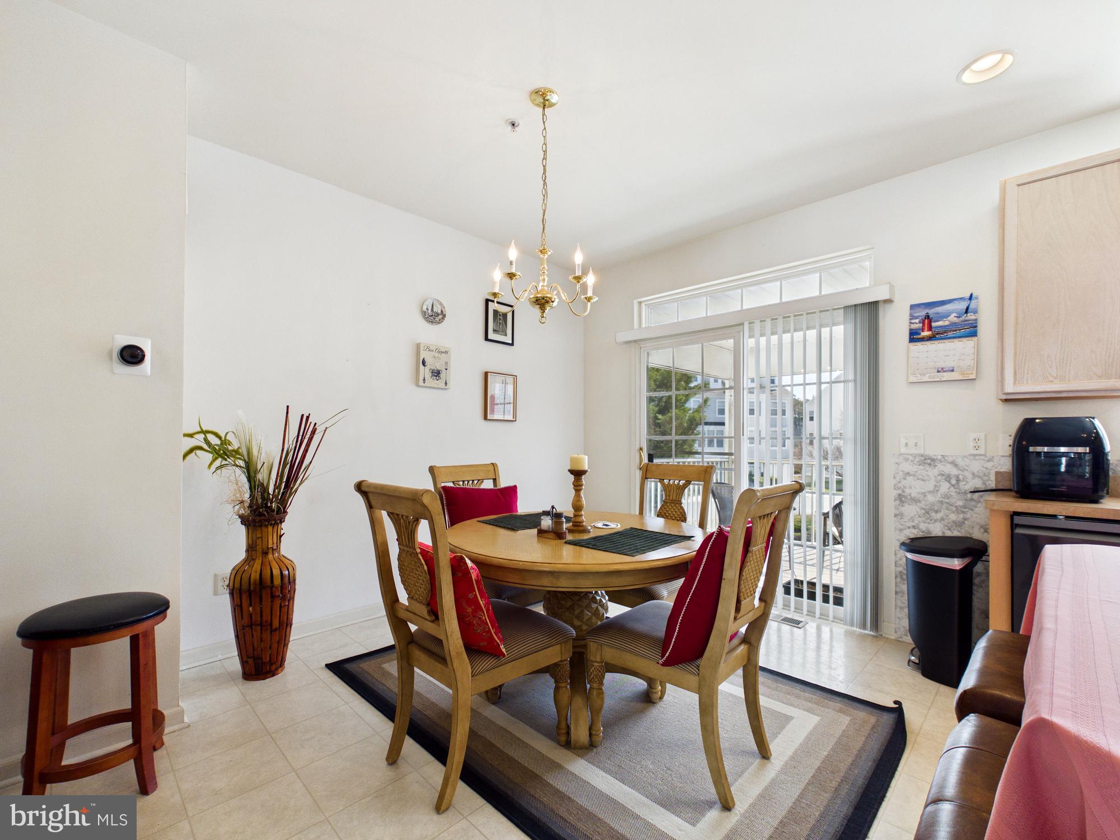
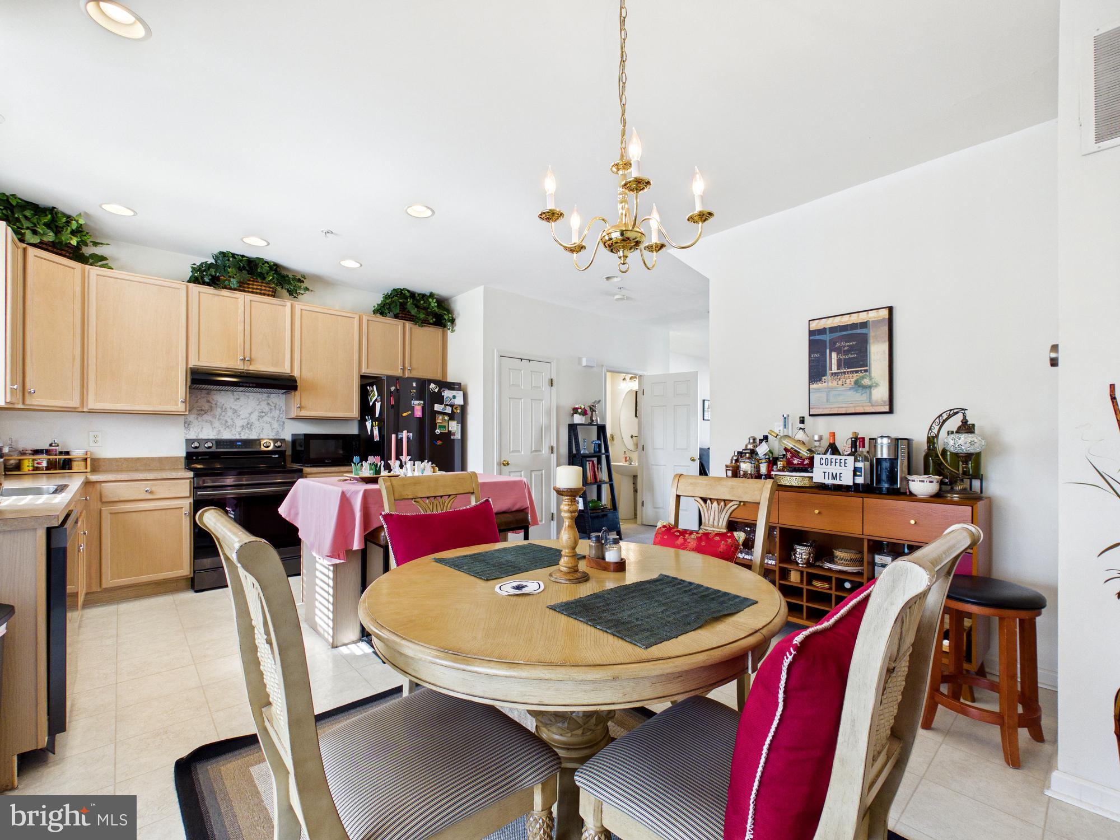
$1,319MOVE-IN READY & PACKED WITH PREMIUM UPGRADES - this beautifully maintained 3-bedroom, 2.5-bath home offers 1,788 square feet of thoughtfully designed living space in the desirable Fairfield at Long Neck community. Featuring an open-concept floor plan, smart home technology, and high-end finishes, this home is ideal for full-time living, a vacation retreat, or an investment opportunity near Delaware's beaches. The bright main living area is filled with natural light and flows seamlessly into the upgraded kitchen, complete with a large center island, breakfast area, abundant cabinetry, premium Samsung Black Stainless Steel appliances, and a newly installed range hood. Whether entertaining guests or enjoying everyday living, this inviting space is designed for both comfort and convenience. Enjoy today's connected lifestyle with an integrated smart home system featuring a Ring doorbell, Nest thermostat, and MyQ smart garage opener, all easily controlled from your smartphone. Andersen energy-efficient upgrades provide added comfort and efficiency throughout the home. Step outside to your private screened-in porch, the perfect place to relax with morning coffee or unwind while enjoying the coastal breeze. Upstairs, the spacious primary suite offers a private bath and peaceful retreat, while two additional bedrooms provide flexible space for family, guests, or a home office. A large 2-car tandem garage provides exceptional functionality with plenty of room for vehicles, beach gear, storage, and more. Additional off-street parking offers added convenience for residents and guests. Residents of Fairfield at Long Neck enjoy access to a community swimming pool and a low-maintenance lifestyle just minutes from Indian River Bay, local marinas, waterfront dining, golf courses, shopping, and some of the area's most popular recreation destinations. Enjoy easy access to Massey's Landing, Paradise Grill, and Paradise Pub, where boating, dining, and waterfront entertainment are all close by. Whether you're searching for a primary residence, vacation getaway, or investment property, this exceptional home delivers the perfect blend of modern upgrades, flexible living space, and a prime coastal location. Schedule your private tour today and experience everything this Delaware beach-area home has to offer. Call Today!
| 3 days ago | Listing updated with changes from the MLS® | |
| 3 days ago | Status changed to Active | |
| 5 days ago | Listing first seen on site |

The real estate listing information is provided by Bright MLS is for the consumer's personal, non-commercial use and may not be used for any purpose other than to identify prospective properties consumer may be interested in purchasing. Any information relating to real estate for sale or lease referenced on this web site comes from the Internet Data Exchange (IDX) program of the Bright MLS. This web site references real estate listing(s) held by a brokerage firm other than the broker and/or agent who owns this web site. The accuracy of all information is deemed reliable but not guaranteed and should be personally verified through personal inspection by and/or with the appropriate professionals. Properties in listings may have been sold or may no longer be available. The data contained herein is copyrighted by Bright MLS and is protected by all applicable copyright laws. Any unauthorized collection or dissemination of this information is in violation of copyright laws and is strictly prohibited. Copyright © 2020 Bright MLS. All rights reserved.
Did you know? You can invite friends and family to your search. They can join your search, rate and discuss listings with you.