

713 CHESTNUT STREETMILTON, DE19968
Mortgage Calculator
Monthly Payment (Est.)
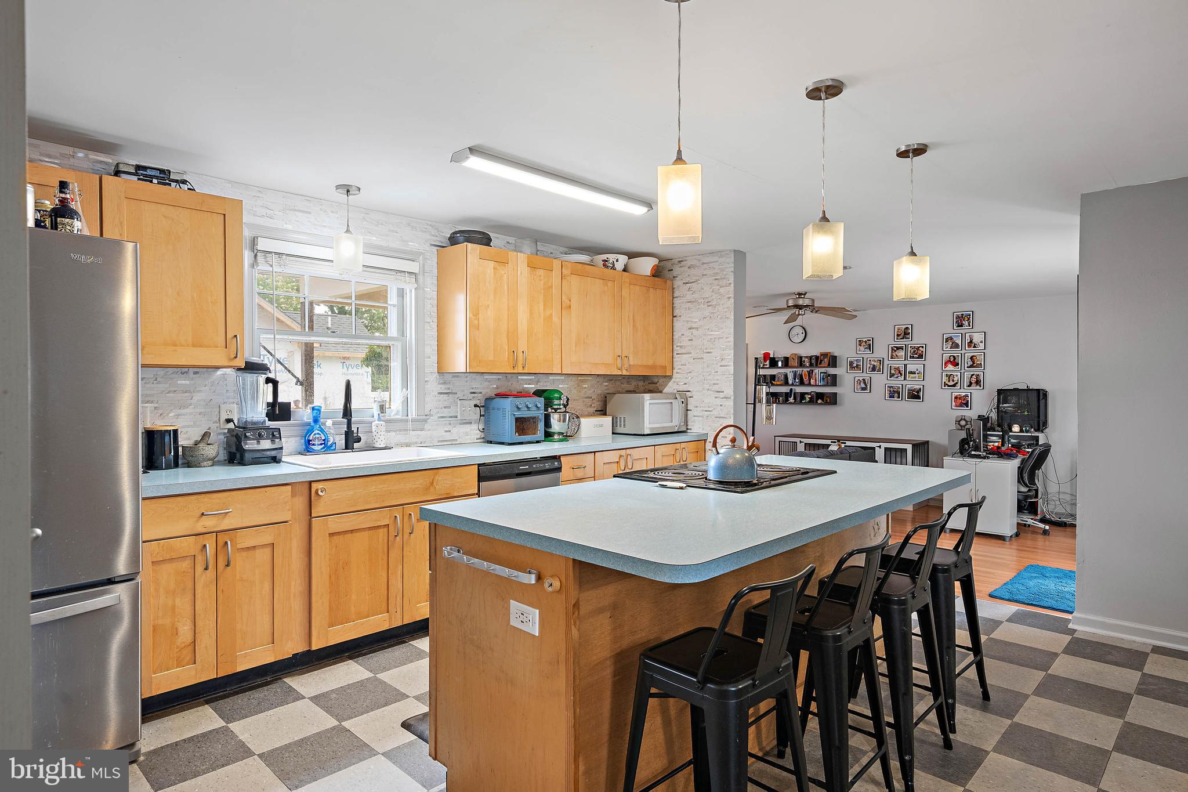
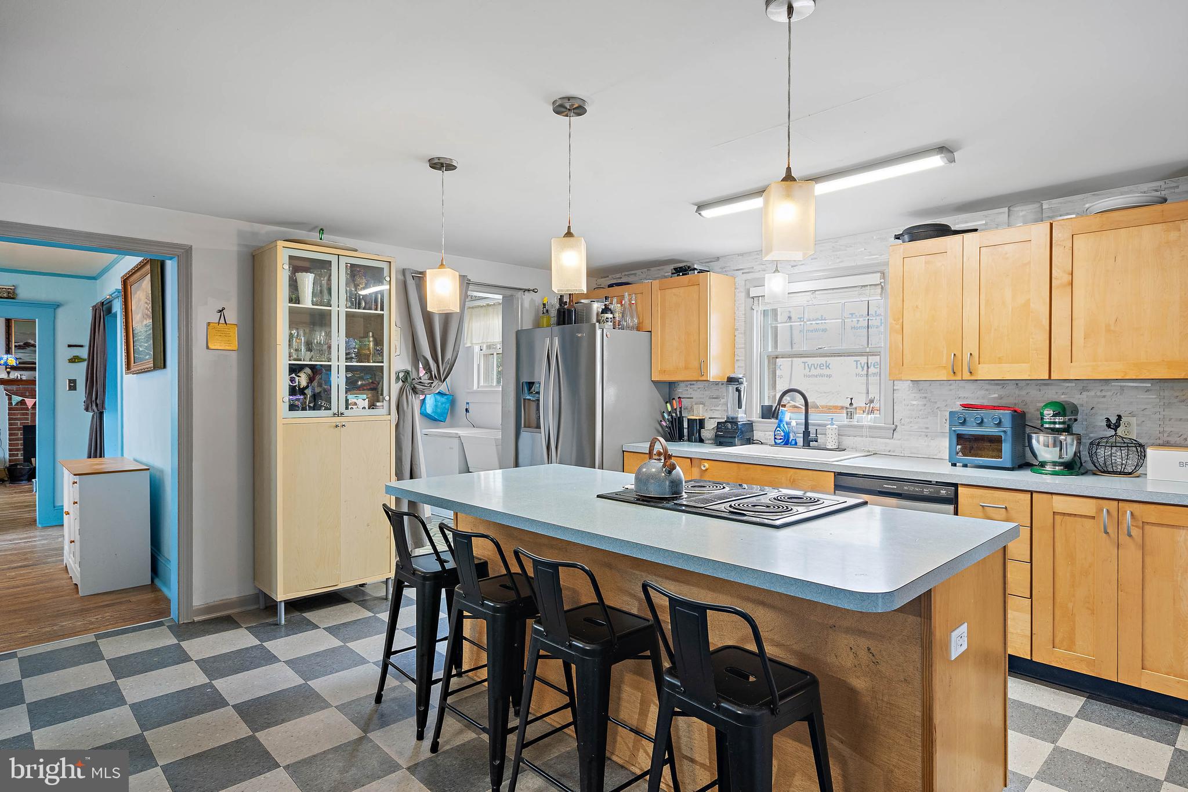
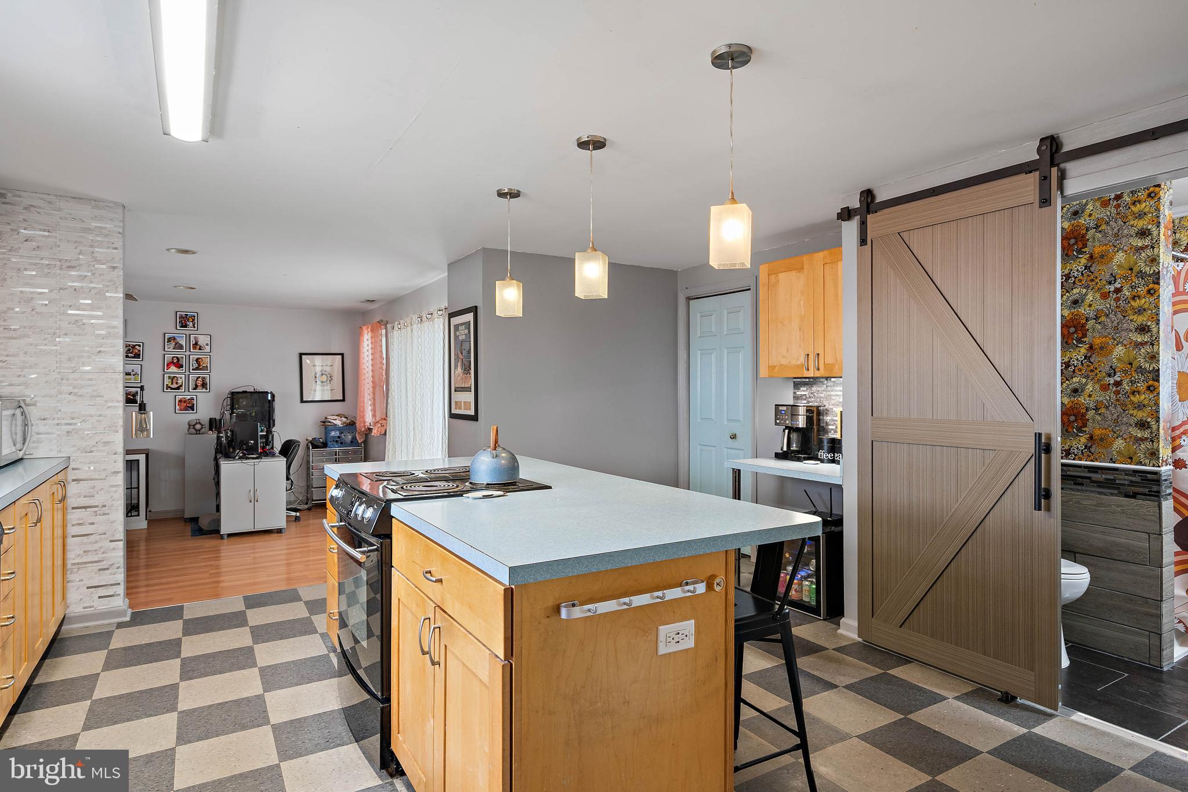
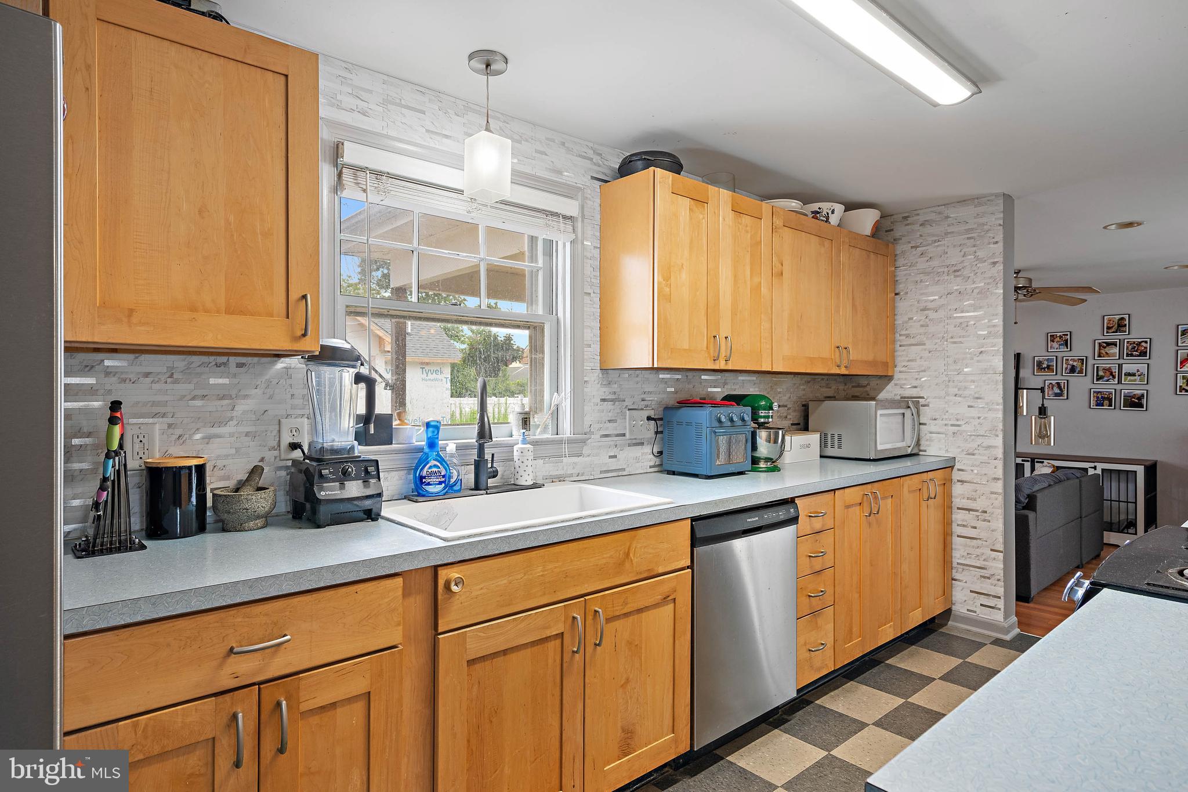
Enter an interest rate to see your estimated monthly payment.Location and value meet in this beautifully maintained home just outside downtown Milton — no town taxes, no HOA, just the freedom to enjoy it all. Cared for by the same family for 25 years, this home is move-in ready with modern appliances and a thoughtful main-floor in-law suite, perfect for multigenerational living, guests, or possible rental income. Upstairs, you'll find three additional bedrooms including a spacious primary suite, a dedicated office, and a sweet bonus for cat owners — several windows come with catios, secure enclosed spaces where your feline friends can safely soak up the outdoors. Outside, the fenced backyard and deck set the stage for easy entertaining and quiet evenings alike. And with a walkable downtown Milton just around the corner and quick access to the hospital, shopping, dining, and area beaches, you get small-town charm with everyday convenience. No HOA. No town taxes. Just a well-loved home ready for its next chapter.
| a week ago | Price changed to $479,000 | |
| a week ago | Listing updated with changes from the MLS® | |
| 3 months ago | Status changed to Active | |
| 3 months ago | Listing first seen on site |

The real estate listing information is provided by Bright MLS is for the consumer's personal, non-commercial use and may not be used for any purpose other than to identify prospective properties consumer may be interested in purchasing. Any information relating to real estate for sale or lease referenced on this web site comes from the Internet Data Exchange (IDX) program of the Bright MLS. This web site references real estate listing(s) held by a brokerage firm other than the broker and/or agent who owns this web site. The accuracy of all information is deemed reliable but not guaranteed and should be personally verified through personal inspection by and/or with the appropriate professionals. Properties in listings may have been sold or may no longer be available. The data contained herein is copyrighted by Bright MLS and is protected by all applicable copyright laws. Any unauthorized collection or dissemination of this information is in violation of copyright laws and is strictly prohibited. Copyright © 2020 Bright MLS. All rights reserved.