

123 BEAVER DAM REACHREHOBOTH BEACH, DE19971
Mortgage Calculator
Monthly Payment (Est.)
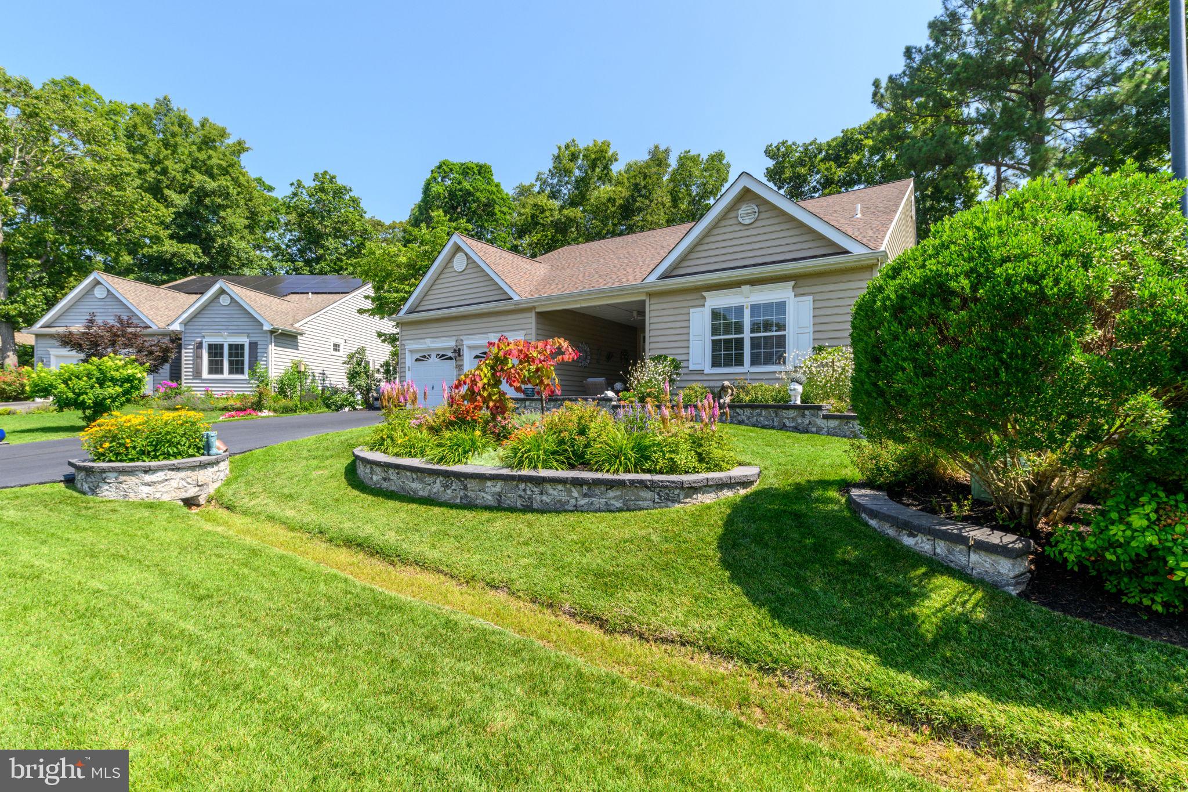
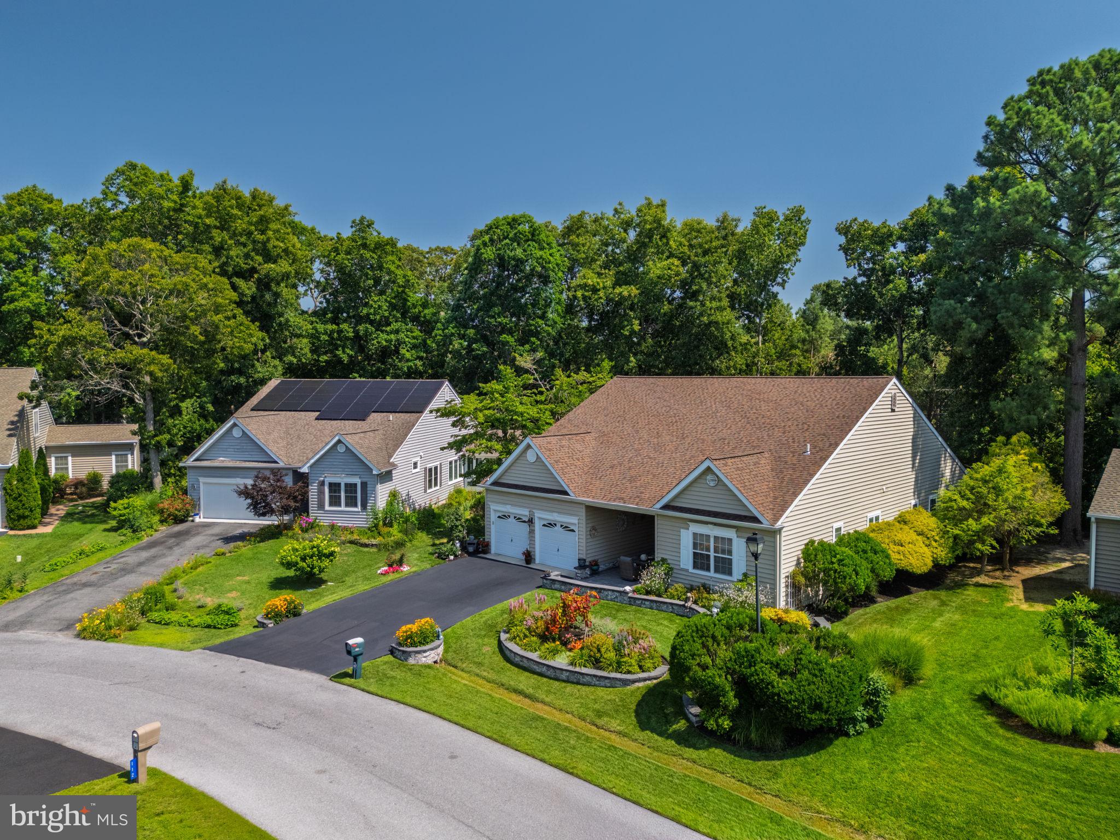
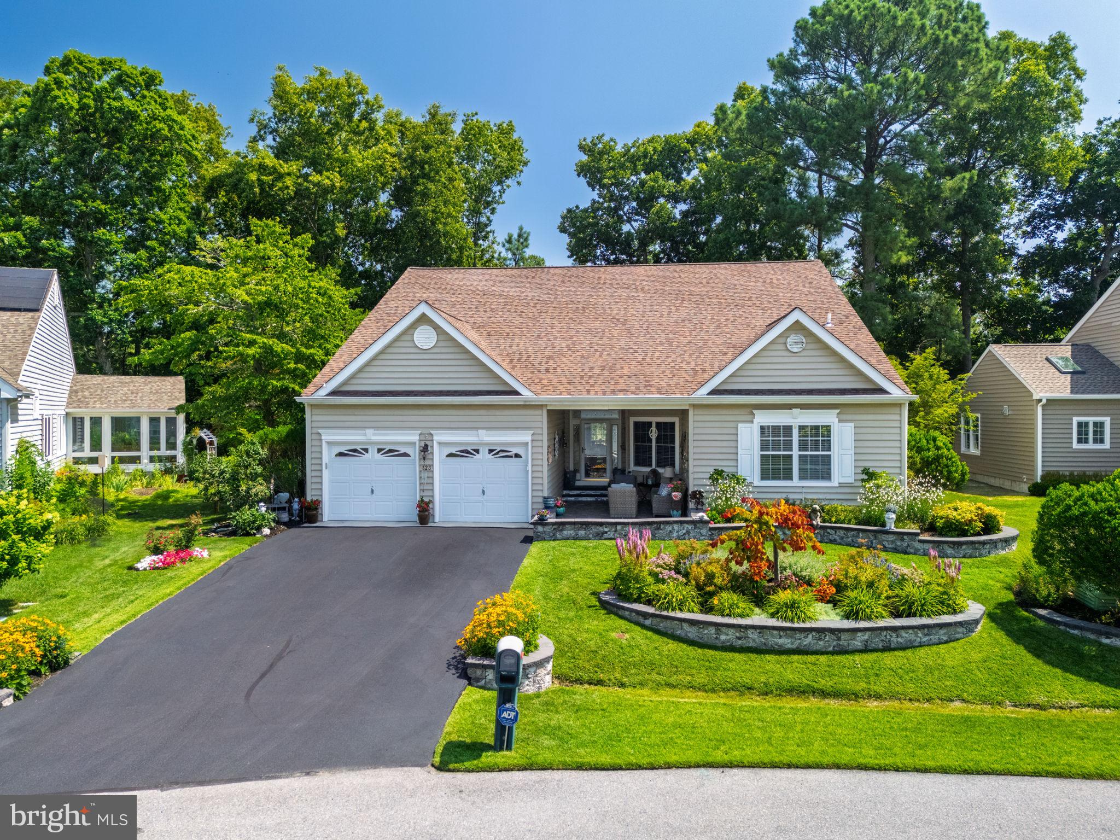
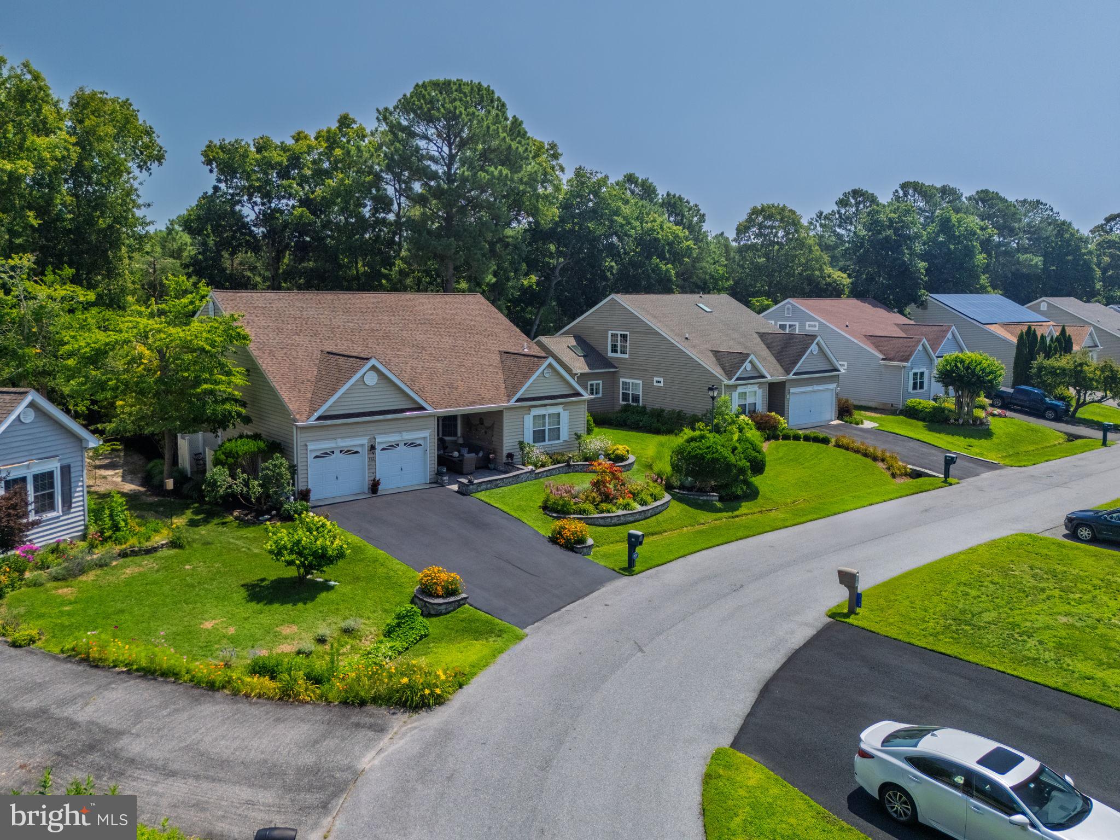
$3,467Welcome to 123 Beaver Dam Reach. Discover coastal living at its finest in this beautifully maintained home nestled in the sought-after Woods at Seaside community—just 3 miles from Rehoboth Beach’s pristine beaches, iconic boardwalk, and scenic Breakwater and Gordon’s Pond bike trails. Everything you love about Delaware’s coast is moments away: Tanger Outlets, diverse dining, mini golf, water parks and state parks. Added Perk: Bike to town without crossing Route 1, a stone’s throw from three grocery stores, and explore downtown Rehoboth Beach and Lewes with ease. Built in 2002, and completely renovated in 2021, this spacious 2,500 sq. ft. single-family home features three generously sized bedrooms and an open, thoughtfully designed floor plan. Step through the front door and your gaze is immediately drawn through to the serene, wooded backyard—a preview of the tranquility that awaits. The home showcases gleaming hardwood floors throughout main living areas and plush new carpeting in bedrooms. Nine-foot ceilings with ceiling fans throughout create an airy, comfortable atmosphere. The updated kitchen boasts gas cooking, granite countertops, abundant cabinetry, and plenty of space for entertaining. Gather in the living room around the gas fireplace, flanked by built-in shelving perfect for books and games. Step onto the private deck to watch wildlife meander through your wooded sanctuary. The formal dining room features custom built-ins and a wall of windows, flowing seamlessly into the kitchen. The expansive primary bedroom offers a spa-like retreat with a stunning en-suite bath featuring a large double-head fully tiled shower, towel warmer, stone tile flooring, double vanity, soaking tub, and two walk-in closets. All additional bathrooms have been tastefully updated with custom features. The true gem is the private, wooded backyard—a peaceful retreat that will never change. Low- maintenance landscaping includes beautiful, stacked stone flower beds with ambient lighting surrounding the home. A well-fed irrigation system handles the watering, giving you more time to enjoy the coastal lifestyle. Recent Updates & Features included: Roof replaced June 2026 (transferable warranty), HVAC system replaced 2023, Driveway sealed 2026, EV 240-volt hookup in garage, and Custom garage shelving throughout. Enjoy the peaceful atmosphere of this well-established HOA community while remaining close to championship golf courses and marinas. Whether seeking a year-round residence or vacation retreat, 123 Beaver Dam Reach offers the perfect blend of comfort, convenience, and coastal charm in one of Rehoboth Beach’s most desirable locations. Showings start 7/20
| 15 hours ago | Listing updated with changes from the MLS® | |
| 23 hours ago | Listing first seen on site |

The real estate listing information is provided by Bright MLS is for the consumer's personal, non-commercial use and may not be used for any purpose other than to identify prospective properties consumer may be interested in purchasing. Any information relating to real estate for sale or lease referenced on this web site comes from the Internet Data Exchange (IDX) program of the Bright MLS. This web site references real estate listing(s) held by a brokerage firm other than the broker and/or agent who owns this web site. The accuracy of all information is deemed reliable but not guaranteed and should be personally verified through personal inspection by and/or with the appropriate professionals. Properties in listings may have been sold or may no longer be available. The data contained herein is copyrighted by Bright MLS and is protected by all applicable copyright laws. Any unauthorized collection or dissemination of this information is in violation of copyright laws and is strictly prohibited. Copyright © 2020 Bright MLS. All rights reserved.