

36037 AUBURN WAYMILLSBORO, DE19966


Mortgage Calculator
Monthly Payment (Est.)
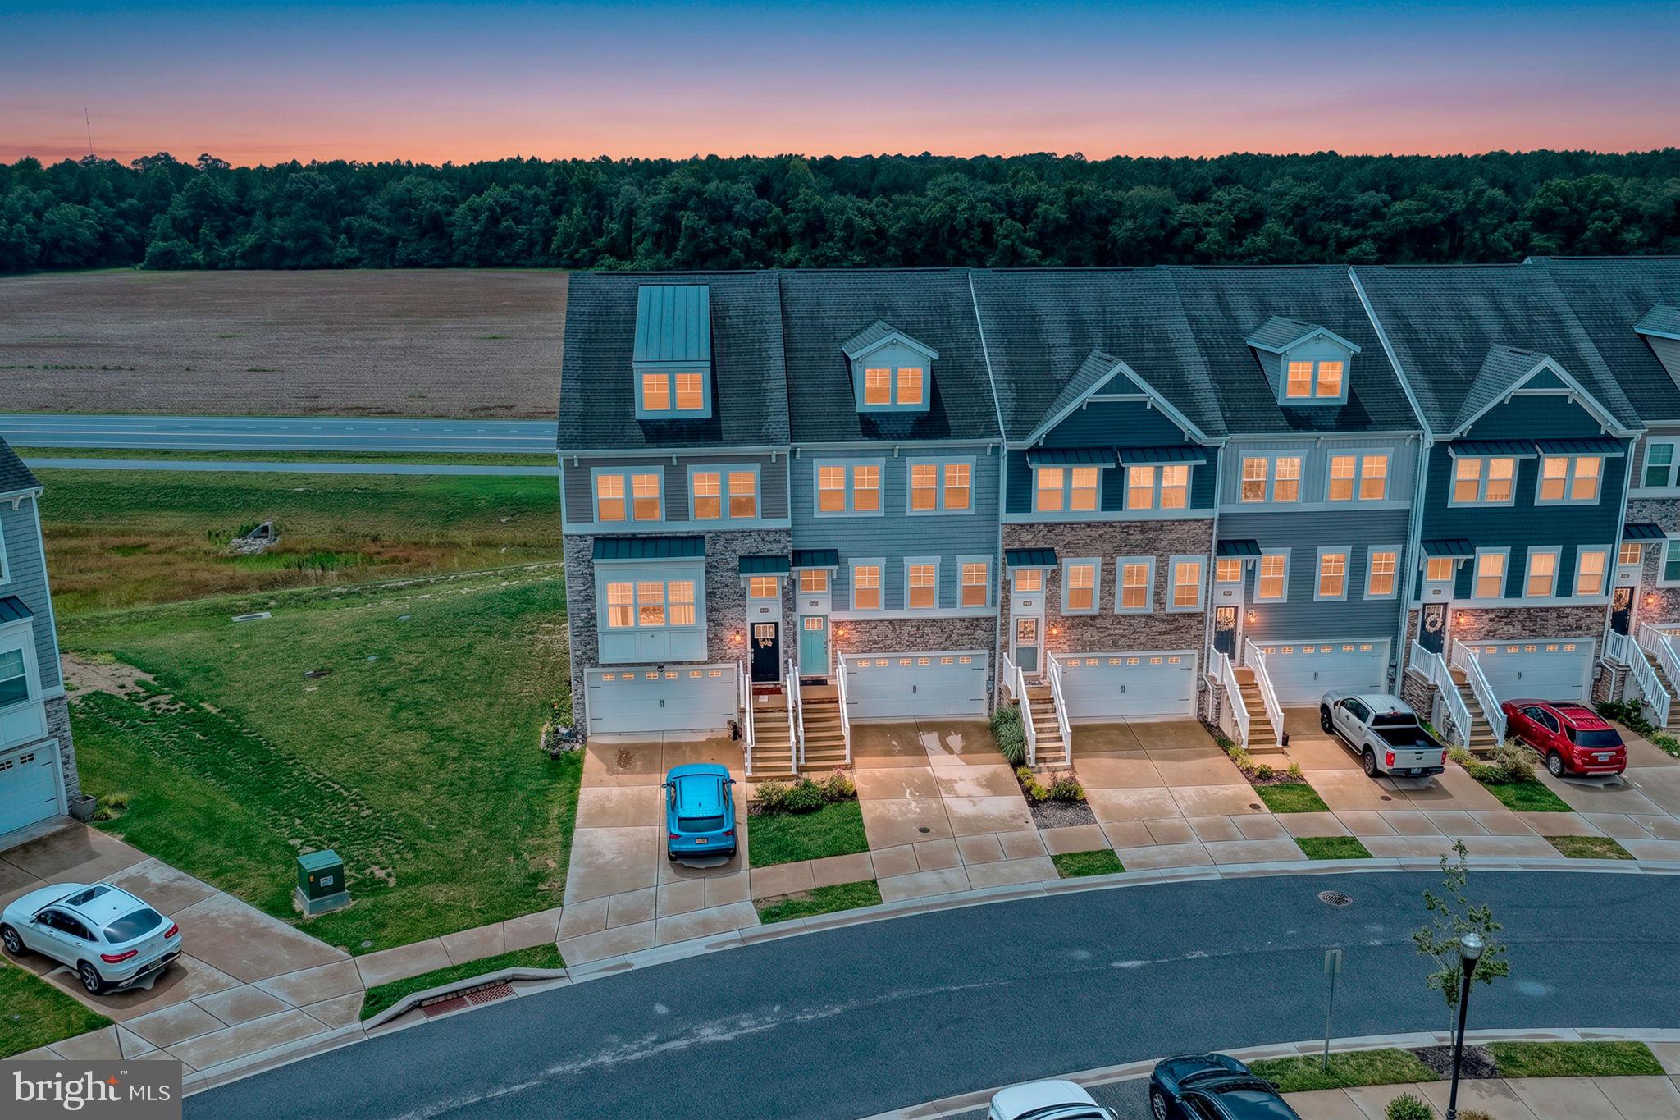
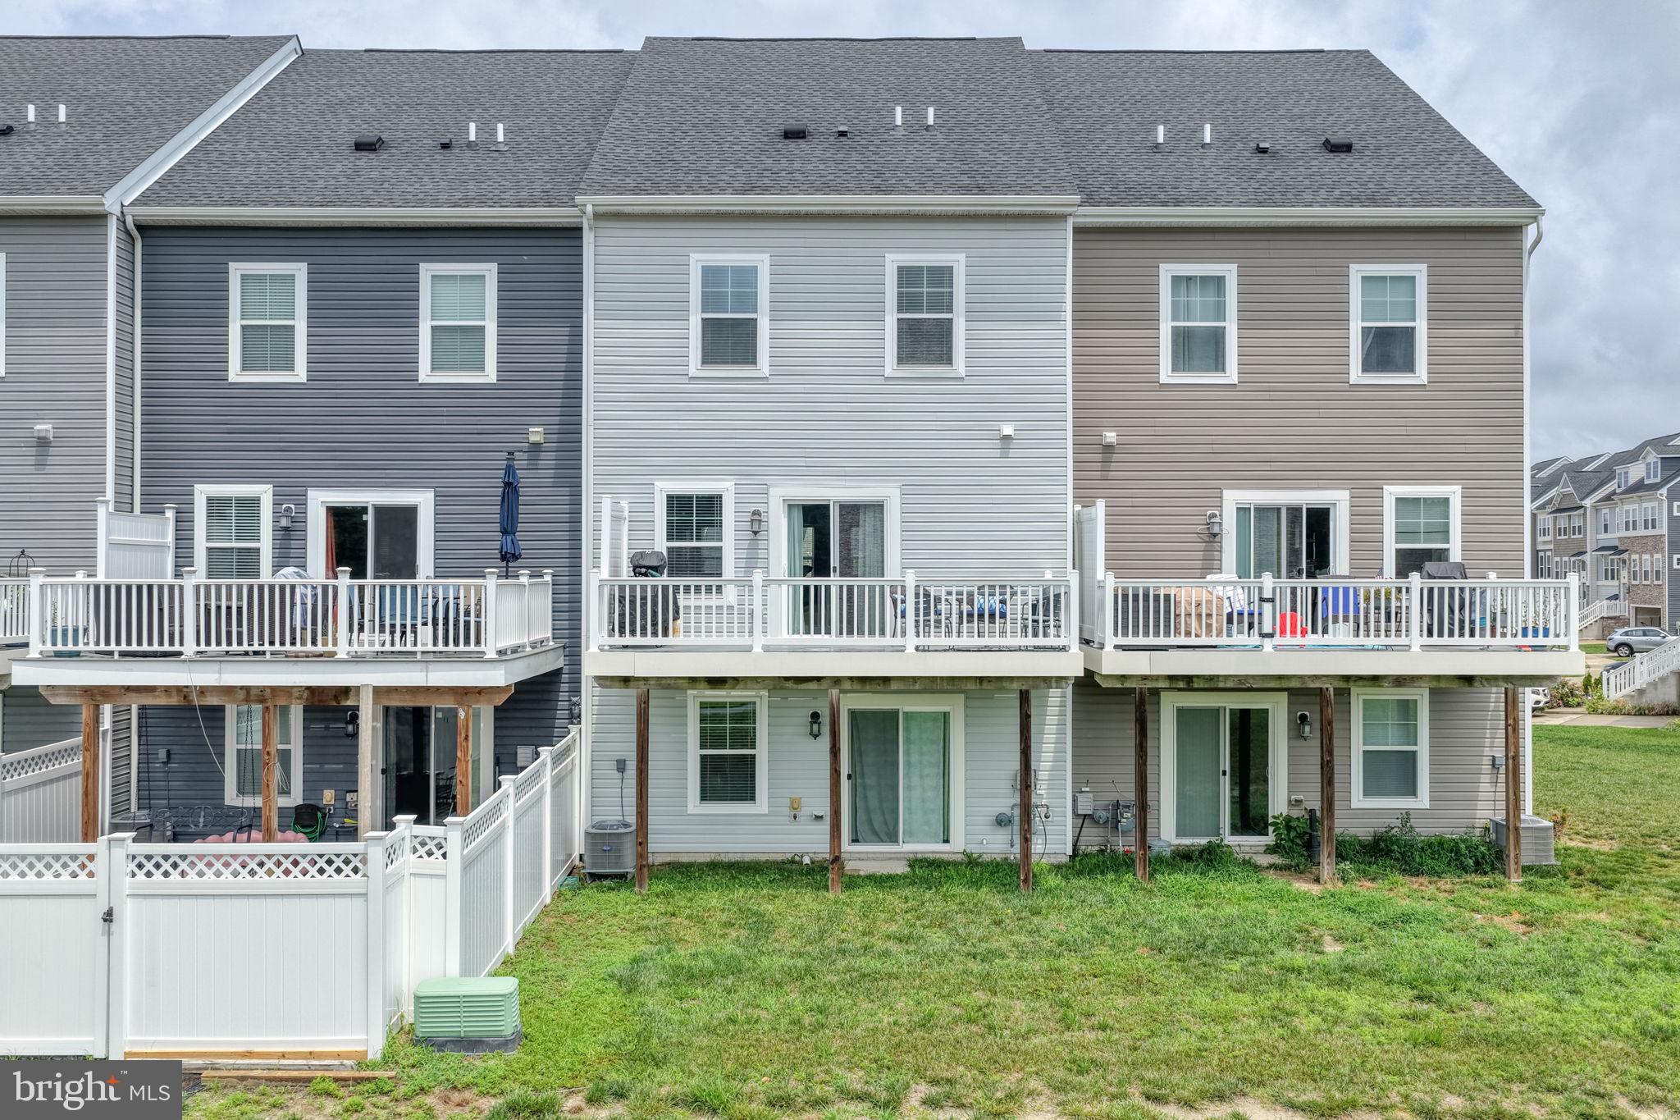
$1,483Looking for resort-style living and amenities in Southern Delaware with low HOA fees and taxes? 36037 Auburn Way is your rare opportunity for all of that and more! This like-new, spacious almost 2400 sq ft, Ellicott (builder's largest) model townhome situated on a premium lot with no rear-facing neighbors, is available and ready for its new owners, all you have to do is move in. The middle and main floor features sprawling LVP flooring through the open concept family room and kitchen. The massive kitchen island suits 6+ seats and is perfect for entertaining. Gas cooking, stainless steel appliances, a dry bar with built-ins, an eat-in kitchen overlooking the rear composite deck - these are only a short list of impressive features of this home. Upstairs, you'll find 3 bedrooms - including the primary with dual vanities and walk-in closet. The ground level floor has a spacious bonus room, ideal for a 4th bedroom or additional family room. Don't forget the attached half bath for your convenience! The two car garage is thoughtfully finished with LVP flooring and additional storage. Meticulously maintained and available at an affordable price - why wait for new construction? Schedule your private tour today before it's gone!
| 4 weeks ago | Status changed to Pending | |
| 4 weeks ago | Listing updated with changes from the MLS® | |
| a month ago | Listing first seen on site |

The real estate listing information is provided by Bright MLS is for the consumer's personal, non-commercial use and may not be used for any purpose other than to identify prospective properties consumer may be interested in purchasing. Any information relating to real estate for sale or lease referenced on this web site comes from the Internet Data Exchange (IDX) program of the Bright MLS. This web site references real estate listing(s) held by a brokerage firm other than the broker and/or agent who owns this web site. The accuracy of all information is deemed reliable but not guaranteed and should be personally verified through personal inspection by and/or with the appropriate professionals. Properties in listings may have been sold or may no longer be available. The data contained herein is copyrighted by Bright MLS and is protected by all applicable copyright laws. Any unauthorized collection or dissemination of this information is in violation of copyright laws and is strictly prohibited. Copyright © 2020 Bright MLS. All rights reserved.