

23325 KENT COURTLEWES, DE19958
Mortgage Calculator
Monthly Payment (Est.)
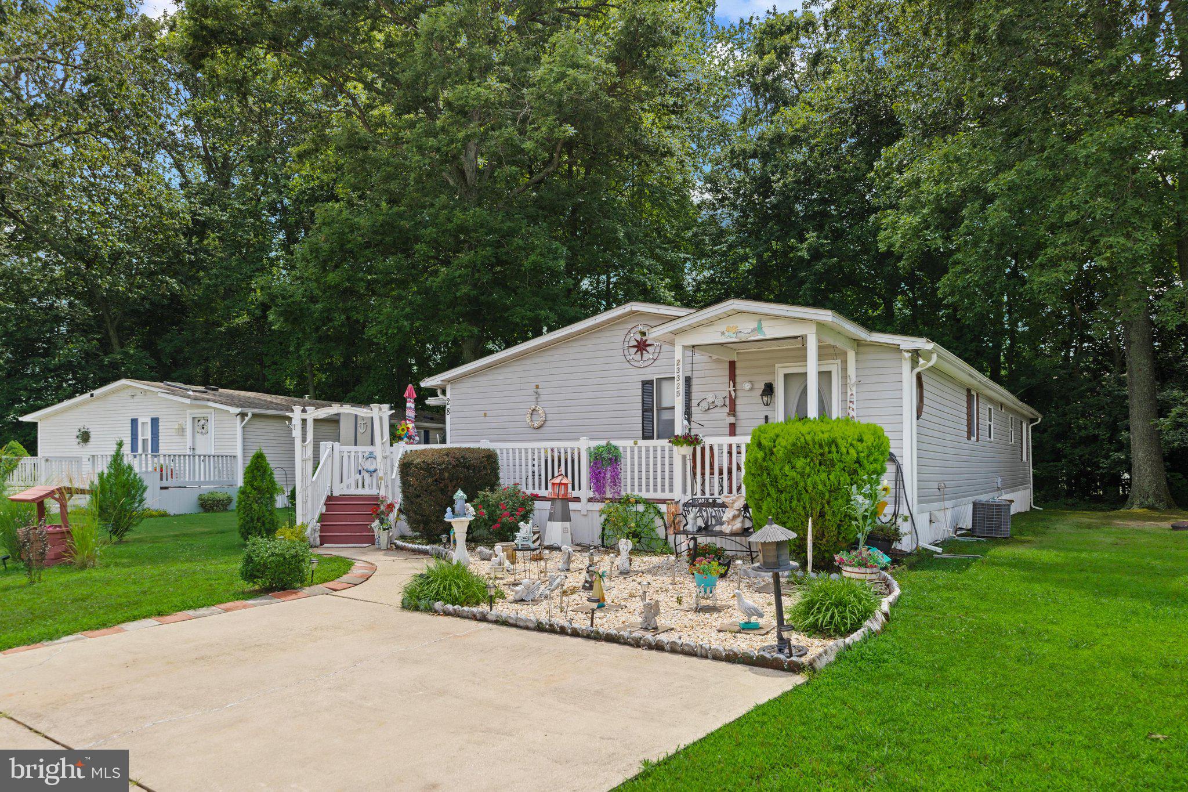
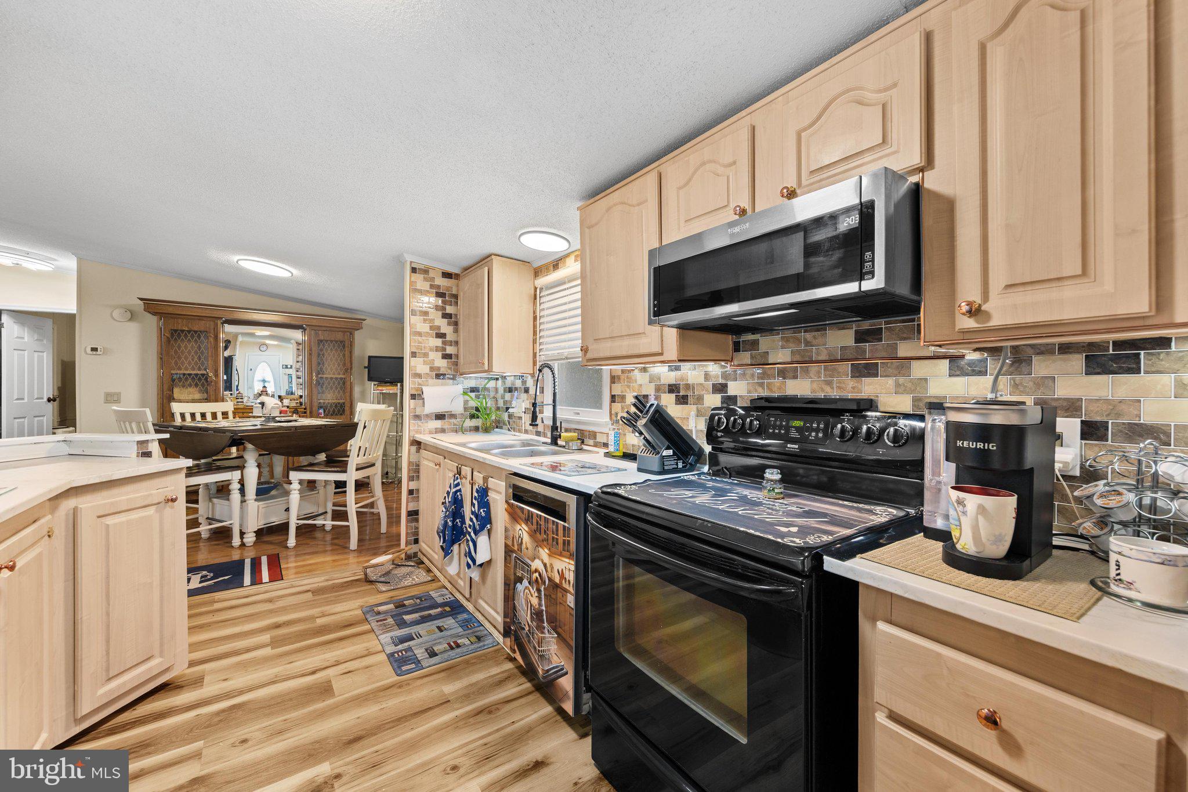
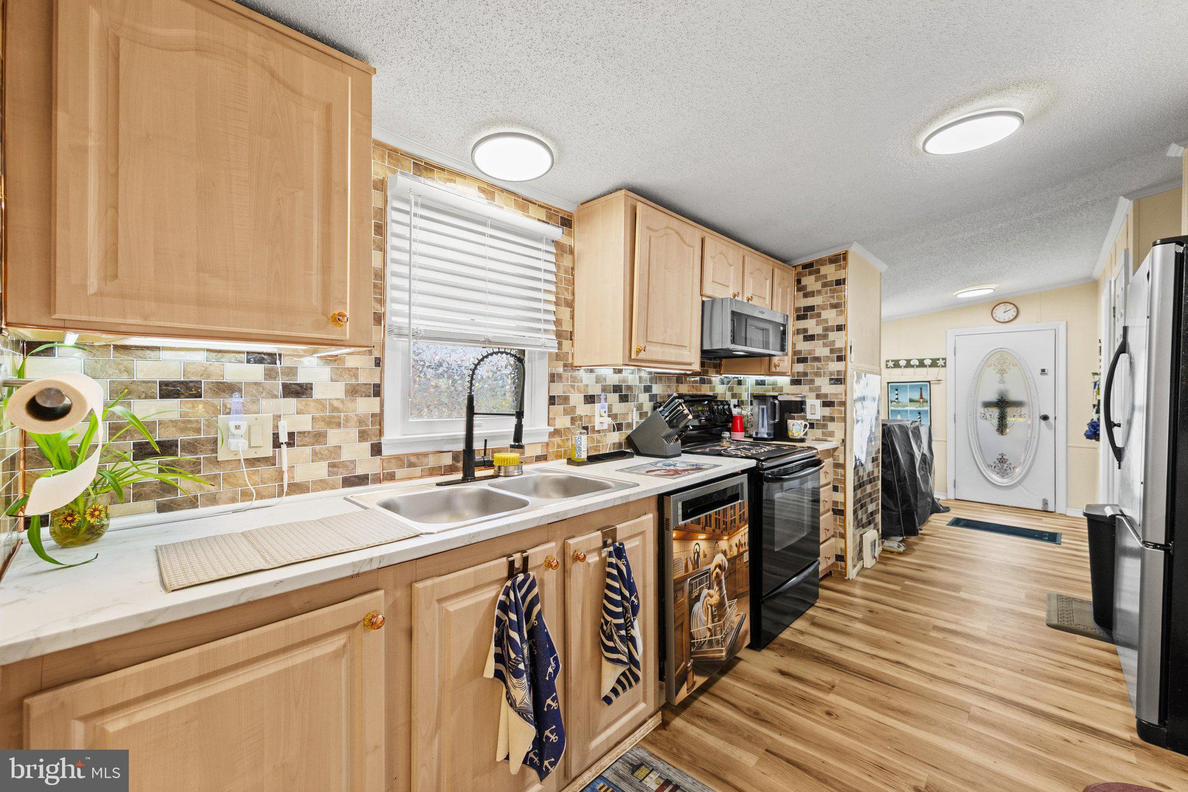
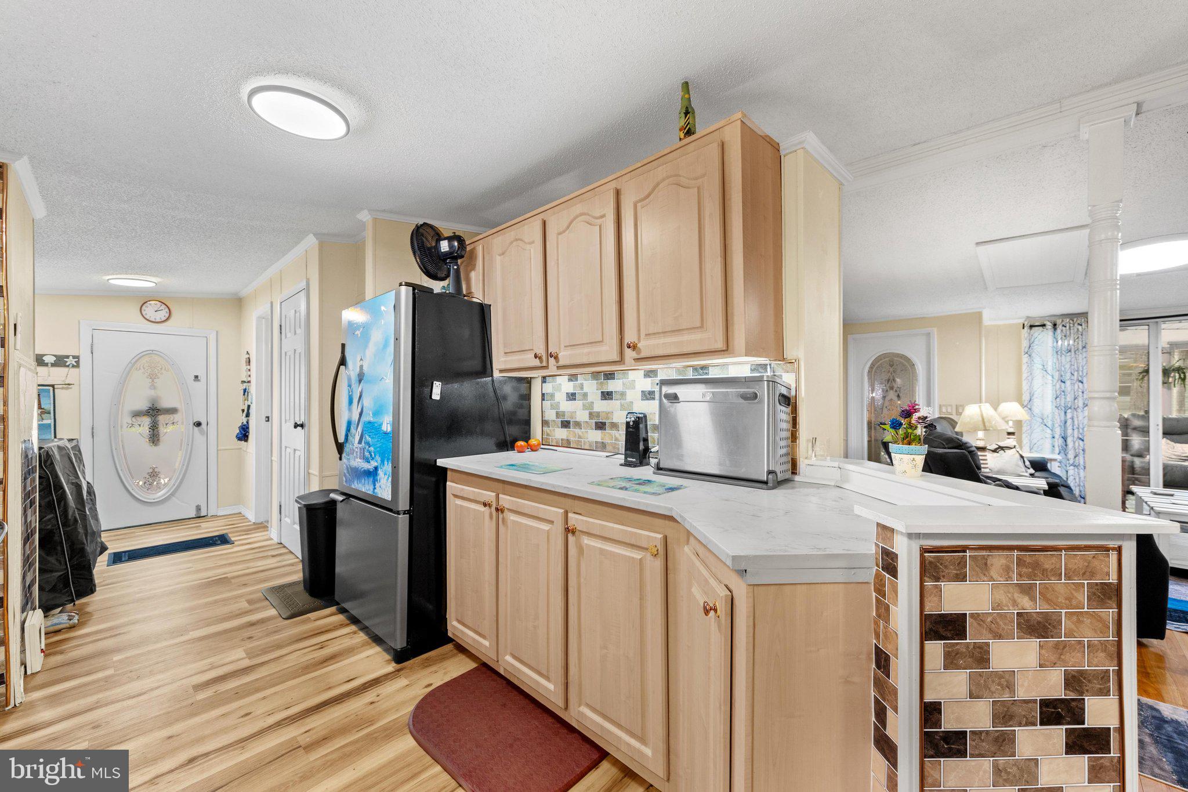
$798Some homes check boxes. This one changes your pace of life. Tucked into Angola Estates, a waterfront community along Burton Prong, a wide navigable river that flows directly to Rehoboth Bay, this beautifully updated 3-bedroom, over-1,800-square-foot home delivers the space, privacy, and lifestyle that make Delaware beach living genuinely livable year-round. You are about 15 minutes from Route 1 and all the energy of the Lewes and Rehoboth Beach corridor: outlet shopping at Tanger Outlets, waterpark fun at Jungle Jim’s, movies at Midway, and a restaurant scene that rivals any major city. The beaches are roughly 20 to 25 minutes away. But when you come home, you come home to quiet, trees, and water. The open-concept living area centers on a stunning stone fireplace with a classic mantle and custom built-in cabinetry, the kind of room where people naturally gather. A patio slider opens to a bright sunroom, which flows directly to the back deck and patio. The split-bedroom floor plan offers real privacy: two guest rooms comfortably fit queen beds, while the owner's suite accommodates a king. The owners added extra windows in the dining room and a bedroom, so natural light fills the home throughout the day. At the rear, a versatile bonus room with its own private entrance, storm door, and direct porch access is ready to become whatever you need: a home office, hobby room, craft space, or comfortable retreat for visiting family. Updates are thorough: new flooring throughout (no carpet anywhere), refreshed bathrooms (including a beautiful step in shower in the owner's bath), new countertops, updated lighting and ceiling fans, and mostly LED ceiling fixtures. The roof was replaced in 2015. Storage is genuinely abundant, with a kitchen pantry, dedicated linen and coat closets, two large walk-in closets, and a dining room hutch with mirror. Outside, the home sits on one of the more private lots in the community, with more space between neighbors than most, a fenced backyard bordered by woods, and professional landscaping. Hot and cold outdoor water faucets are already in place for anyone wanting to add an outdoor shower. The oversized two-section shed features a garage door and concrete floor on one side, ideal for a golf cart, with plenty of room on the other side for beach gear, lawn equipment, and everything else that comes with coastal living. Community amenities include two swimming pools, a marina with floating docks, a boat ramp, a fishing pier, a fenced boat and trailer storage yard for boats, RVs, jet skis, and more, basketball and tennis courts, playgrounds, a community center with organized activities, and generous common areas throughout. Park approval is required and includes credit, background, and income verification. Financing is available through lenders specializing in leased land properties.
| a month ago | Status changed to Pending | |
| a month ago | Listing updated with changes from the MLS® | |
| 2 months ago | Price changed to $175,000 | |
| 2 months ago | Listing first seen on site |

The real estate listing information is provided by Bright MLS is for the consumer's personal, non-commercial use and may not be used for any purpose other than to identify prospective properties consumer may be interested in purchasing. Any information relating to real estate for sale or lease referenced on this web site comes from the Internet Data Exchange (IDX) program of the Bright MLS. This web site references real estate listing(s) held by a brokerage firm other than the broker and/or agent who owns this web site. The accuracy of all information is deemed reliable but not guaranteed and should be personally verified through personal inspection by and/or with the appropriate professionals. Properties in listings may have been sold or may no longer be available. The data contained herein is copyrighted by Bright MLS and is protected by all applicable copyright laws. Any unauthorized collection or dissemination of this information is in violation of copyright laws and is strictly prohibited. Copyright © 2020 Bright MLS. All rights reserved.