

37215 SILVAN WOOD WAYDAGSBORO, DE19939
Mortgage Calculator
Monthly Payment (Est.)
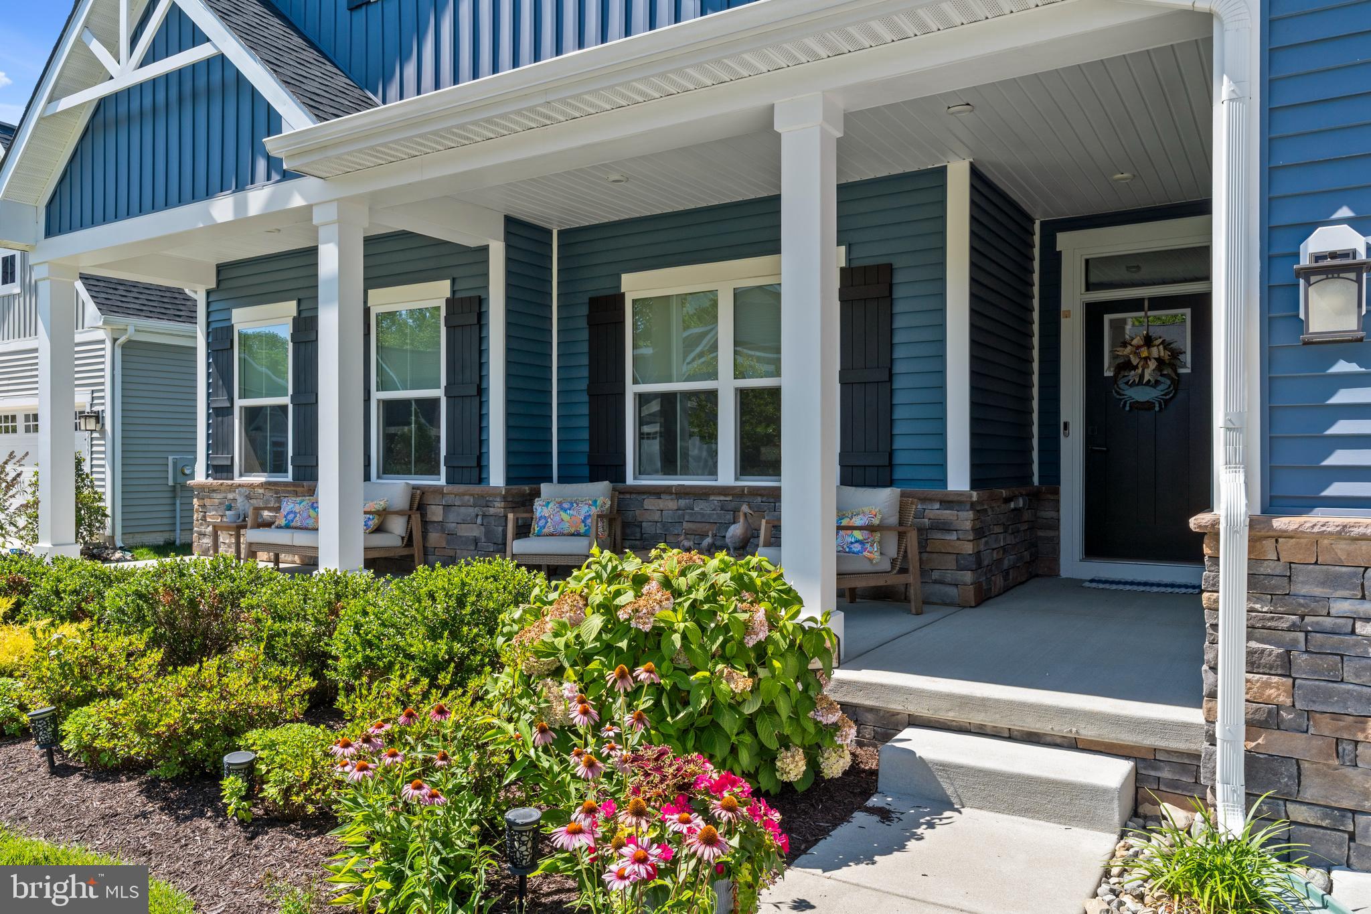
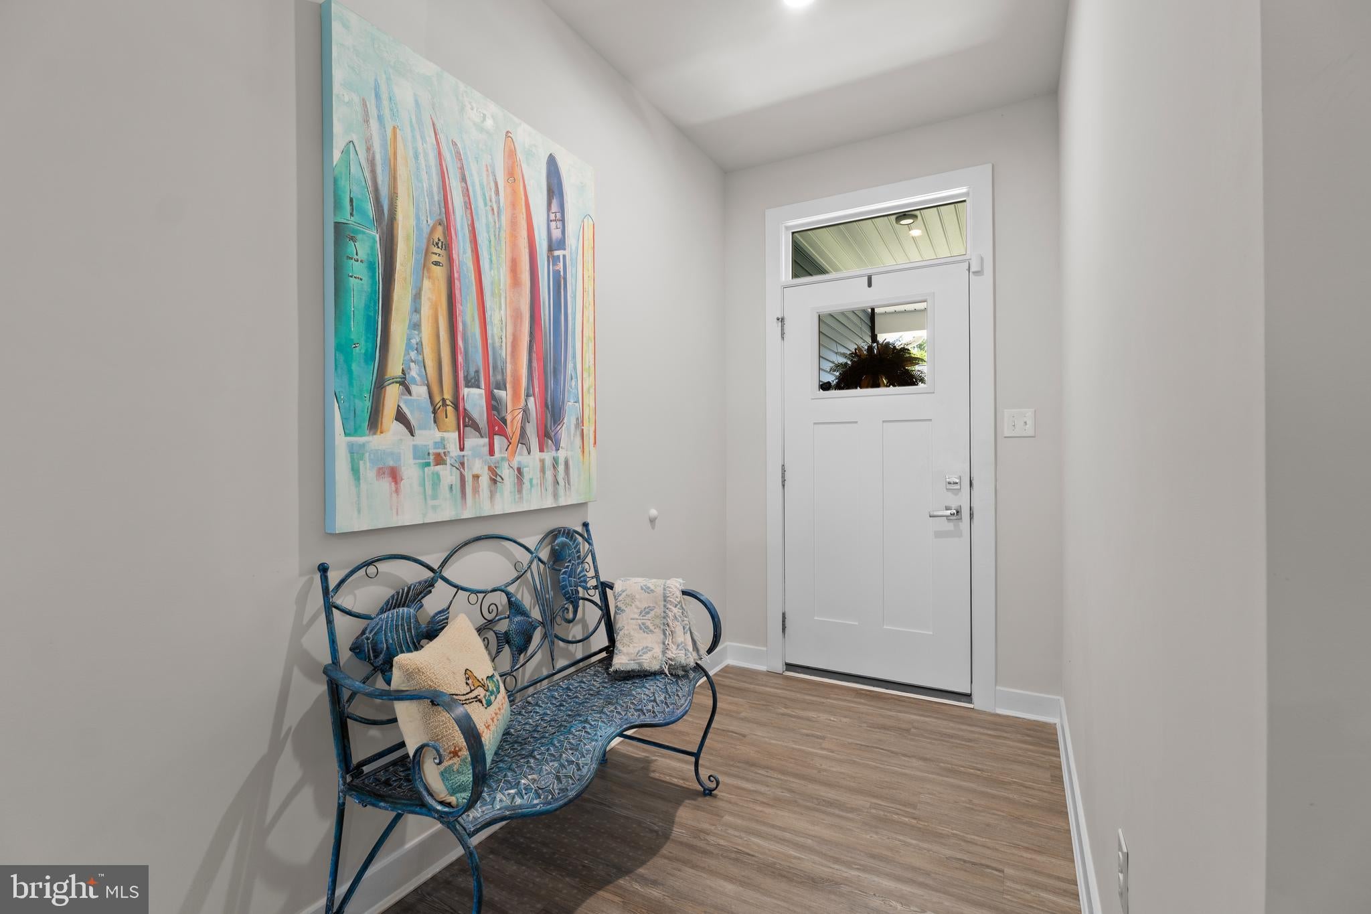

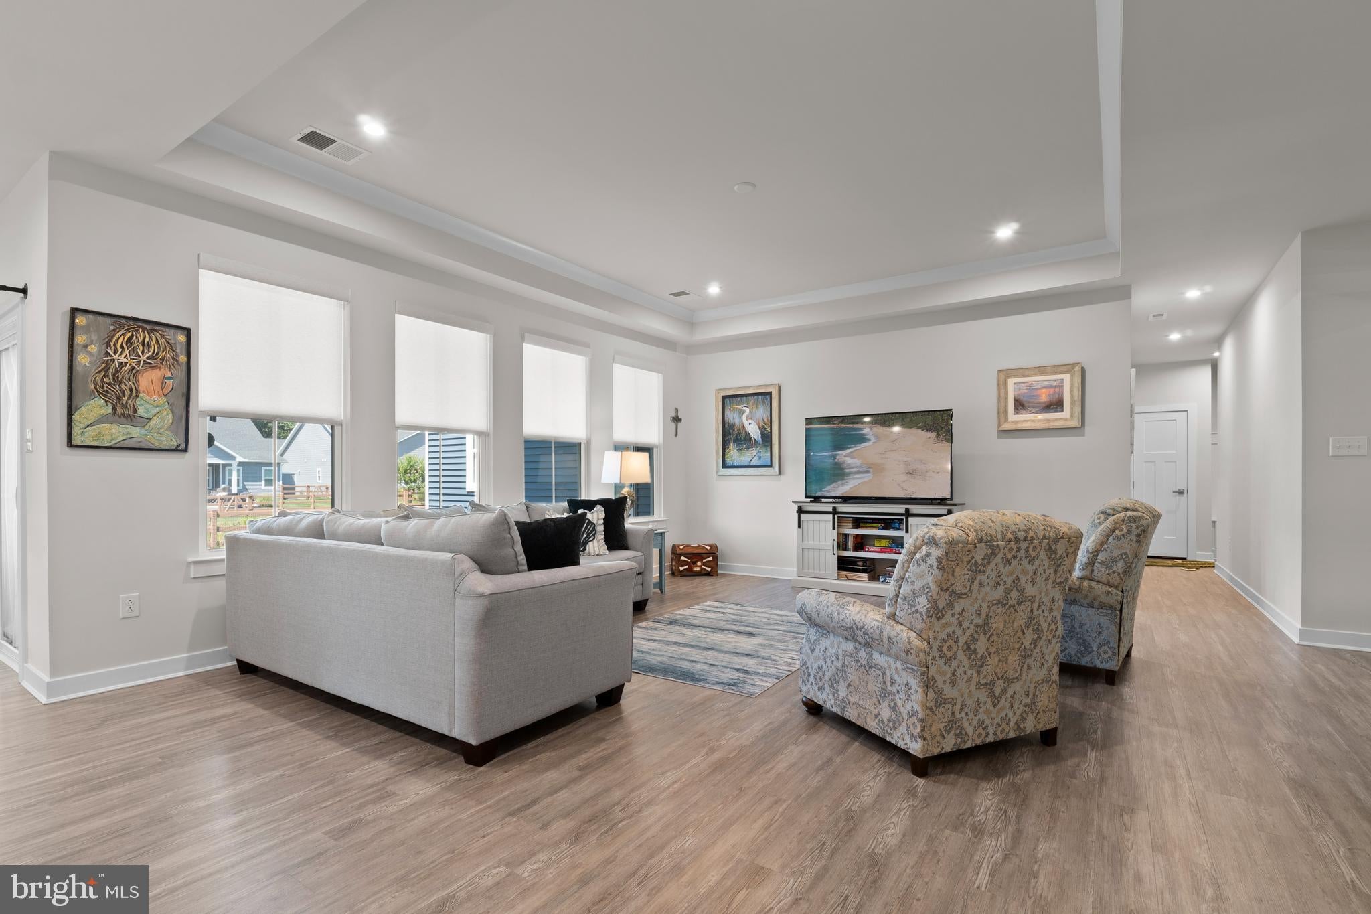
$2,509Experience effortless coastal living in the highly desirable Seagrove community, where an active adult lifestyle is paired with an unbeatable location just 6 miles from the Bethany Beach Boardwalk. This beautifully maintained coastal contemporary home offers nearly 2,000 square feet of thoughtfully designed living space, complemented by a welcoming front porch and a covered rear porch perfect for relaxing or entertaining. Best of all, lawn care is included in the HOA, giving you more time to enjoy everything coastal Delaware has to offer. The beautifully landscaped, fenced backyard backs to peaceful community open space, creating a private setting to unwind. Inside, the gourmet kitchen is designed to impress with quartz countertops, stainless steel appliances, a pantry, upgraded pendant lighting, and recessed LED lighting. The spacious, open concept living area is filled with natural light and highlighted by an elegant tray ceiling, while light-toned luxury vinyl plank flooring and Craftsman-style doors add timeless coastal charm throughout the main living areas and primary suite. The spacious primary suite offers direct access to the covered rear porch, two generous walk-in closets, including one with custom built-ins, and a beautifully appointed ensuite bath featuring dual vanities with upgraded fixtures and a seamless glass walk-in shower. Ceramic tile flooring enhances both bathrooms and the laundry room, while a convenient mudroom entry from the garage and a full-size washer and dryer add everyday functionality. Move-in ready and meticulously maintained, this home also includes access to Seagrove's outstanding amenities, including a clubhouse, fitness center, outdoor pool, pickleball and bocce courts, firepit, and more. Ideally situated just 2 miles from Cripple Creek Golf & Country Club, 3 miles from Holts Landing State Park on the Indian River Bay, 4 miles from Bethany Bay Golf Club, and only minutes from Delaware's award-winning beaches, shopping, dining, and everything the coastal lifestyle has to offer.
| a week ago | Status changed to Active Under Contract | |
| a week ago | Listing updated with changes from the MLS® | |
| 4 weeks ago | Price changed to $549,900 | |
| 2 months ago | Listing first seen on site |

The real estate listing information is provided by Bright MLS is for the consumer's personal, non-commercial use and may not be used for any purpose other than to identify prospective properties consumer may be interested in purchasing. Any information relating to real estate for sale or lease referenced on this web site comes from the Internet Data Exchange (IDX) program of the Bright MLS. This web site references real estate listing(s) held by a brokerage firm other than the broker and/or agent who owns this web site. The accuracy of all information is deemed reliable but not guaranteed and should be personally verified through personal inspection by and/or with the appropriate professionals. Properties in listings may have been sold or may no longer be available. The data contained herein is copyrighted by Bright MLS and is protected by all applicable copyright laws. Any unauthorized collection or dissemination of this information is in violation of copyright laws and is strictly prohibited. Copyright © 2020 Bright MLS. All rights reserved.
Did you know? You can invite friends and family to your search. They can join your search, rate and discuss listings with you.